
39438 Fairhope Dr, Ponchatoula, LA 70454
Local realty services provided by:Better Homes and Gardens Real Estate Rhodes Realty
39438 Fairhope Dr,Ponchatoula, LA 70454
$281,116
- 4 Beds
- 3 Baths
- 1,833 sq. ft.
- Single family
- Active
Listed by: saun sullivan
Office: cicero realty, llc.
MLS#:2026015877
Source:LA_CLBOR
Price summary
- Price:$281,116
- Price per sq. ft.:$117.23
- Monthly HOA dues:$21.25
About this home
Awesome builder rate + FREE Refrigerator & Window Blinds (restrictions apply)! BACKS TO POND! Brand NEW Construction built by DSLD HOMES in Fairhope. The YARDLEY II A has an open floor plan with 4 bedrooms & 2.5 bathrooms. This home includes upgraded quartz counters, painted brick, luxury vinyl plank flooring added in the primary bedroom, blinds for windows and more. Additional features include kitchen island, luxury vinyl plank flooring in living room and all wet areas, framed bathroom mirrors, undermount sinks, tankless gas water heater, covered patio and much more!
Contact an agent
Home facts
- Year built:2026
- Subdivision & Development:Fairhope
- Listing ID #:2026015877
- Added:72 day(s) ago
- Updated:November 08, 2026 at 03:21 PM
Rooms and interior
- Bedrooms:4
- Total bathrooms:3
- Full bathrooms:2
- Half bathrooms:1
- Rooms Total:7
- Flooring:Carpet, Tile, Vinyl
- Bathrooms Description:Separate Shower
- Kitchen Description:Dishwasher, Disposal, Granite Counters, Microwave, Pantry, Range, appl_Electric Stove Connection, appl_Gas Water Heater, appl_Stainless Steel Appliance(s)
- Living area:1,833 sq. ft.
Heating and cooling
- Cooling:Ceiling Fan(s), Central Air
- Heating:Natural Gas
Structure and exterior
- Year built:2026
- Building area:1,833 sq. ft.
- Lot area:0.21 Acres
- Construction Materials:Brick, Stucco, Vinyl Siding
- Exterior Features:Covered, Patio: Concrete
- Foundation Description:Slab
Utilities
- Water:Public
Finances and disclosures
- Price:$281,116
- Price per sq. ft.:$117.23
Features and amenities
- Appliances:Dishwasher, Disposal, Electric Stove Connection, Gas Water Heater, Microwave, Range, Stainless Steel Appliance(s), Tankless Water Heater
- Laundry features:Inside
- Amenities:Double Vanity, En Suite, Kitchen Island, Pantry, Separate Shower, Walk-In Closet(s), Water Closet
Parking
- Parking description:Attached Garage, Garage Door Opener
New listings near 39438 Fairhope Dr
- New
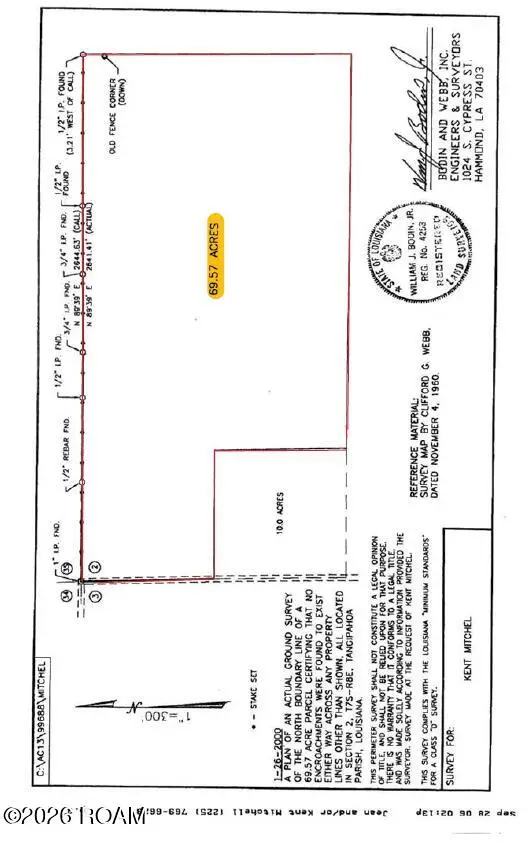 $350,000Active69.57 Acres
0 Brown Road, Ponchatoula, LA 70454
MLS# 200QBWListed by: FLORIDA PARISHES REALTY, L.L.C. - New
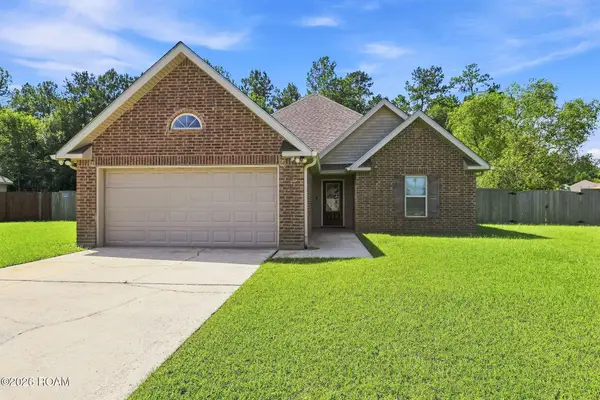 $239,000Active3 beds 2 baths1,582 sq. ft.
17172 Beacon Street, Ponchatoula, LA 70454
MLS# 200OVEListed by: LPT REALTY, LLC. - New
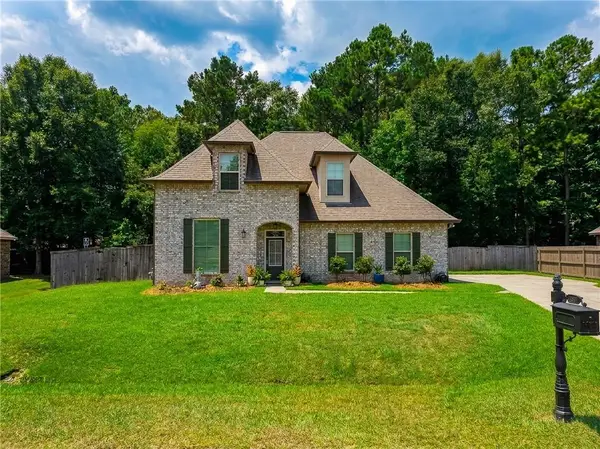 $385,900Active4 beds 3 baths2,892 sq. ft.
832 Lee Drive, Ponchatoula, LA 70454
MLS# 200ONRListed by: BERKSHIRE HATHAWAY HS - HAMMOND - New
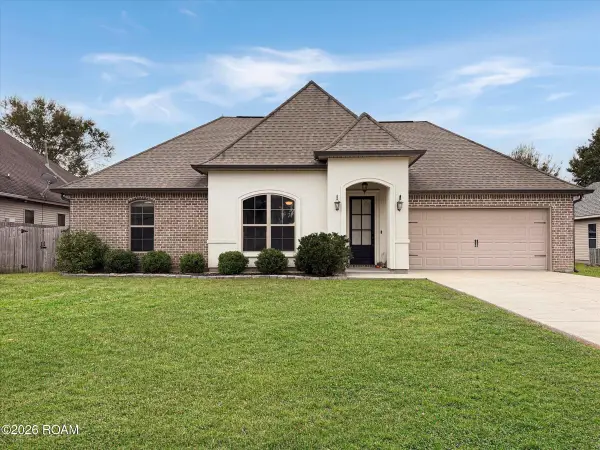 $299,900Active4 beds 2 baths1,900 sq. ft.
28651 Water Oak Loop, Ponchatoula, LA 70454
MLS# 200OKNListed by: 1 PERCENT LISTS GULF SOUTH - Open Sun, 1am to 3pmNew
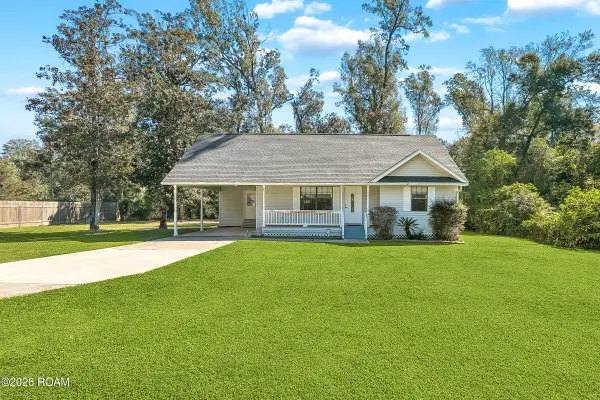 $197,500Active3 beds 1 baths1,130 sq. ft.
245 Nellwood Drive, Ponchatoula, LA 70454
MLS# 200IZTListed by: TAG REALTY LLC - New
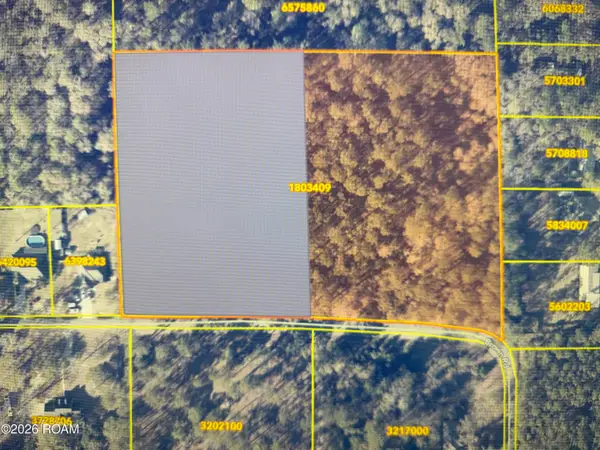 $95,000Active3.44 Acres
00000 Brown Road, Ponchatoula, LA 70454
MLS# 200MVSListed by: BRANCH REAL ESTATE, L.L.C. - New
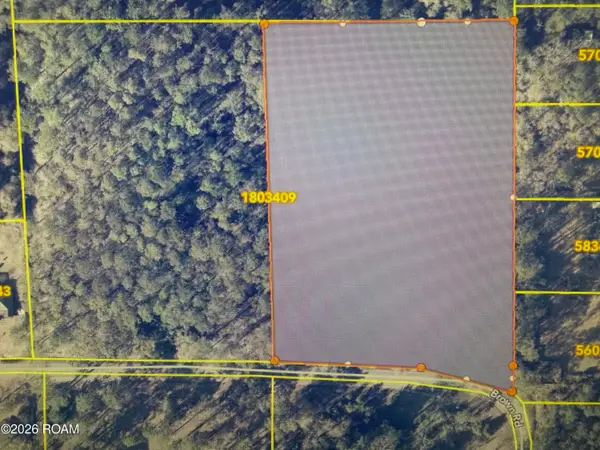 $95,000Active3.43 Acres
C3 Brown Road, Ponchatoula, LA 70454
MLS# 200MVKListed by: BRANCH REAL ESTATE, L.L.C. - New
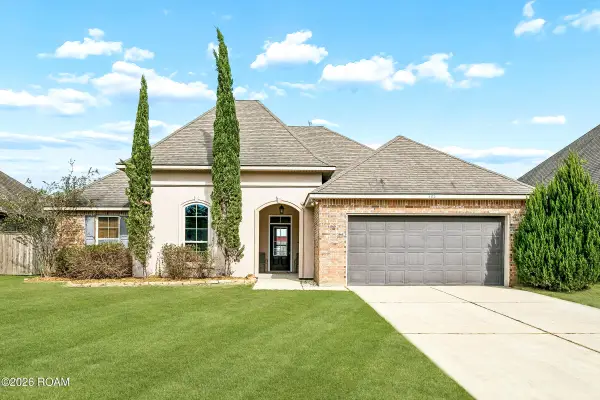 $249,900Active3 beds 2 baths1,648 sq. ft.
482 Scotch Pine Drive, Ponchatoula, LA 70454
MLS# 200JGIListed by: THE W GROUP REAL ESTATE LLC - New
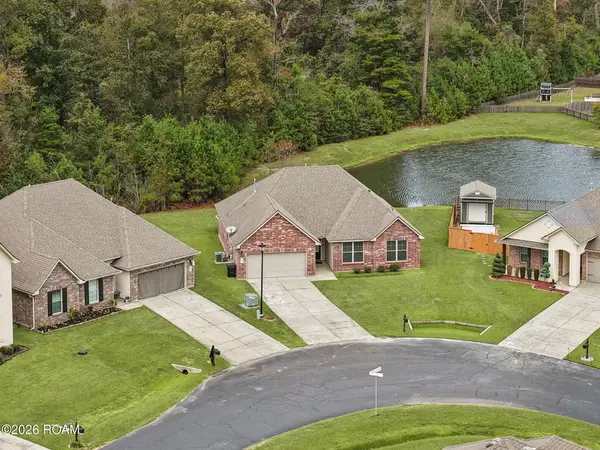 $255,000Active3 beds 2 baths1,811 sq. ft.
40203 Cypress View Road, Ponchatoula, LA 70454
MLS# 200MQTListed by: 1 PERCENT LISTS - New
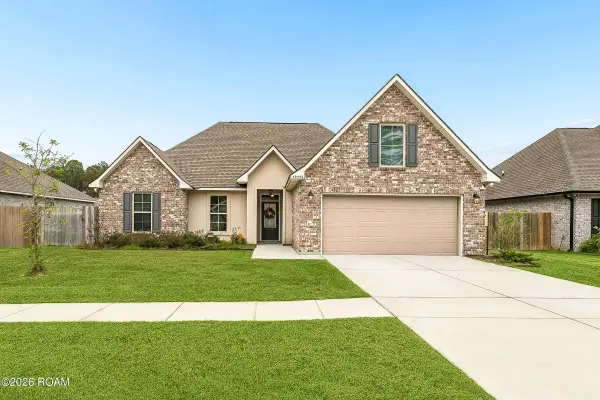 $315,000Active3 beds 2 baths1,718 sq. ft.
39596 Fly Creek Road, Ponchatoula, LA 70454
MLS# 200MJYListed by: ATLAS REAL ESTATE COMPANY, LLC


Protect your home and budget from life's surprises with an Assurant Home Warranty, backed by a partner that supports you through every step of homeownership. Explore Plans.
© 2026 Better Homes and Gardens Real Estate LLC. An Anywhere Real Estate company. All rights reserved. Better Homes and Gardens® Real Estate is a registered trademark owned by Meredith Operations Corporation, licensed to Better Homes and Gardens Real Estate LLC and used with permission. Better Homes and Gardens Real Estate LLC fully supports the principles of the Fair Housing Act and the Equal Opportunity Act. Listing information is deemed reliable but is not guaranteed accurate.
Each office is independently owned and operated.
Any services or products provided by third parties are not provided by, affiliated with or related to Better Homes and Gardens Real Estate LLC, or its affiliated companies.