
39549 Axis Avenue, Ponchatoula, LA 70454
Local realty services provided by:Better Homes and Gardens Real Estate Rhodes Realty
39549 Axis Avenue,Ponchatoula, LA 70454
$260,649Last list price
- 3 Beds
- 2 Baths
- - sq. ft.
- Single family
- Sold
Listed by: saun sullivan
Office: cicero realty, llc.
MLS#:NO2026014714
Source:LA_RAAMLS
Sorry, we are unable to map this address
Price summary
- Price:$260,649
- Monthly HOA dues:$33.33
About this home
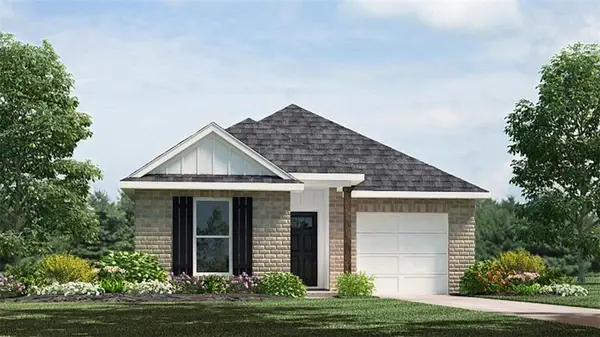
Brand NEW Construction built by DSLD HOMES in the Koda Landing community! This Rosman V G has an open floor plan with upgraded granite counters, cabinets, wood plank tile flooring, gas fireplace with granite surround & more. Special features include 3 bedrooms, 2 full bathrooms, undermount sinks throughout, kitchen island & walk-in pantry, tankless gas water heater, large walk-in closet, double sink vanity, garden tub & separate shower in primary, smart connect wi-fi thermostat, fully sodded yard with seasonal landscaping package & much more!
Contact an agent
Home facts
- Year built:2026
- Subdivision & Development:Koda Landing
- Listing ID #:NO2026014714
- Added:48 day(s) ago
- Updated:September 28, 2026 at 11:59 PM
Rooms and interior
- Bedrooms:3
- Total bathrooms:2
- Full bathrooms:2
- Flooring:Carpet, Tile
- Bathrooms Description:Bedroom 1, Bedroom 3, Double Vanity, Separate Shower
- Kitchen Description:Dishwasher, Disposal, Granite Counters, Kitchen, Kitchen Island, Microwave
Heating and cooling
- Cooling:Central Air
- Heating:Natural Gas
- Central air:Yes
Structure and exterior
- Year built:2026
- Architectural Style:Traditional
- Construction Materials:Brick, Vinyl Siding
- Exterior Features:Covered Patio
- Foundation Description:Post Tension
- Levels:1 Story
Finances and disclosures
- Price:$260,649
Features and amenities
- Appliances:Dishwasher, Microwave
- Amenities:Separate Shower, Walk-In Closet(s)
Parking
- Parking description:Attached, Garage
- Garage:Yes
New listings near 39549 Axis Avenue
 $348,520Pending5 beds 3 baths2,690 sq. ft.
39458 Fairhope Drive, Ponchatoula, LA 70454
MLS# NO2026017718Listed by: CICERO REALTY, LLC $456,000Pending6 beds 3 baths3,144 sq. ft.
39462 Lees Landing Road, Ponchatoula, LA 70454
MLS# NO2026017723Listed by: CICERO REALTY, LLC- New
 $250,000Active3 beds 2 baths1,521 sq. ft.
40229 Sedgwick Lane, Ponchatoula, LA 70454
MLS# 2579003Listed by: ABEK REAL ESTATE - New
 $224,900Active3 beds 2 baths1,276 sq. ft.
24322 June Lynn Drive, Ponchatoula, LA 70454
MLS# 2579070Listed by: D.R.HORTON REALTY OF LOUISIANA - New
 $334,900Active4 beds 3 baths2,443 sq. ft.
40140 Hastings Court, Ponchatoula, LA 70454
MLS# 2579079Listed by: D.R.HORTON REALTY OF LOUISIANA - New
 $224,900Active3 beds 2 baths1,276 sq. ft.
24310 June Lynn Drive, Ponchatoula, LA 70454
MLS# 2579059Listed by: D.R.HORTON REALTY OF LOUISIANA - New
 $229,900Active3 beds 2 baths1,392 sq. ft.
40101 Ryan Street, Ponchatoula, LA 70454
MLS# 2579051Listed by: D.R.HORTON REALTY OF LOUISIANA - New
 $239,900Active4 beds 2 baths1,581 sq. ft.
40102 Ryan Street, Ponchatoula, LA 70454
MLS# 2579055Listed by: D.R.HORTON REALTY OF LOUISIANA - New
 $224,900Active3 beds 2 baths1,276 sq. ft.
24316 June Lynn Drive, Ponchatoula, LA 70454
MLS# 2579068Listed by: D.R.HORTON REALTY OF LOUISIANA - New
 $339,900Active4 beds 2 baths2,239 sq. ft.
42180 Broderick Avenue, Ponchatoula, LA 70454
MLS# 2578746Listed by: RODI REALTY, INC


Protect your home and budget from life's surprises with an Assurant Home Warranty, backed by a partner that supports you through every step of homeownership. Explore Plans.
© 2026 Better Homes and Gardens Real Estate LLC. An Anywhere Real Estate company. All rights reserved. Better Homes and Gardens® Real Estate is a registered trademark owned by Meredith Operations Corporation, licensed to Better Homes and Gardens Real Estate LLC and used with permission. Better Homes and Gardens Real Estate LLC fully supports the principles of the Fair Housing Act and the Equal Opportunity Act. Listing information is deemed reliable but is not guaranteed accurate.
Each office is independently owned and operated.
Any services or products provided by third parties are not provided by, affiliated with or related to Better Homes and Gardens Real Estate LLC, or its affiliated companies.