
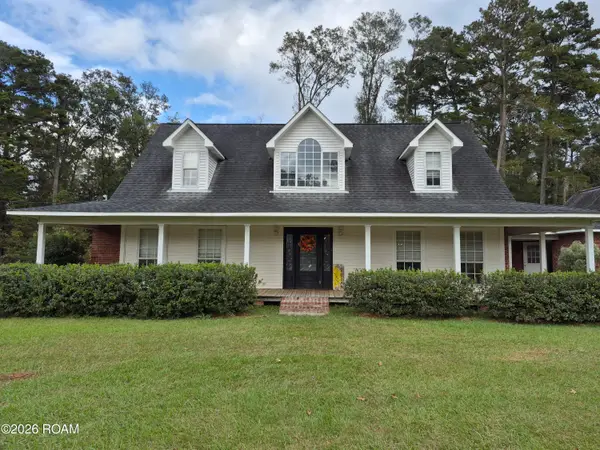
39615 Fairhope Drive, Ponchatoula, LA 70454
Local realty services provided by:Better Homes and Gardens Real Estate Rhodes Realty
Listed by: alshoun herman bridges, danita dean
Office: crescent sotheby's international
MLS#:2569366
Source:ROAM
Price summary
- Price:$280,000
- Price per sq. ft.:$110.11
- Monthly HOA dues:$21.25
About this home
Looking for a place to truly call home? This beautiful 4-bedroom, 2-bath home in one of Ponchatoula's most sought-after neighborhoods offers the space your family needs at a price that's hard to beat. Whether you're buying your first home or looking for more room, this home delivers comfort, value, and an opportunity you don't want to miss. Schedule your private tour today and see why this could be the perfect place to start your next chapter. This property is also available for lease
Contact an agent
Home facts
- Year built:2022
- Subdivision & Development:Fairhope
- Listing ID #:2569366
- Added:110 day(s) ago
- Updated:November 12, 2026 at 04:13 PM
Rooms and interior
- Bedrooms:4
- Total bathrooms:2
- Full bathrooms:2
- Rooms Total:7
- Flooring:Vinyl
- Kitchen Description:Dishwasher, Disposal, Granite Counters, Microwave, Oven, Pantry, Range
- Living area:1,858 sq. ft.
Heating and cooling
- Cooling:Ceiling Fan(s)
- Heating:Natural Gas
Structure and exterior
- Year built:2022
- Building area:1,858 sq. ft.
- Construction Materials:Brick, Stucco, Vinyl Siding
- Exterior Features:Porch
- Foundation Description:Slab
Utilities
- Water:Public
Finances and disclosures
- Price:$280,000
- Price per sq. ft.:$110.11
Features and amenities
- Appliances:Dishwasher, Disposal, Microwave, Oven, Range
- Amenities:Pantry
Parking
- Parking description:Attached Garage
New listings near 39615 Fairhope Drive
- New
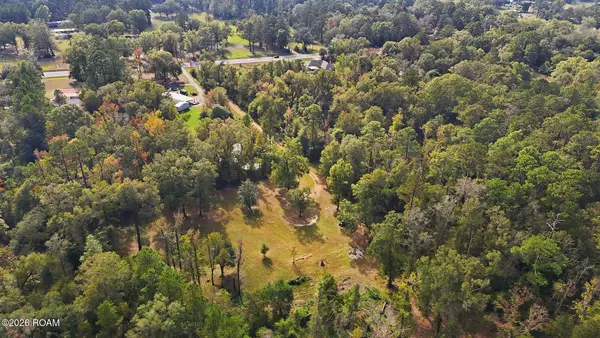 $165,000Active6.37 Acres
21169 Highway 22, Ponchatoula, LA 70454
MLS# 200UFQListed by: ENRG GLOBAL REALTY, LLC - New
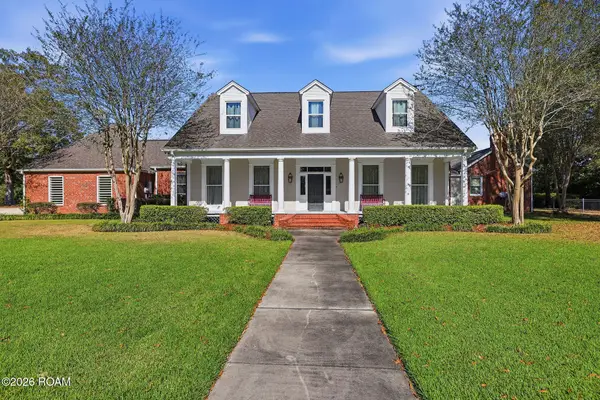 $675,000Active5 beds 5 baths4,115 sq. ft.
39726 River Oaks Drive, Ponchatoula, LA 70454
MLS# 200UBVListed by: SIMPLY REAL ESTATE LLC - New
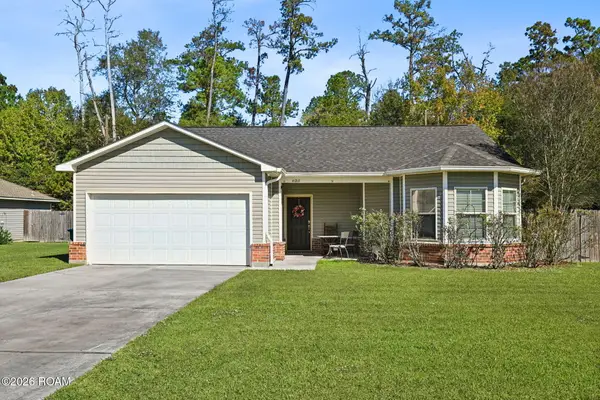 $218,000Active3 beds 2 baths1,501 sq. ft.
41218 Audubon Gardens Boulevard, Hammond, LA 70403
MLS# 200SPFListed by: KELLER WILLIAMS REALTY PREMIER PARTNERS - New
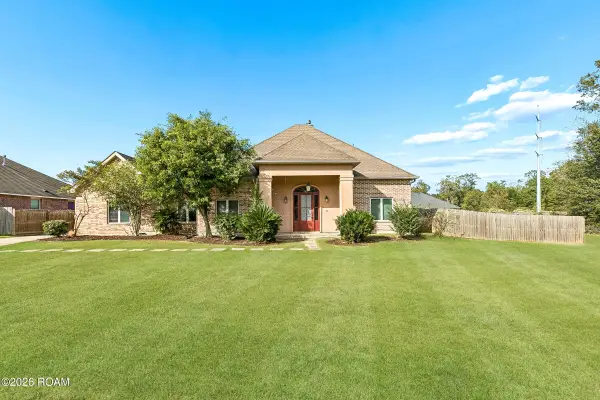 $265,000Active3 beds 3 baths2,800 sq. ft.
16155 Graywood Street, Ponchatoula, LA 70454
MLS# 200SDZListed by: KELLER WILLIAMS REALTY SERVICE - New
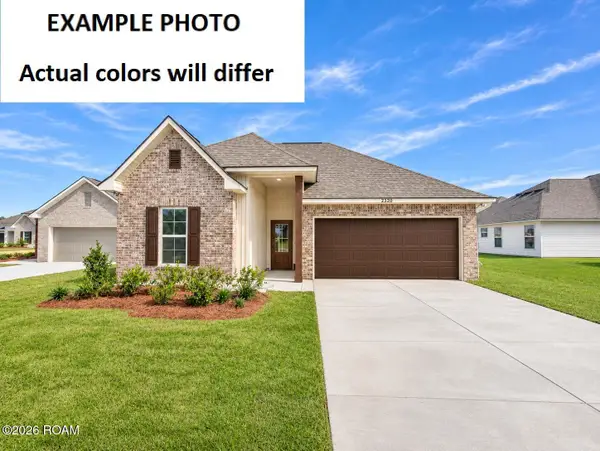 $268,596Active3 beds 2 baths1,782 sq. ft.
39781 Axis Avenue, Ponchatoula, LA 70454
MLS# 200SCFListed by: CICERO REALTY, LLC - New
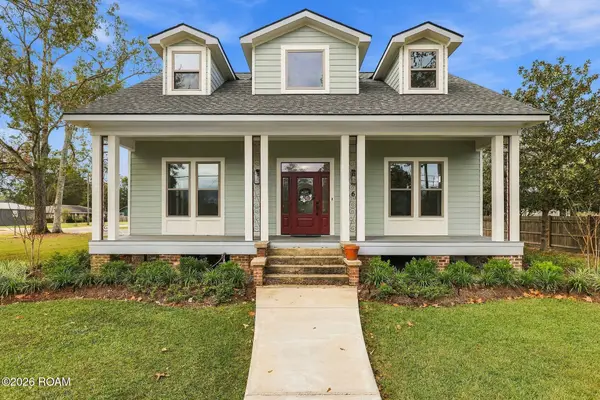 $575,000Active4 beds 3 baths2,937 sq. ft.
163 S 7th Street, Ponchatoula, LA 70454
MLS# 200QVLListed by: BRANCH REAL ESTATE, L.L.C. - Open Thu, 1 to 3pmNew
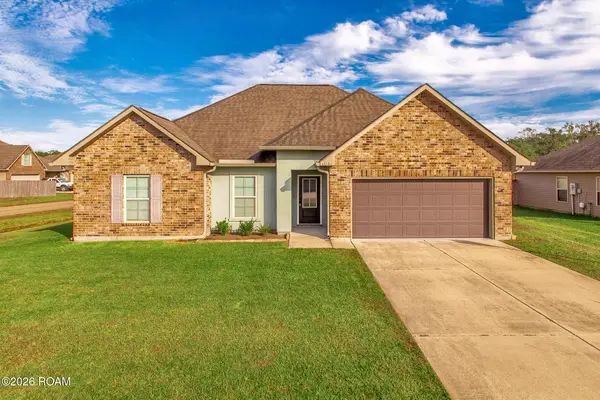 $225,000Active3 beds 2 baths1,424 sq. ft.
42160 Atmore Place, Ponchatoula, LA 70454
MLS# 200QRJListed by: KELLER WILLIAMS REALTY SERVICE - New
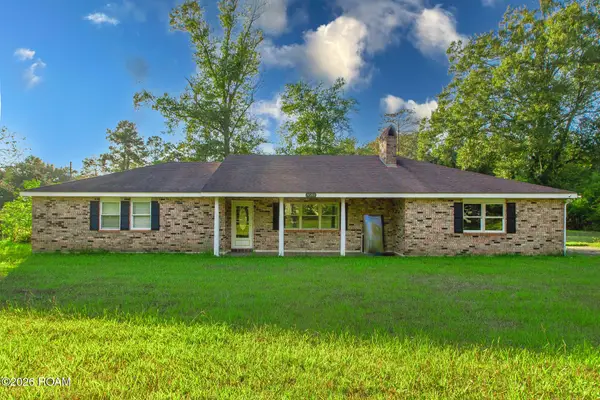 $250,000Active3 beds 2 baths1,410 sq. ft.
14202 Jones Road, Ponchatoula, LA 70454
MLS# 200QSJListed by: KELLER WILLIAMS REALTY SERVICE - New
 $225,000Active3 beds 2 baths1,733 sq. ft.
20430 Egret Road, Ponchatoula, LA 70454
MLS# 200QJSListed by: CRESCENT SOTHEBY'S INTERNATIONAL REALTY - New
 $395,000Active4 beds 4 baths2,509 sq. ft.
15492 Carlou Drive, Ponchatoula, LA 70454
MLS# 200QJNListed by: BARDEN REALTY, LLC


Protect your home and budget from life's surprises with an Assurant Home Warranty, backed by a partner that supports you through every step of homeownership. Explore Plans.
© 2026 Better Homes and Gardens Real Estate LLC. An Anywhere Real Estate company. All rights reserved. Better Homes and Gardens® Real Estate is a registered trademark owned by Meredith Operations Corporation, licensed to Better Homes and Gardens Real Estate LLC and used with permission. Better Homes and Gardens Real Estate LLC fully supports the principles of the Fair Housing Act and the Equal Opportunity Act. Listing information is deemed reliable but is not guaranteed accurate.
Each office is independently owned and operated.
Any services or products provided by third parties are not provided by, affiliated with or related to Better Homes and Gardens Real Estate LLC, or its affiliated companies.