
39622 Fairhope Drive, Ponchatoula, LA 70454
Local realty services provided by:Better Homes and Gardens Real Estate Rhodes Realty
39622 Fairhope Drive,Ponchatoula, LA 70454
$349,900Last list price
- 3 Beds
- 2 Baths
- - sq. ft.
- Single family
- Sold
Listed by: stephanie mckeough
Office: berkshire hathaway homeservices preferred, realtor
MLS#:NO2559872
Source:LA_RAAMLS
Sorry, we are unable to map this address
Price summary
- Price:$349,900
- Monthly HOA dues:$21.25
About this home
On a beautifully maintained corner lot, this 3-year-old showpiece was designed for the way people truly want to live -- entertaining outdoors, gathering w/friends & enjoying every season in style. The backyard is the star of the show, featuring a stunning Nature2 pool system for a softer, more natural swimming experience, an expanded pool surround w/sundeck, & a charming gazebo that creates the perfect setting for everything from quiet mornings to unforgettable summer parties. Framed by multiple magnolia trees & professional landscaping, the entire outdoor space feels like a private resort. Inside, the home continues to impress w/a bright open floor plan complete w/upscale finishes including quartz countertops, a modern stone kitchen backsplash, custom light fixtures & stylish accent walls. The versatile office w/double glass doors can also serve as a formal dining room or flex space to fit your lifestyle. Additional upgrades include a widened driveway, whole-home generator, decked attic, plus the added bonus of desirable Flood Zone X where flood insurance is not required. Homes w/outdoor spaces like this rarely hit the market -- Call your agent for a private showing today!...
Contact an agent
Home facts
- Year built:2023
- Subdivision & Development:Fairhope
- Listing ID #:NO2559872
- Added:121 day(s) ago
- Updated:September 25, 2026 at 08:18 AM
Rooms and interior
- Bedrooms:3
- Total bathrooms:2
- Full bathrooms:2
- Bathrooms Description:Bedroom 1
- Kitchen Description:Dishwasher, Disposal, Kitchen, Microwave, Refrigerator
Heating and cooling
- Cooling:Central Air
- Heating:Natural Gas
- Central air:Yes
Structure and exterior
- Roof:Composition
- Year built:2023
- Lot Features:Corner Lot
- Architectural Style:Traditional
- Construction Materials:Brick, Stucco, Vinyl Siding
- Exterior Features:Cabana, Covered Patio, Full Fenced, Privacy Fence
- Foundation Description:Slab
- Levels:1 Story
Finances and disclosures
- Price:$349,900
Features and amenities
- Appliances:Dishwasher, Generator, Microwave, Refrigerator
- Amenities:Office
- Pool features:In Ground Pool
Parking
- Parking description:Attached, Garage
- Garage:Yes
New listings near 39622 Fairhope Drive
- New
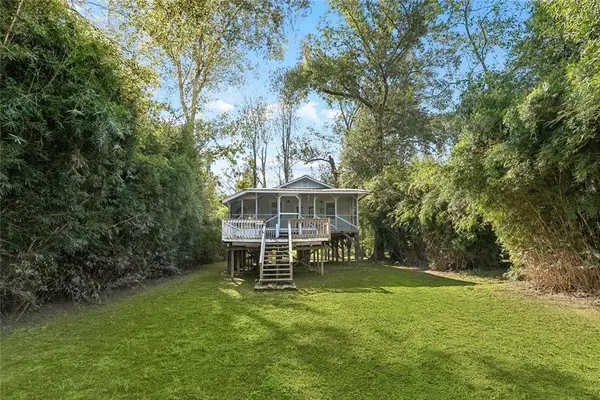 $162,000Active2 beds 1 baths880 sq. ft.
39817 Watters Road, Ponchatoula, LA 70454
MLS# 2578644Listed by: KELLER WILLIAMS REALTY SERVICES - New
 $329,900Active3 beds 2 baths1,581 sq. ft.
44292 Doc Hyde Road, Ponchatoula, LA 70454
MLS# 2578740Listed by: MONUMENT REAL ESTATE, LLC - New
 $267,900Active4 beds 2 baths1,820 sq. ft.
39643 Deer Crossing Drive, Ponchatoula, LA 70454
MLS# 2577802Listed by: BERKSHIRE HATHAWAY HOMESERVICES PREFERRED, REALTOR - New
 $355,000Active5 beds 3 baths2,953 sq. ft.
40110 Cypress Reserve Boulevard, Ponchatoula, LA 70454
MLS# 2578355Listed by: KELLER WILLIAMS REALTY 455-0100 - New
 $249,900Active3 beds 2 baths1,560 sq. ft.
40219 Crestwood Lane, Ponchatoula, LA 70454
MLS# 2578116Listed by: 1 PERCENT LISTS - New
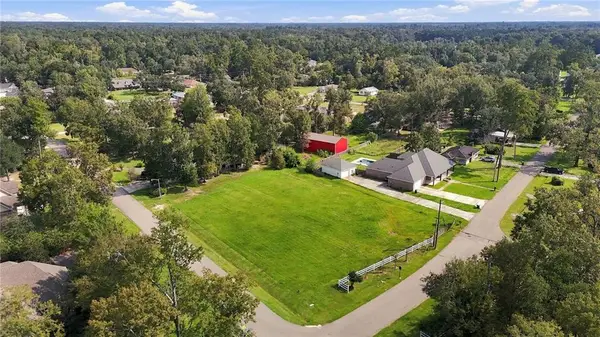 $272,000Active0.79 Acres
14 Weldon Circle, Ponchatoula, LA 70454
MLS# 2578429Listed by: BRANCH REAL ESTATE, L.L.C. - New
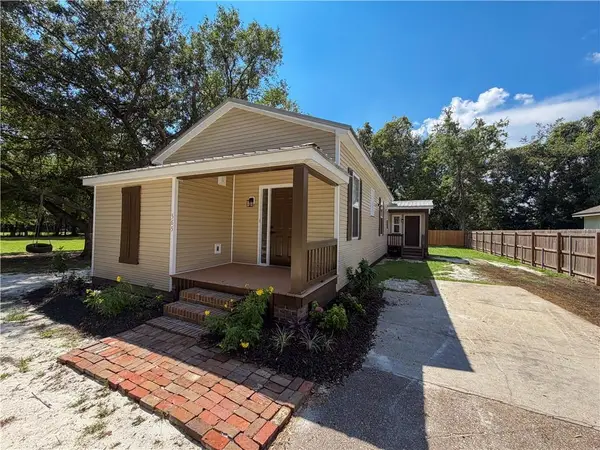 $239,500Active3 beds 2 baths1,130 sq. ft.
565 S 6th Street, Ponchatoula, LA 70454
MLS# 2578418Listed by: BERKSHIRE HATHAWAY HOMESERVICES PREFERRED, REALTOR  $270,075Pending3 beds 2 baths1,825 sq. ft.
25312 Goldfinch Lane, Ponchatoula, LA 70454
MLS# NO2026017395Listed by: CICERO REALTY, LLC $343,815Pending4 beds 3 baths2,782 sq. ft.
42196 Blue Bay Drive, Ponchatoula, LA 70454
MLS# NO2026017352Listed by: CICERO REALTY, LLC- New
 $95,000Active3.44 Acres
Brown Road, Ponchatoula, LA 70454
MLS# 2577283Listed by: BRANCH REAL ESTATE, L.L.C.


Protect your home and budget from life's surprises with an Assurant Home Warranty, backed by a partner that supports you through every step of homeownership. Explore Plans.
© 2026 Better Homes and Gardens Real Estate LLC. An Anywhere Real Estate company. All rights reserved. Better Homes and Gardens® Real Estate is a registered trademark owned by Meredith Operations Corporation, licensed to Better Homes and Gardens Real Estate LLC and used with permission. Better Homes and Gardens Real Estate LLC fully supports the principles of the Fair Housing Act and the Equal Opportunity Act. Listing information is deemed reliable but is not guaranteed accurate.
Each office is independently owned and operated.
Any services or products provided by third parties are not provided by, affiliated with or related to Better Homes and Gardens Real Estate LLC, or its affiliated companies.