
42025 Wood Avenue, Ponchatoula, LA 70454
Local realty services provided by:Better Homes and Gardens Real Estate Rhodes Realty
42025 Wood Avenue,Ponchatoula, LA 70454
$235,000
- 3 Beds
- 2 Baths
- 1,887 sq. ft.
- Single family
- Active
Listed by: jennifer d hayes
Office: reach real estate solutions
MLS#:200EMS
Source:LA_CLBOR
Price summary
- Price:$235,000
- Price per sq. ft.:$94.38
- Monthly HOA dues:$22.5
About this home
WHOLE-HOUSE GENERATOR + $10,000 DECORATING ALLOWANCE! Enjoy added peace of mind during power outages with a whole-house generator already in place! Priced at $235,000, this 3-bedroom, 2-bath home in Blythwood Estates offers 1,887 square feet of living space, a peaceful wooded backdrop, and the opportunity to make it your own. Located near a cul-de-sac, this 2019-built home features an open, split-bedroom floor plan with a spacious living room, gas fireplace, separate dining and breakfast areas, and a convenient computer nook. The kitchen offers granite countertops, stainless steel appliances, a breakfast bar, and a walk-in pantry. The primary suite features two walk-in closets, double vanities, a garden tub, and a separate shower. Additional highlights include upgraded tile flooring in the dining room and wet areas, granite bathroom countertops, framed mirrors, and a tankless gas water heater. Outside, the covered patio overlooks a fenced backyard backing to woods, providing a relaxing setting for morning coffee, grilling, and outdoor gatherings. The attached two-car garage adds everyday convenience. BEST OF ALL, the sellers are offering a $10,000 decorating allowance to help buyers update the carpet and interior paint to reflect their personal style. With a whole-house generator, desirable floor plan, wooded backdrop, and decorating allowance, this home offers a wonderful combination of comfort, convenience, and opportunity. Schedule your private showing today!...
Contact an agent
Home facts
- Year built:2019
- Subdivision & Development:Blythwood Estates
- Listing ID #:200EMS
- Added:6 day(s) ago
- Updated:October 29, 2026 at 10:15 PM
Rooms and interior
- Bedrooms:3
- Total bathrooms:2
- Full bathrooms:2
- Rooms Total:9
- Flooring:Carpet, Tile
- Dining Description:Eat-In-Kitchen
- Bathrooms Description:Separate Shower
- Kitchen Description:Dishwasher, Granite Counters, Microwave, Pantry, Range, Range Hood
- Living area:1,887 sq. ft.
Heating and cooling
- Cooling:Ceiling Fan(s), Central Air
- Heating:Central
Structure and exterior
- Year built:2019
- Building area:1,887 sq. ft.
- Lot area:0.25 Acres
- Lot Features:Back Yard, Landscaped
- Construction Materials:Brick, Stucco
- Exterior Features:Covered, Open, Patio: Concrete, Storage
- Foundation Description:Slab
Utilities
- Water:Public
- Sewer:Community Sewer
Finances and disclosures
- Price:$235,000
- Price per sq. ft.:$94.38
Features and amenities
- Appliances:Dishwasher, Microwave, Range, Range Hood, Stainless Steel Appliance(s)
- Laundry features:Electric Dryer Hookup, Inside, Washer Hookup
- Amenities:Computer Nook, Crown Molding, Double Pane Windows, Double Vanity, Dual Closets, Eat-In Kitchen, Garden Tub, Kitchen Island, Pantry, Separate Shower, Storage, Walk-In Closet(s)
Parking
- Parking description:Attached Garage, Concrete, Driveway
- Garage spaces:2
New listings near 42025 Wood Avenue
- New
 $253,625Active3 beds 2 baths1,649 sq. ft.
39866 Axis Avenue, Ponchatoula, LA 70454
MLS# 200HVQListed by: CICERO REALTY, LLC - New
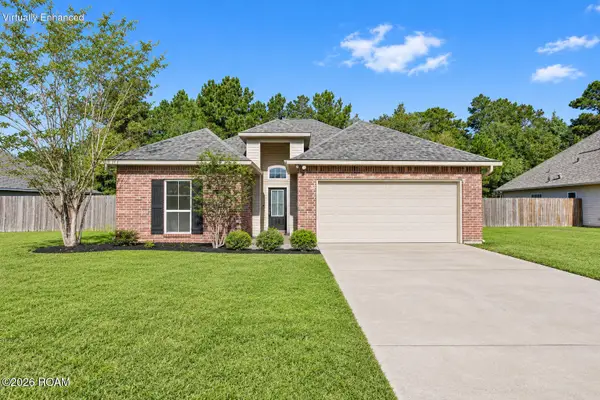 $225,000Active3 beds 2 baths1,644 sq. ft.
17083 Beacon Street, Ponchatoula, LA 70454
MLS# 200HVEListed by: KELLER WILLIAMS REALTY SERV. - New
 $320,000Active4 beds 3 baths2,966 sq. ft.
23713 Goose Point Drive, Ponchatoula, LA 70454
MLS# 200HFSListed by: KELLER WILLIAMS REALTY SERV. - New
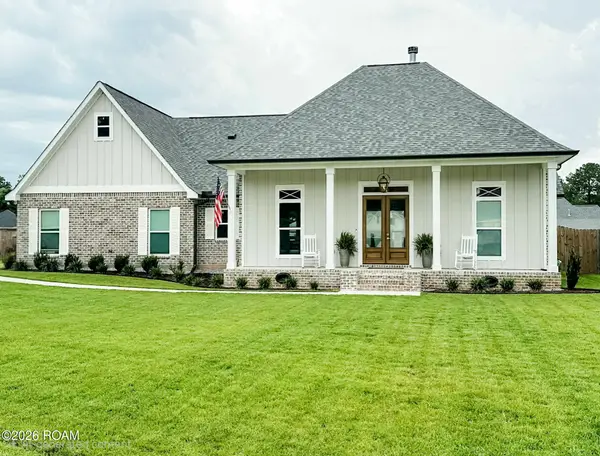 $460,000Active3 beds 3 baths2,137 sq. ft.
39503 Rue De Soir, Ponchatoula, LA 70454
MLS# 200EYTListed by: PELICAN STATE REALTY - New
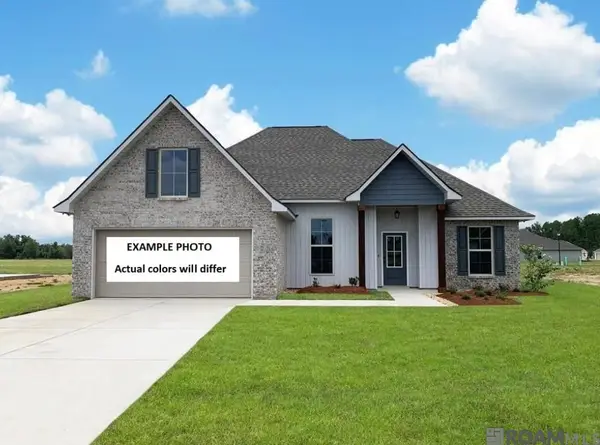 $268,530Active3 beds 2 baths1,844 sq. ft.
39843 Axis Avenue, Ponchatoula, LA 70454
MLS# 200ESNListed by: CICERO REALTY, LLC - New
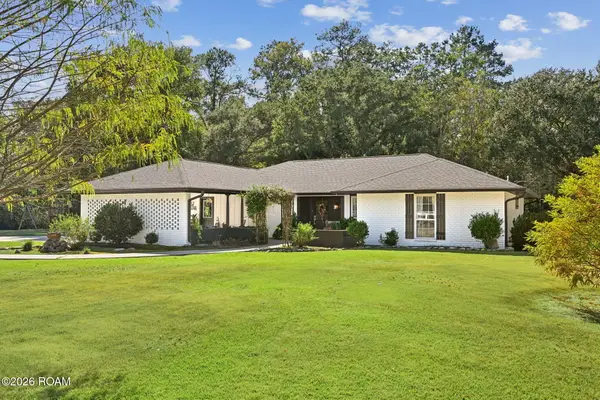 $339,900Active4 beds 2 baths2,075 sq. ft.
40089 Morgan Drive, Ponchatoula, LA 70454
MLS# 200ECAListed by: GEAUX SOUTH REALTY LLC - New
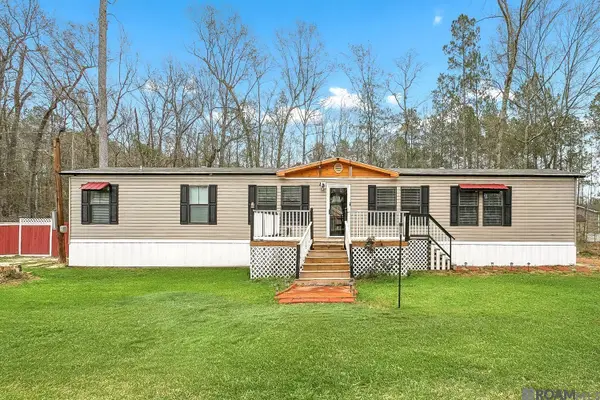 $175,000Active3 beds 2 baths1,080 sq. ft.
41036 Evans Rd, Ponchatoula, LA 70454
MLS# 2026003567Listed by: COMPASS - PERKINS - New
 $90,000Active0.79 Acres
39753 Rou Mar Nei Dr, Ponchatoula, LA 70454
MLS# 2026007321Listed by: KELLER WILLIAMS REALTY PREMIER PARTNERS - New
 $275,000Active4 beds 2 baths1,847 sq. ft.
40133 Cypress View Road, Ponchatoula, LA 70454
MLS# 2026012893Listed by: KELLER WILLIAMS REALTY SERVICES - New
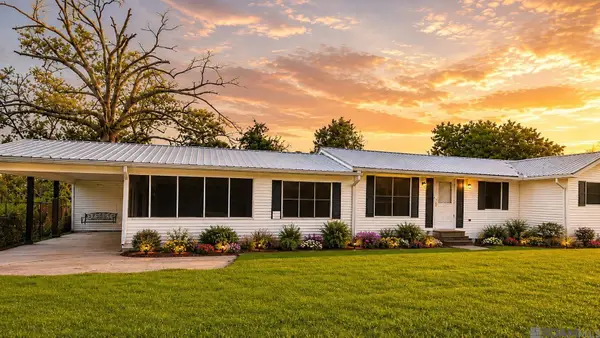 $90,000Active2 beds 2 baths1,436 sq. ft.
515 1/2 S 2nd St, Ponchatoula, LA 70454
MLS# 2026016014Listed by: LPT REALTY, LLC


Protect your home and budget from life's surprises with an Assurant Home Warranty, backed by a partner that supports you through every step of homeownership. Explore Plans.
© 2026 Better Homes and Gardens Real Estate LLC. An Anywhere Real Estate company. All rights reserved. Better Homes and Gardens® Real Estate is a registered trademark owned by Meredith Operations Corporation, licensed to Better Homes and Gardens Real Estate LLC and used with permission. Better Homes and Gardens Real Estate LLC fully supports the principles of the Fair Housing Act and the Equal Opportunity Act. Listing information is deemed reliable but is not guaranteed accurate.
Each office is independently owned and operated.
Any services or products provided by third parties are not provided by, affiliated with or related to Better Homes and Gardens Real Estate LLC, or its affiliated companies.