
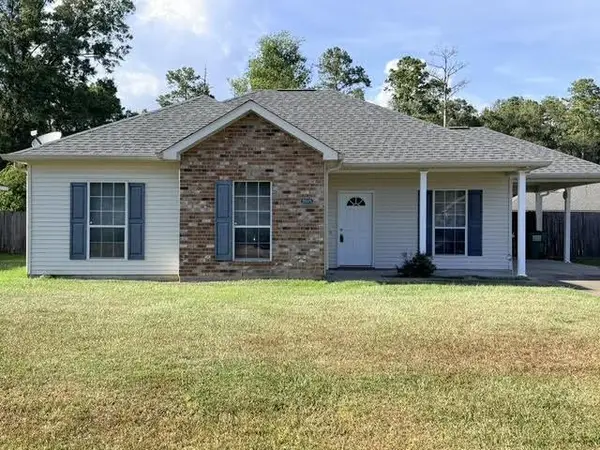
42092 Dothan Place, Ponchatoula, LA 70454
Local realty services provided by:Better Homes and Gardens Real Estate Rhodes Realty
42092 Dothan Place,Ponchatoula, LA 70454
$245,000
- 3 Beds
- 2 Baths
- 1,685 sq. ft.
- Single family
- Active
Listed by: beth fisher
Office: keller williams realty 455-0100
MLS#:2571427
Source:LA_GSREIN
Price summary
- Price:$245,000
- Price per sq. ft.:$104.79
- Monthly HOA dues:$20.83
About this home
Beautiful home in popular Silver Hill subdivision. Blending modern comforts with timeless appeal, the Rosman IV model by DSLD Homes has much to offer. As you enter, the high ceilings enhance the open concept floor plan with earth tone ceramic tile floors, providing a soothing aesthetic for any décor and effortless cleaning. Spacious kitchen with granite countertops, large island for entertaining and food prep, and a big walk-in pantry for added storage and functionality. Bathrooms have granite countertops and classic bronzed hardware while the primary bath boasts dual sinks, separate bath and shower, and abundant natural light. Other features include tilt-in windows, attic radiant barrier, and two car garage. The serene backyard currently backs up to green space, adding to the allure of this well-kept home. Silver Hill is 10-15 minutes to I-12, historic downtown Ponchatoula and Madisonville's dynamic riverfront. Favorable Flood Zone X. The owners take great pride, and it shows. Welcome Home!...
Contact an agent
Home facts
- Year built:2019
- Subdivision & Development:Silver Hill
- Listing ID #:2571427
- Added:1 day(s) ago
- Updated:August 15, 2026 at 03:00 AM
Rooms and interior
- Bedrooms:3
- Total bathrooms:2
- Full bathrooms:2
- Rooms Total:7
- Kitchen Description:Dishwasher, Granite Counters, Microwave, Oven, Range, Refrigerator
- Living area:1,685 sq. ft.
Heating and cooling
- Cooling:1 Unit, Central Air
- Heating:Central, Heating
Structure and exterior
- Roof:Shingle
- Year built:2019
- Building area:1,685 sq. ft.
- Lot area:0.17 Acres
- Lot Features:Outside City Limits, Rectangular Lot
- Architectural Style:Traditional
- Construction Materials:Brick, Vinyl Siding
- Exterior Features:Concrete, Covered, Porch
- Foundation Description:Slab
- Levels:1 Story
Utilities
- Water:Public
- Sewer:Public Sewer
Finances and disclosures
- Price:$245,000
- Price per sq. ft.:$104.79
Features and amenities
- Appliances:Dishwasher, Microwave, Oven, Range, Refrigerator
- Laundry features:Washer Hookup
- Amenities:Attic, Carbon Monoxide Detector, Ceiling Fan(s), Pull Down Attic Stairs, Smoke Detector(s)
Parking
- Parking description:Attached, Garage, Garage Door Opener, Two Spaces
New listings near 42092 Dothan Place
- New
 $229,900Active4 beds 3 baths2,240 sq. ft.
21200 Lee Lane, Ponchatoula, LA 70454
MLS# NO2572600Listed by: REALTY ONE GROUP IMMOBILIA - New
 $215,000Active3 beds 2 baths1,245 sq. ft.
20079 Pecan Trace Drive, Ponchatoula, LA 70454
MLS# NO2572383Listed by: HOMESMART REALTY SOUTH  $271,347Pending3 beds 2 baths1,718 sq. ft.
25320 Goldfinch Lane, Ponchatoula, LA 70454
MLS# NO2026014933Listed by: CICERO REALTY, LLC- New
 $250,000Active13.91 Acres
13.91 AC W La-22 Highway, Ponchatoula, LA 70454
MLS# NO2572371Listed by: KELLER WILLIAMS REALTY SERVICES - New
 $20,000Active0.27 Acres
Lot 64B East Jones Island Way, Akers, LA 70421
MLS# 2572339Listed by: PEVEY REALTORS & APPRAISERS - New
 $19,995Active0.23 Acres
TBD Bedico Creek Other, Ponchatoula, LA 70454
MLS# NO2572272Listed by: GEAUX SOUTH REALTY LLC - New
 $19,995Active0.23 Acres
TBD Bedico Creek, Ponchatoula, LA 70454
MLS# 2572272Listed by: GEAUX SOUTH REALTY LLC - New
 $350,000Active4 beds 2 baths2,750 sq. ft.
42390 Salt Grass Drive, Ponchatoula, LA 70454
MLS# 2572103Listed by: EMPOWER HAUS REALTY LLC  $260,649Pending3 beds 2 baths1,685 sq. ft.
39549 Axis Avenue, Ponchatoula, LA 70454
MLS# NO2026014714Listed by: CICERO REALTY, LLC


Protect your home and budget from life's surprises with an Assurant Home Warranty, backed by a partner that supports you through every step of homeownership. Explore Plans.
© 2026 Better Homes and Gardens Real Estate LLC. An Anywhere Real Estate company. All rights reserved. Better Homes and Gardens® Real Estate is a registered trademark owned by Meredith Operations Corporation, licensed to Better Homes and Gardens Real Estate LLC and used with permission. Better Homes and Gardens Real Estate LLC fully supports the principles of the Fair Housing Act and the Equal Opportunity Act. Listing information is deemed reliable but is not guaranteed accurate.
Each office is independently owned and operated.
Any services or products provided by third parties are not provided by, affiliated with or related to Better Homes and Gardens Real Estate LLC, or its affiliated companies.