
42130 Millbrook Way, Ponchatoula, LA 70454
Local realty services provided by:Better Homes and Gardens Real Estate Rhodes Realty
42130 Millbrook Way,Ponchatoula, LA 70454
$227,000
- 3 Beds
- 2 Baths
- 1,424 sq. ft.
- Single family
- Active
Listed by: taylor wager jones
Office: coldwell banker tec
MLS#:2571159
Source:LA_GSREIN
Price summary
- Price:$227,000
- Price per sq. ft.:$113.84
- Monthly HOA dues:$20.83
About this home
If you’re looking for a comfortable & well-maintained place to call home, this is it! This single story, 3 bed 2 bath home is turn-key & ready for you! Upon entering the home, you'll notice the abundance of natural light. The living room is highlighted with 10’ tall ceilings to create an open, airy feel leading into the kitchen. Luxury vinyl plank flooring extends in the main living areas & bathrooms, while the bedrooms feature soft carpets underfoot. The kitchen was designed with both function & appeal in mind. The space is accentuated with birch cabinets, ample storage, attractive 3cm full-slab granite countertops, an oil-rubbed bronze faucet & modern LED lighting. Plus, enjoy a brand-new dishwasher, purchased just last year. The primary bathroom has dual sinks on granite countertops and a spacious walk-in closet. For added peace of mind, this house has several energy efficient features like radiant barrier decking in the attic, advanced wall & attic insulation, low E3 double-pane windows, and a tankless, gas water heater. Outside, you’ll find a spacious backyard & concrete patio ideal for outdoor living, along with the convenience of a 2-car garage. Lastly, enjoy the desirable flood zone X! This home combines practical upgrades with inviting spaces....
Contact an agent
Home facts
- Year built:2020
- Subdivision & Development:Silver Hill
- Listing ID #:2571159
- Added:41 day(s) ago
- Updated:September 14, 2026 at 03:59 PM
Rooms and interior
- Bedrooms:3
- Total bathrooms:2
- Full bathrooms:2
- Rooms Total:6
- Kitchen Description:Dishwasher, Disposal, Granite Counters, Microwave, Oven, Range
- Living area:1,424 sq. ft.
Heating and cooling
- Cooling:1 Unit, Central Air
- Heating:Gas, Heating
Structure and exterior
- Roof:Asphalt, Shingle
- Year built:2020
- Building area:1,424 sq. ft.
- Lot area:0.17 Acres
- Lot Features:Outside City Limits, Rectangular Lot
- Architectural Style:Traditional
- Construction Materials:Brick, Vinyl Siding
- Exterior Features:Concrete, Covered
- Foundation Description:Raised
- Levels:1 Story
Utilities
- Water:Public
- Sewer:Public Sewer
Finances and disclosures
- Price:$227,000
- Price per sq. ft.:$113.84
Features and amenities
- Appliances:Dishwasher, Microwave, Oven, Range
- Amenities:Attic, Carbon Monoxide Detector, Ceiling Fan(s), Pull Down Attic Stairs, Smoke Detector(s), Window Screens
Parking
- Parking description:Attached, Garage, Garage Door Opener, Two Spaces
New listings near 42130 Millbrook Way
- New
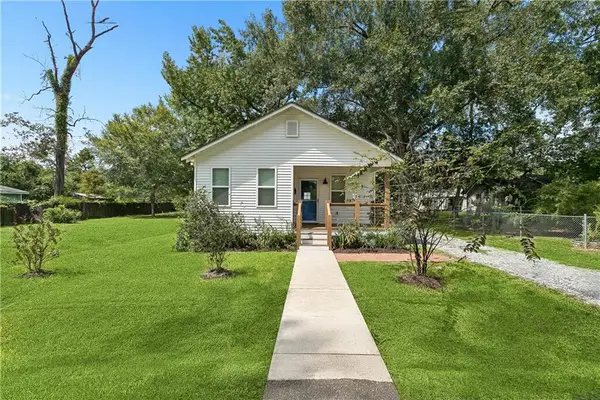 $215,000Active3 beds 2 baths1,327 sq. ft.
145 Grove Street, Ponchatoula, LA 70454
MLS# 2573268Listed by: BENNETT & COMPANY, LLC - New
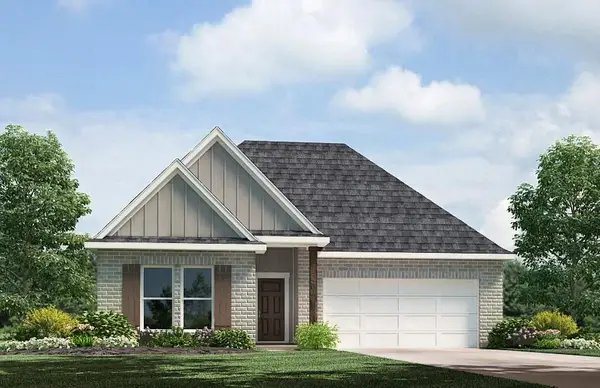 $273,900Active4 beds 2 baths1,867 sq. ft.
40186 Hastings Court, Ponchatoula, LA 70454
MLS# 2577875Listed by: D.R.HORTON REALTY OF LOUISIANA - New
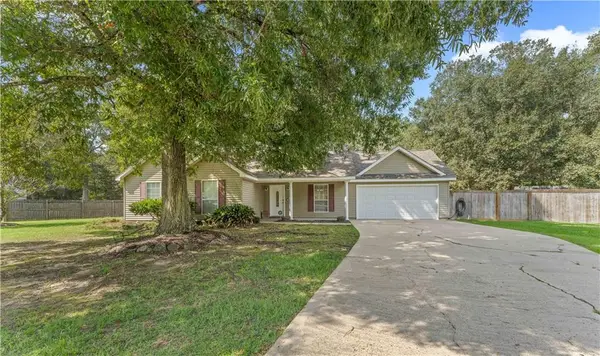 $235,000Active3 beds 2 baths1,444 sq. ft.
23035 Country River Drive, Ponchatoula, LA 70454
MLS# 2577148Listed by: REALTY EXECUTIVES FLORIDA PARISHES - New
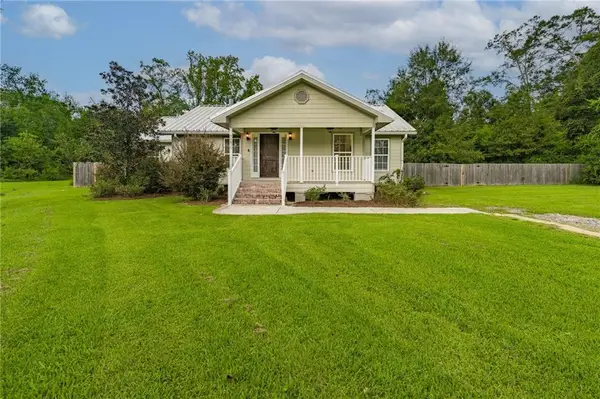 $315,000Active3 beds 3 baths2,065 sq. ft.
39475 Lees Landing Road, Ponchatoula, LA 70454
MLS# 2569107Listed by: DOWNTOWN REALTY - New
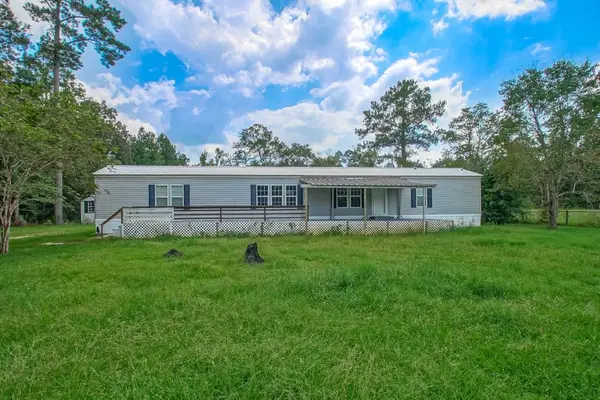 $185,000Active3 beds 2 baths1,750 sq. ft.
21152 Esterbrook Road, Ponchatoula, LA 70454
MLS# 2577066Listed by: CENTURY 21 LAKESHORE - New
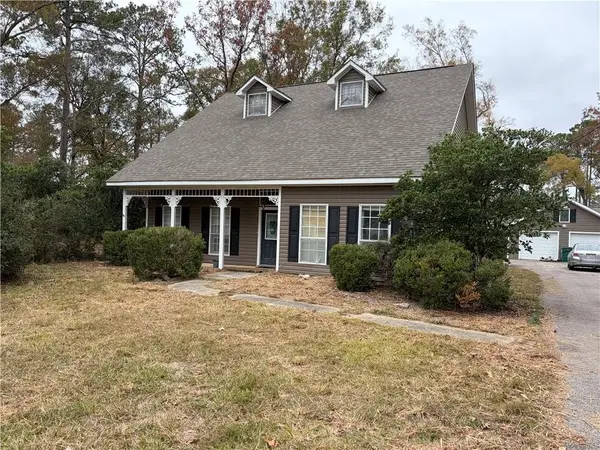 $369,900Active4 beds 3 baths2,828 sq. ft.
11063 Ragan Drive, Ponchatoula, LA 70454
MLS# 2577343Listed by: DOWNTOWN REALTY - New
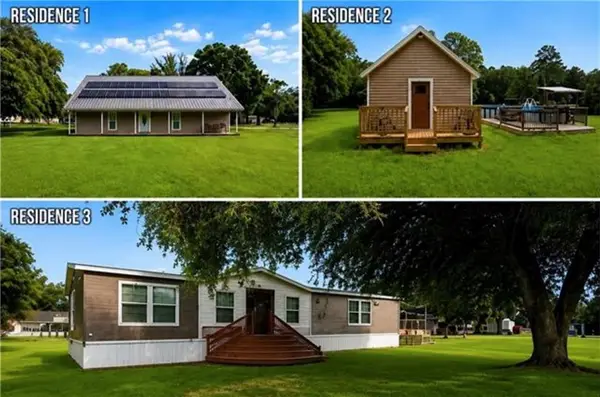 $575,000Active8 beds 6 baths5,103 sq. ft.
26111 Harvey Lavigne Road, Ponchatoula, LA 70454
MLS# 2577448Listed by: ELITE REAL ESTATE ADVISORS - New
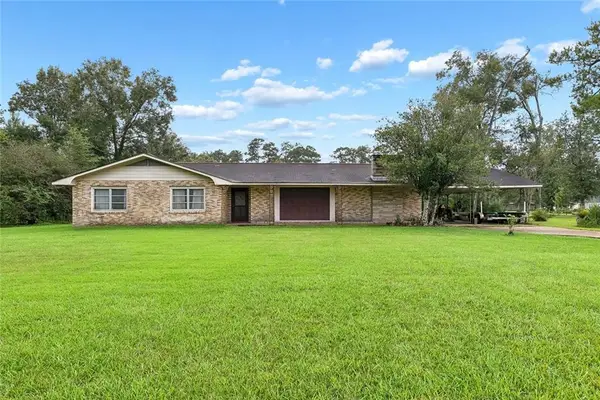 $280,000Active3 beds 2 baths2,404 sq. ft.
40490 Drude Road, Ponchatoula, LA 70454
MLS# 2577441Listed by: ENRG GLOBAL REALTY, LLC - New
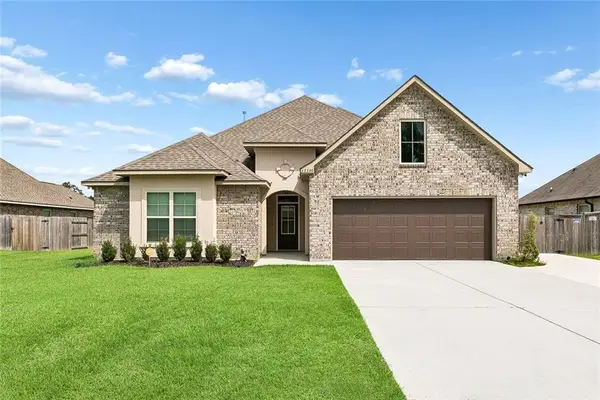 $349,900Active4 beds 2 baths2,750 sq. ft.
42390 Saltgrass Drive, Ponchatoula, LA 70454
MLS# 2577268Listed by: 1 PERCENT LISTS GULF SOUTH - New
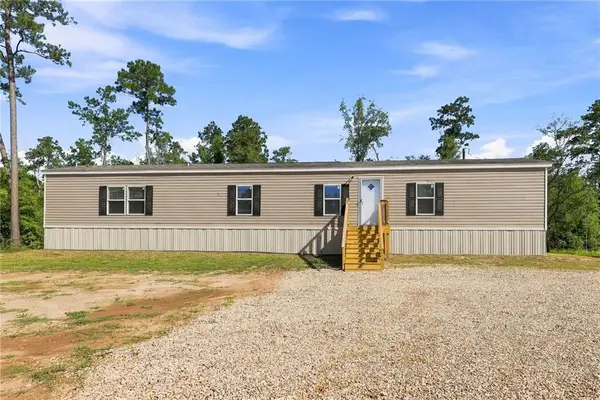 $139,750Active3 beds 2 baths1,216 sq. ft.
39233 Shingle Mill Road, Ponchatoula, LA 70454
MLS# 2576440Listed by: BRANCH REAL ESTATE, L.L.C.


Protect your home and budget from life's surprises with an Assurant Home Warranty, backed by a partner that supports you through every step of homeownership. Explore Plans.
© 2026 Better Homes and Gardens Real Estate LLC. An Anywhere Real Estate company. All rights reserved. Better Homes and Gardens® Real Estate is a registered trademark owned by Meredith Operations Corporation, licensed to Better Homes and Gardens Real Estate LLC and used with permission. Better Homes and Gardens Real Estate LLC fully supports the principles of the Fair Housing Act and the Equal Opportunity Act. Listing information is deemed reliable but is not guaranteed accurate.
Each office is independently owned and operated.
Any services or products provided by third parties are not provided by, affiliated with or related to Better Homes and Gardens Real Estate LLC, or its affiliated companies.