
112 Rosebud Dr, Port Allen, LA 70767
Local realty services provided by:Better Homes and Gardens Real Estate Rhodes Realty
112 Rosebud Dr,Port Allen, LA 70767
$600,000
- 5 Beds
- 4 Baths
- 4,612 sq. ft.
- Single family
- Active
Listed by: brandon baird
Office: keyfinders team realty
MLS#:2026019314
Source:LA_CLBOR
Price summary
- Price:$600,000
- Price per sq. ft.:$106.23
- Monthly HOA dues:$12.5
About this home
Welcome to 112 Rosebud Drive, a spacious 5-bedroom, 3.5-bath home in Roseland Trace, set in peaceful West Baton Rouge. With over 4,600 square feet of living space, this home offers room to gather, grow, and make lasting memories. The formal dining room, inviting den with a stunning fireplace, and chef's kitchen with Viking appliances create natural spaces for everyday living and entertaining. A striking wrought-iron staircase and balcony add character, while the flexible bonus room can serve as a media room, playroom, home office, or teen retreat. Triple crown molding, wood and ceramic tile flooring, built-ins, and a covered patio complete this welcoming home. Measurements are not warranted by Broker/Realtor/Owner.
Contact an agent
Home facts
- Year built:2006
- Subdivision & Development:Roseland Trace
- Listing ID #:2026019314
- Added:15 day(s) ago
- Updated:November 09, 2026 at 03:48 PM
Rooms and interior
- Bedrooms:5
- Total bathrooms:4
- Full bathrooms:3
- Half bathrooms:1
- Rooms Total:13
- Flooring:Brick, Ceramic Tile, Wood
- Bathrooms Description:Separate Shower
- Kitchen Description:Dishwasher, Disposal, Double Oven, Gas Cooktop, Granite Counters, Ice Maker, Microwave, Pantry, Range, Refrigerator, appl_Stainless Steel Appliance(s)
- Living area:4,612 sq. ft.
Heating and cooling
- Cooling:Ceiling Fan(s), Central Air
- Heating:Central
Structure and exterior
- Year built:2006
- Building area:4,612 sq. ft.
- Lot area:0.31 Acres
- Lot Features:Landscaped
- Construction Materials:Brick, Frame, Stucco
- Exterior Features:Covered, Lighting, Open, Patio: Concrete
- Foundation Description:Slab
Utilities
- Water:Public
- Sewer:Public Sewer
Finances and disclosures
- Price:$600,000
- Price per sq. ft.:$106.23
Features and amenities
- Appliances:Dishwasher, Disposal, Double Oven, Gas Cooktop, Ice Maker, Microwave, Range, Refrigerator, Stainless Steel Appliance(s), Warming Drawer
- Laundry features:Inside
- Amenities:Bookcases, Built-in Features, Crown Molding, Double Vanity, En Suite, High Ceilings, Kitchen Island, Multi-Head Shower, Pantry, Primary Downstairs, Separate Shower, Tray Ceiling(s), Varied Ceiling Heights, Walk-In Closet(s), Water Closet
Parking
- Parking description:Driveway, RV/Boat Port
- Garage spaces:2
New listings near 112 Rosebud Dr
- New
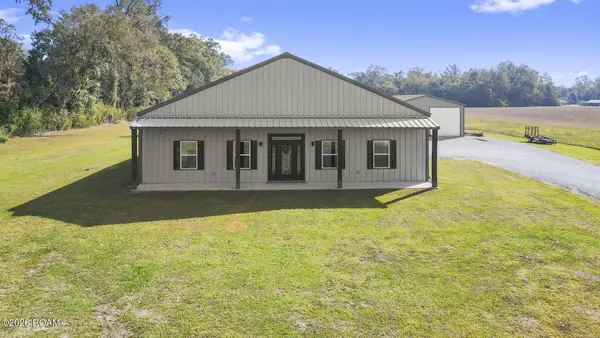 $514,900Active4 beds 4 baths2,872 sq. ft.
4028 Poydras Bayou Road, Port Allen, LA 70767
MLS# 200OMCListed by: MAGNOLIA KEY REALTY & CO. LLC - New
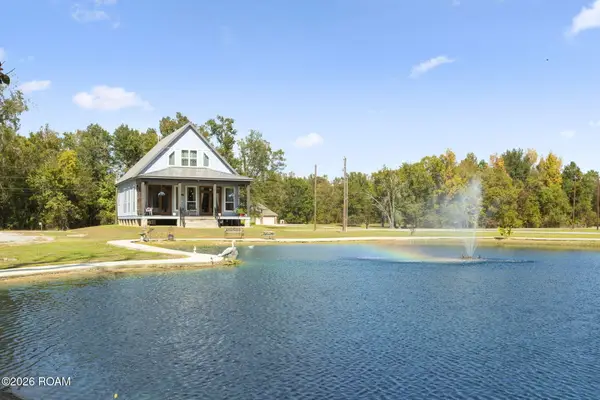 $349,990Active2 beds 3 baths1,880 sq. ft.
10082 Swanson Lane, Port Allen, LA 70767
MLS# 200MNZListed by: THE W GROUP REAL ESTATE LLC - New
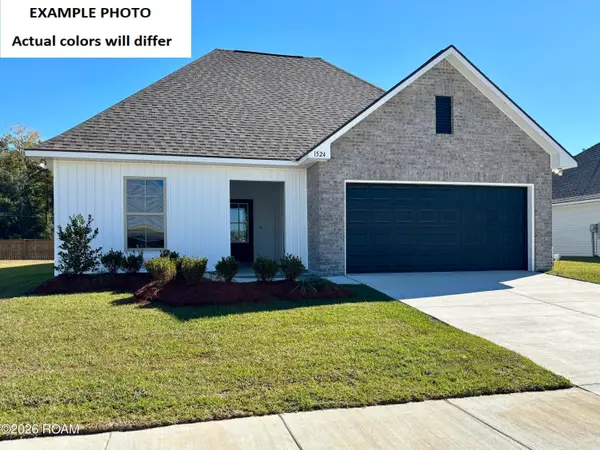 $258,498Active3 beds 2 baths1,690 sq. ft.
518 Westview Crossing Parkway, Port Allen, LA 70767
MLS# 200MPGListed by: CICERO REALTY, LLC - New
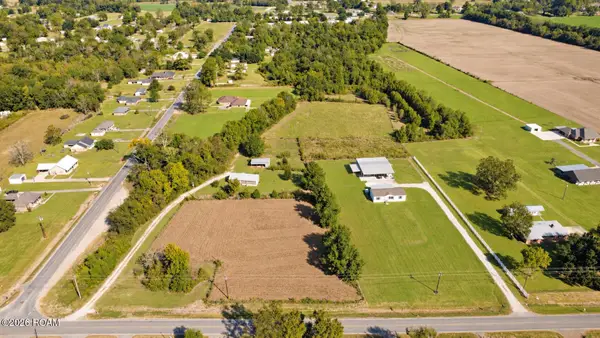 $289,900Active2 beds 2 baths1,210 sq. ft.
11544 Section Road, Port Allen, LA 70767
MLS# 200JCDListed by: PENNANT REAL ESTATE - New
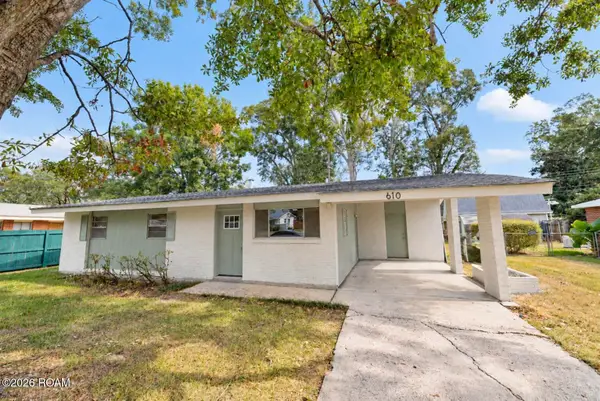 $150,000Active3 beds 1 baths1,078 sq. ft.
610 Bluebell Street, Port Allen, LA 70767
MLS# 200IWYListed by: SOUTHERN UNITED PROPERTIES - New
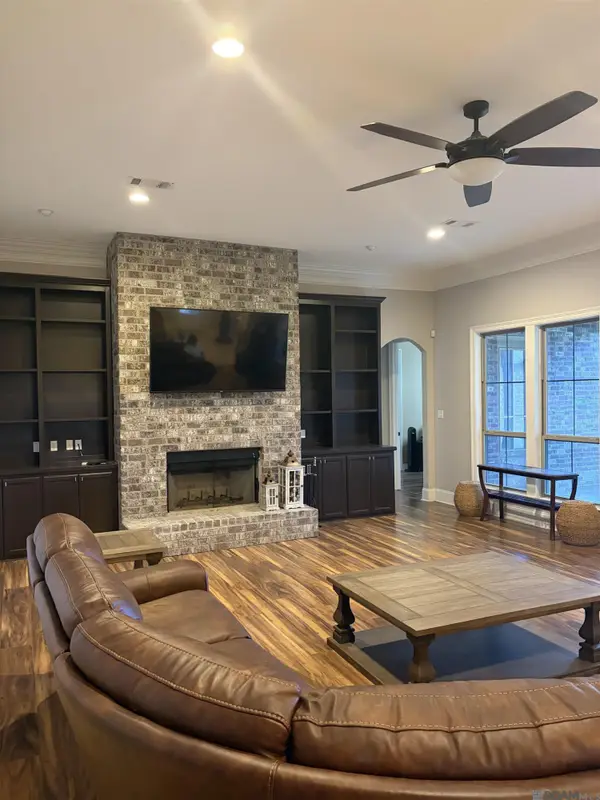 $569,000Active5 beds 6 baths4,200 sq. ft.
422 Montrachet Drive, Port Allen, LA 70767
MLS# 2026018070Listed by: CEEGEE REALTY LLC - New
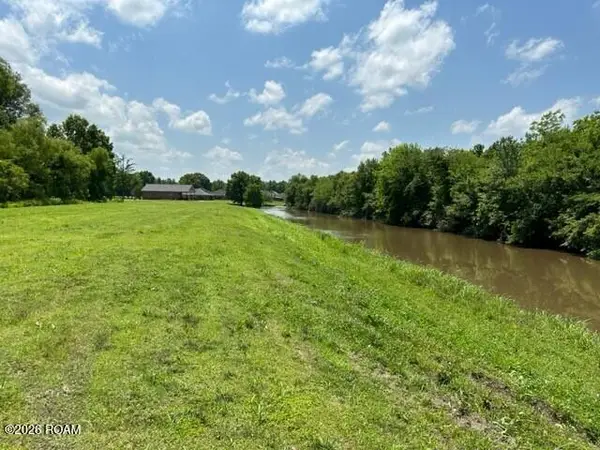 $150,000Active1.86 Acres
1053 Poydras Bayou Drive, Port Allen, LA 70767
MLS# 200IPBListed by: COLDWELL BANKER ONE 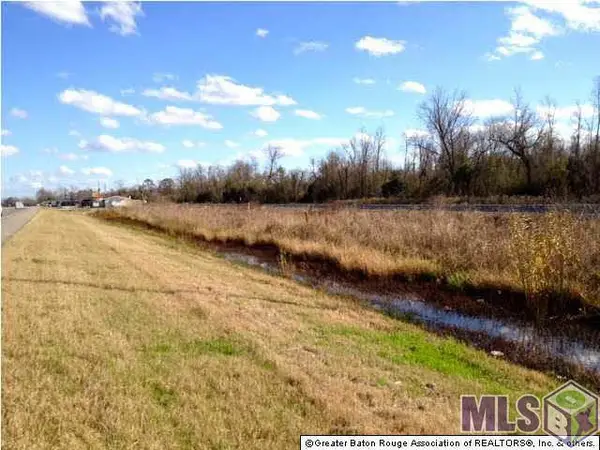 $79,000Active0.52 Acres
A2 La Hwy 190, Port Allen, LA 70767
MLS# 201116999Listed by: HOLLIER REAL ESTATE $350,000Active3.33 Acres
1093 Poydras Bayou Dr, Port Allen, LA 70767
MLS# 2021018517Listed by: COLDWELL BANKER ONE $200,000Active5 Acres
LOT CJ-3-C-1-B Lake Cocodrie Ln, Port Allen, LA 70767
MLS# 2023007751Listed by: COLDWELL BANKER ONE


Protect your home and budget from life's surprises with an Assurant Home Warranty, backed by a partner that supports you through every step of homeownership. Explore Plans.
© 2026 Better Homes and Gardens Real Estate LLC. An Anywhere Real Estate company. All rights reserved. Better Homes and Gardens® Real Estate is a registered trademark owned by Meredith Operations Corporation, licensed to Better Homes and Gardens Real Estate LLC and used with permission. Better Homes and Gardens Real Estate LLC fully supports the principles of the Fair Housing Act and the Equal Opportunity Act. Listing information is deemed reliable but is not guaranteed accurate.
Each office is independently owned and operated.
Any services or products provided by third parties are not provided by, affiliated with or related to Better Homes and Gardens Real Estate LLC, or its affiliated companies.