
2227 Benedetto Ln, Port Allen, LA 70767
Local realty services provided by:Better Homes and Gardens Real Estate Tiger Town
Listed by: timothy houk, dathan chauvin
Office: keller williams realty red stick partners
MLS#:2026018008
Source:LA_GBRMLS
Price summary
- Price:$209,995
- Price per sq. ft.:$132.57
About this home
Welcome to 2227 Benedetto Ln in Port Allen! This 4-bedroom, 2-bath home offers 1,584 sq. ft. of comfortable living space on approximately 0.30 acres. Features include wood flooring, formal dining, built-in bookshelves, crown molding, and a spacious primary suite with a walk-in closet and Jacuzzi tub. Enjoy the fully fenced backyard, covered patio, and 2-car attached garage. Conveniently located with easy access to Baton Rouge and surrounding areas. Investor Special!! BRING ALL OFFERS!! Text REDSTICKSOLD to 59559 for more info.
Contact an agent
Home facts
- Year built:2007
- Subdivision & Development:Shady Willows
- Listing ID #:2026018008
- Added:5 day(s) ago
- Updated:October 08, 2026 at 04:05 PM
Rooms and interior
- Bedrooms:4
- Total bathrooms:2
- Full bathrooms:2
- Flooring:Ceramic Tile, Wood
- Bedroom Description:En Suite Bath, Walk-In Closet(s)
- Living area:1,584 sq. ft.
Heating and cooling
- Heating:Central
- Central air:Yes
Structure and exterior
- Year built:2007
- Building area:1,584 sq. ft.
- Lot area:0.3 Acres
- Lot Features:Dead-End Lot, Easement Lot
- Architectural Style:Traditional
- Exterior Features:Covered
- Foundation Description:Slab
- Levels:1 Story
Utilities
- Water:Public
- Sewer:Community Sewer
Finances and disclosures
- Price:$209,995
- Price per sq. ft.:$132.57
Features and amenities
- Laundry features:Electric Dryer Hookup, Washer Hookup
Parking
- Parking description:2 Cars Park, Attached, Garage, Garage Door Opener
- Garage:Yes
New listings near 2227 Benedetto Ln
- New
 $31,000Active0.48 Acres
12414 Patricia Avenue, Port Allen, LA 70767
MLS# 2580809Listed by: ROB WHITE REALTY, LLC - New
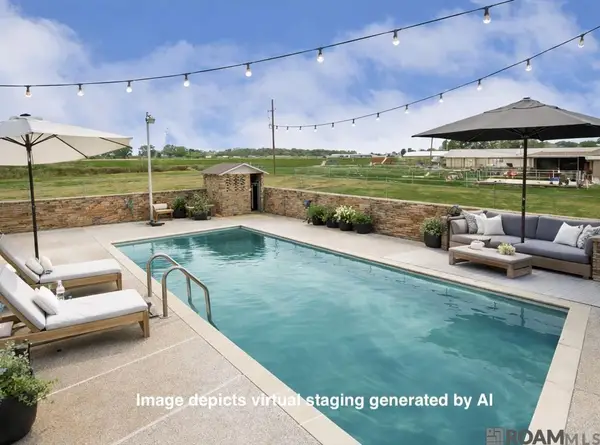 $369,500Active3 beds 2 baths2,227 sq. ft.
5511 N River Rd, Port Allen, LA 70767
MLS# 2026018273Listed by: 225BROKER - New
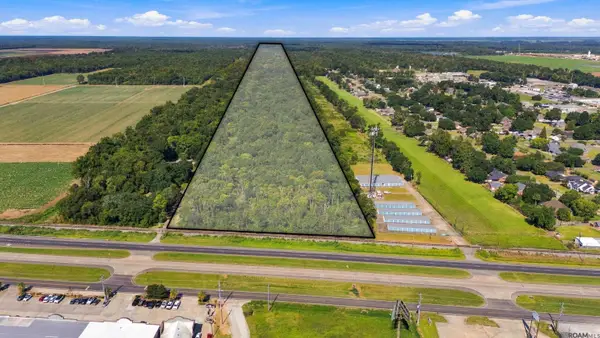 $3,120,000Active78.13 Acres
TBD S Hwy 1, Port Allen, LA 70767
MLS# 2026018257Listed by: THE W GROUP REAL ESTATE LLC - New
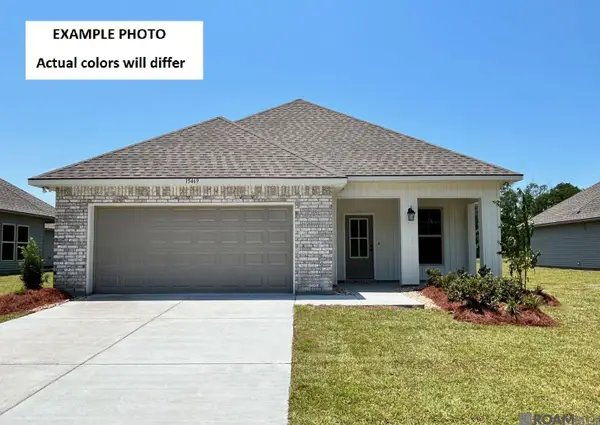 $243,584Active3 beds 2 baths1,578 sq. ft.
2239 Sherri's Way, Port Allen, LA 70767
MLS# 2026018018Listed by: CICERO REALTY, LLC - New
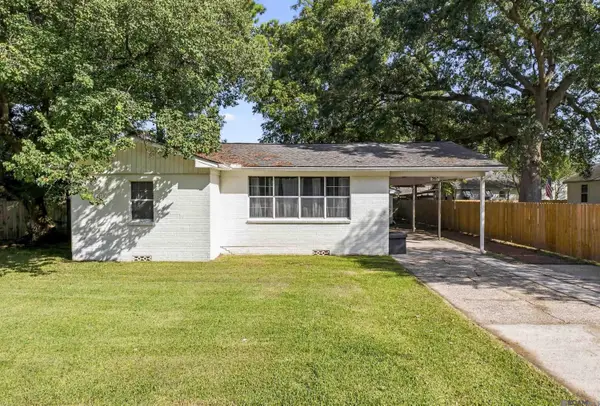 $175,000Active3 beds 2 baths1,366 sq. ft.
750 Kentucky Ave, Port Allen, LA 70767
MLS# 2026017891Listed by: MAGNOLIA ROOTS REALTY LLC  $262,516Pending4 beds 2 baths1,788 sq. ft.
2117 Sherri's Way, Port Allen, LA 70767
MLS# 2026017535Listed by: CICERO REALTY, LLC $243,077Active4 beds 2 baths1,532 sq. ft.
2279 Sherri's Way, Port Allen, LA 70767
MLS# 2026017391Listed by: CICERO REALTY, LLC $74,900Active2 beds 1 baths1,217 sq. ft.
336 Michigan Avenue, Port Allen, LA 70767
MLS# 2577809Listed by: SR REALTY GROUP LLC $95,000Active1 Acres
402 Harvest Ln, Port Allen, LA 70767
MLS# 2026016869Listed by: SUPREME


Protect your home and budget from life's surprises with an Assurant Home Warranty, backed by a partner that supports you through every step of homeownership. Explore Plans.
© 2026 Better Homes and Gardens Real Estate LLC. An Anywhere Real Estate company. All rights reserved. Better Homes and Gardens® Real Estate is a registered trademark owned by Meredith Operations Corporation, licensed to Better Homes and Gardens Real Estate LLC and used with permission. Better Homes and Gardens Real Estate LLC fully supports the principles of the Fair Housing Act and the Equal Opportunity Act. Listing information is deemed reliable but is not guaranteed accurate.
Each office is independently owned and operated.
Any services or products provided by third parties are not provided by, affiliated with or related to Better Homes and Gardens Real Estate LLC, or its affiliated companies.