
727 Brantford Dr, Port Allen, LA 70767
Local realty services provided by:Better Homes and Gardens Real Estate Rhodes Realty
727 Brantford Dr,Port Allen, LA 70767
$340,000
- 4 Beds
- 3 Baths
- 2,120 sq. ft.
- Single family
- Active
Listed by: keyandra m brice paul
Office: keller williams realty premier partners
MLS#:BR2026012881
Source:LA_RAAMLS
Price summary
- Price:$340,000
- Price per sq. ft.:$72.34
About this home
A WEST BATON ROUGE HIDDEN GEM IS ON THE MARKET FOR A SHORT TIME. Homes offering this much space, privacy, and versatility don't come along often. Nestled on nearly an acre in a well-established West Baton Rouge neighborhood with NO HOA, this beautifully maintained 4-bedroom, 2.5-bath home offers the perfect blend of comfort, functionality, and Southern charm. ? What You'll Love: * Dedicated home office plus a flexible 4th bedroom featuring a spacious dual-access office/closet. * Gorgeous updated kitchen with abundant cabinetry, an oversized breakfast area, snack bar, and an impressive pantry. * Elegant bamboo flooring and timeless brick pavers throughout the home. * Your own private brick courtyard surrounded by wrought iron accents--perfect for relaxing mornings or entertaining guests. * Additional storage building complete with a half bath and commercial sink. * An incredible 31' x 35' detached shop featuring newly finished Armor Poxy flooring--ideal for hobbies, projects, a home business, or storing all your toys. * Beautifully landscaped grounds filled with mature Crape Myrtles and Drake Elms, creating your own private retreat. * Plenty of room for entertaining, gardening, kids, pets, and outdoor recreation. * Transferable home warranty for added peace of mind. Floodzone X Qualifies for Rural Development Financing...
Contact an agent
Home facts
- Year built:1993
- Subdivision & Development:Silvery Estates
- Listing ID #:BR2026012881
- Added:15 day(s) ago
- Updated:July 30, 2026 at 04:04 PM
Rooms and interior
- Bedrooms:4
- Total bathrooms:3
- Full bathrooms:2
- Half bathrooms:1
- Flooring:Brick, Tile
- Bathrooms Description:Bedroom 1, Bedroom 3, Double Vanity, Separate Shower
- Kitchen Description:Dishwasher, Electric Cooktop, Electric Stove Con, Microwave, Oven, Pantry
- Living area:2,120 sq. ft.
Heating and cooling
- Cooling:Central Air
- Heating:Central Heat
- Central air:Yes
Structure and exterior
- Year built:1993
- Building area:2,120 sq. ft.
- Lot area:0.93 Acres
- Lot Features:Level
- Architectural Style:Traditional
- Construction Materials:Block Siding, Brick
- Exterior Features:Covered Patio, Outside Light, Workshop
- Foundation Description:Slab
- Levels:1 Story
Finances and disclosures
- Price:$340,000
- Price per sq. ft.:$72.34
Features and amenities
- Appliances:Dishwasher, Electric Cooktop, Electric Stove Con, Microwave
- Amenities:Crown Molding, Lighting, Office, Separate Shower, Walk-In Closet(s), Workshop
Parking
- Parking description:Carport, Garage
- Garage:Yes
New listings near 727 Brantford Dr
- New
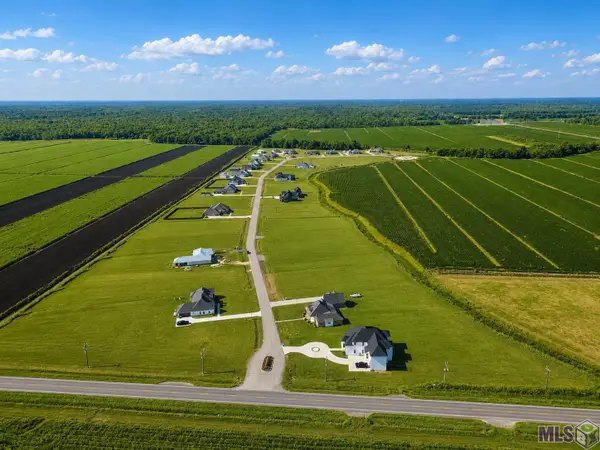 $105,000Active1 Acres
370 Harvest Ln, Port Allen, LA 70767
MLS# BR2026013672Listed by: NOVAK REALTY, LLC - New
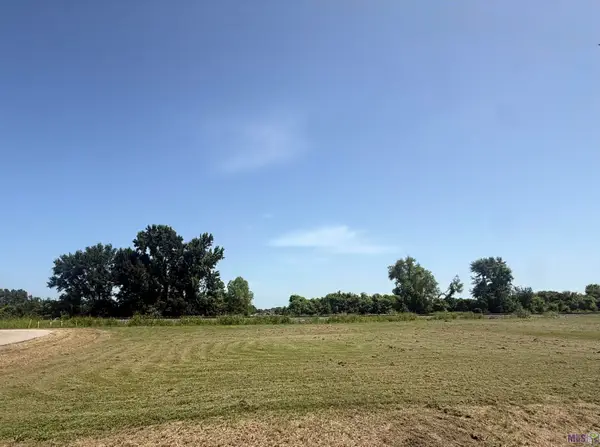 $55,000Active0.39 Acres
3052 Lydia St, Port Allen, LA 70767
MLS# BR2026013428Listed by: LPT REALTY, LLC 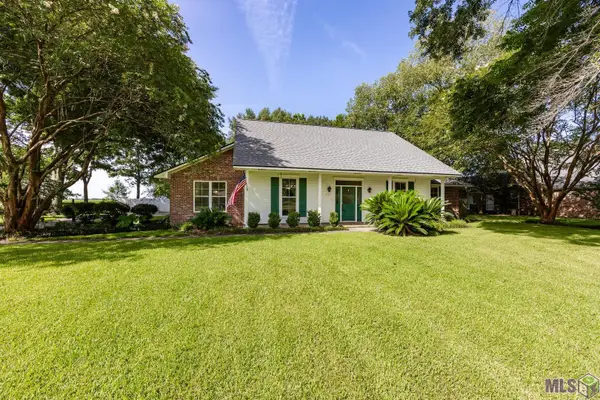 $430,500Active3 beds 3 baths2,154 sq. ft.
3171 Emily Dr, Port Allen, LA 70767
MLS# BR2026013069Listed by: COMPASS - PERKINS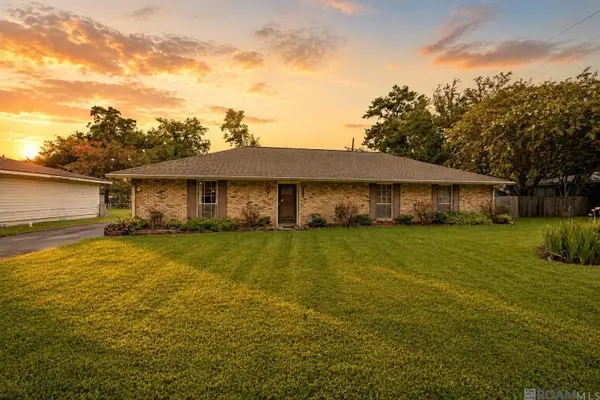 $249,000Pending3 beds 2 baths1,758 sq. ft.
814 Avenue E, Port Allen, LA 70767
MLS# 2026012826Listed by: COMPASS - PERKINS $242,158Active3 beds 2 baths1,564 sq. ft.
2137 Sherri's Way, Port Allen, LA 70767
MLS# BR2026012533Listed by: CICERO REALTY, LLC $595,000Active3 beds 3 baths2,323 sq. ft.
143 Rosebud Dr, Port Allen, LA 70767
MLS# BR2026012404Listed by: 1 PERCENT LISTS PREMIER $285,000Pending3 beds 2 baths1,764 sq. ft.
810 Whitehead Blvd, Port Allen, LA 70767
MLS# BR2026012188Listed by: RE/MAX PROFESSIONAL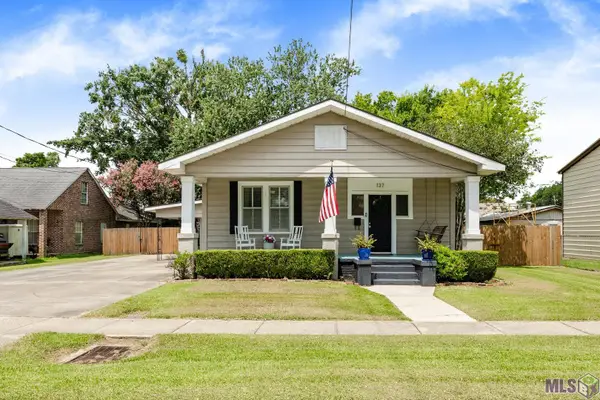 $225,000Pending3 beds 2 baths1,527 sq. ft.
137 4th St, Port Allen, LA 70767
MLS# BR2026012092Listed by: COMPASS - PERKINS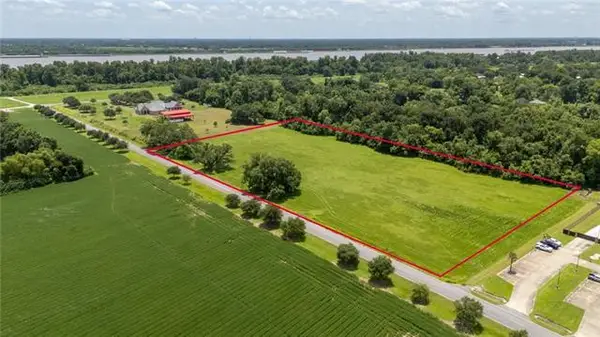 $1,100,000Active7.91 Acres
1255 Beaulieu Lane, Port Allen, LA 70767
MLS# NO2564195Listed by: REALTY EXECUTIVES FLORIDA PARISHES


Protect your home and budget from life's surprises with an Assurant Home Warranty, backed by a partner that supports you through every step of homeownership. Explore Plans.
© 2026 Better Homes and Gardens Real Estate LLC. An Anywhere Real Estate company. All rights reserved. Better Homes and Gardens® Real Estate is a registered trademark owned by Meredith Operations Corporation, licensed to Better Homes and Gardens Real Estate LLC and used with permission. Better Homes and Gardens Real Estate LLC fully supports the principles of the Fair Housing Act and the Equal Opportunity Act. Listing information is deemed reliable but is not guaranteed accurate.
Each office is independently owned and operated.
Any services or products provided by third parties are not provided by, affiliated with or related to Better Homes and Gardens Real Estate LLC, or its affiliated companies.