
934 Oregon Ave, Port Allen, LA 70767
Local realty services provided by:Better Homes and Gardens Real Estate Rhodes Realty
934 Oregon Ave,Port Allen, LA 70767
$226,500
- 4 Beds
- 2 Baths
- 1,533 sq. ft.
- Single family
- Active
Listed by: tiffany st. pierre
Office: pino & associates
MLS#:2026019196
Source:LA_CLBOR
Price summary
- Price:$226,500
- Price per sq. ft.:$126.82
About this home
Like-New, Move-In Ready & Loaded with Upgrades! FREE refrigerator, washer, dryer, and TV's!! Why wait for new construction when this beautifully maintained 4-bedroom home offers so many extras already in place? Conveniently located in Port Allen near Southern University Law Center and Downtown Baton Rouge, this home features a bright, spacious open floor plan connecting the living, dining, and kitchen areas. The kitchen is complete with granite countertops, a gas cooktop, and stainless steel appliances. Enjoy the convenience of NO carpet throughout, tankless water heater, upgraded light fixtures, electric blinds in living room, and professionally installed window treatments. Outside, you’ll appreciate the fully fenced backyard, gutters, oversized extended patio, and extra-wide driveway offering ample parking. Located in Flood Zone X, this home offers the modern finishes you will love with the added value of upgrades and amenities already included. Move right in and enjoy!
Contact an agent
Home facts
- Year built:2023
- Subdivision & Development:Kingfisher
- Listing ID #:2026019196
- Added:15 day(s) ago
- Updated:November 09, 2026 at 03:48 PM
Rooms and interior
- Bedrooms:4
- Total bathrooms:2
- Full bathrooms:2
- Rooms Total:7
- Flooring:Laminate
- Kitchen Description:Dishwasher, Disposal, Gas Cooktop, Granite Counters, Pantry, Range, appl_Stainless Steel Appliance(s)
- Living area:1,533 sq. ft.
Heating and cooling
- Cooling:Central Air
- Heating:Central
Structure and exterior
- Year built:2023
- Building area:1,533 sq. ft.
- Lot area:0.17 Acres
- Lot Features:Commons, Landscaped, Level
- Construction Materials:Frame, Vinyl Siding
- Exterior Features:Lighting, Open, Patio: Concrete, Patio: Oversized, Rain Gutters
- Foundation Description:Slab
Utilities
- Water:Public
- Sewer:Public Sewer
Finances and disclosures
- Price:$226,500
- Price per sq. ft.:$126.82
Features and amenities
- Appliances:Dishwasher, Disposal, Gas Cooktop, Range, Stainless Steel Appliance(s)
- Laundry features:Inside, Washer Hookup
- Amenities:En Suite, High Ceilings, Kitchen Island, Pantry, Shower/Tub Combo, Varied Ceiling Heights, Walk-In Closet(s)
Parking
- Parking description:Driveway, Garage Door Opener
New listings near 934 Oregon Ave
- New
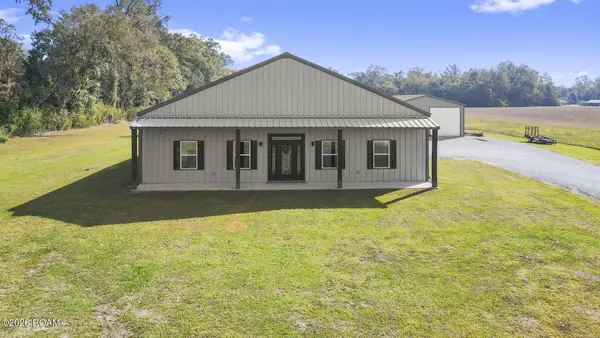 $514,900Active4 beds 4 baths2,872 sq. ft.
4028 Poydras Bayou Road, Port Allen, LA 70767
MLS# 200OMCListed by: MAGNOLIA KEY REALTY & CO. LLC - New
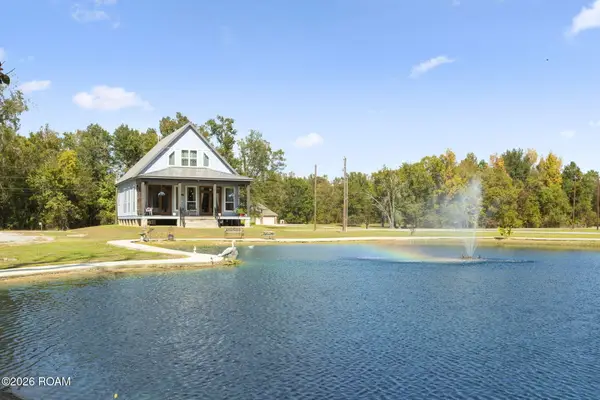 $349,990Active2 beds 3 baths1,880 sq. ft.
10082 Swanson Lane, Port Allen, LA 70767
MLS# 200MNZListed by: THE W GROUP REAL ESTATE LLC - New
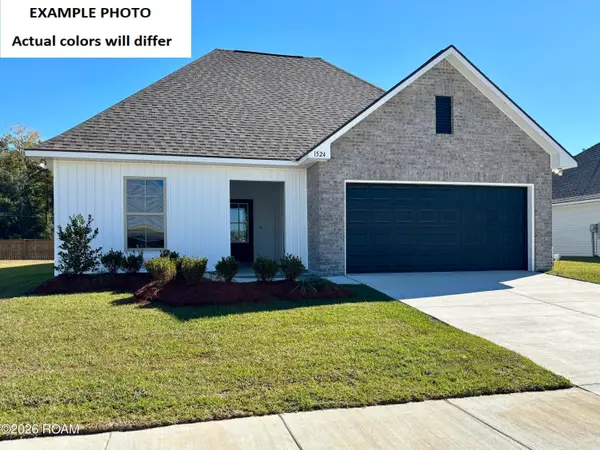 $258,498Active3 beds 2 baths1,690 sq. ft.
518 Westview Crossing Parkway, Port Allen, LA 70767
MLS# 200MPGListed by: CICERO REALTY, LLC - New
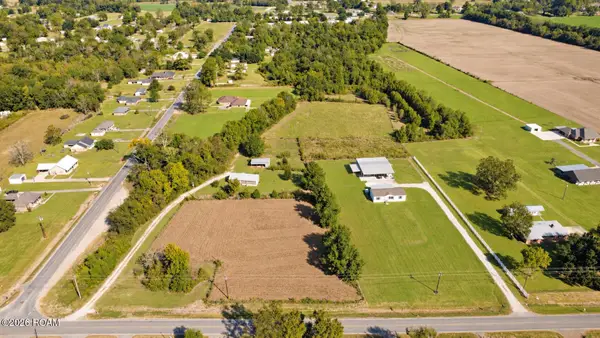 $289,900Active2 beds 2 baths1,210 sq. ft.
11544 Section Road, Port Allen, LA 70767
MLS# 200JCDListed by: PENNANT REAL ESTATE - New
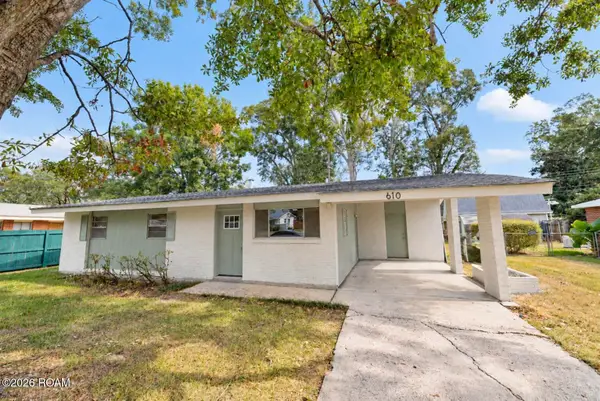 $150,000Active3 beds 1 baths1,078 sq. ft.
610 Bluebell Street, Port Allen, LA 70767
MLS# 200IWYListed by: SOUTHERN UNITED PROPERTIES - New
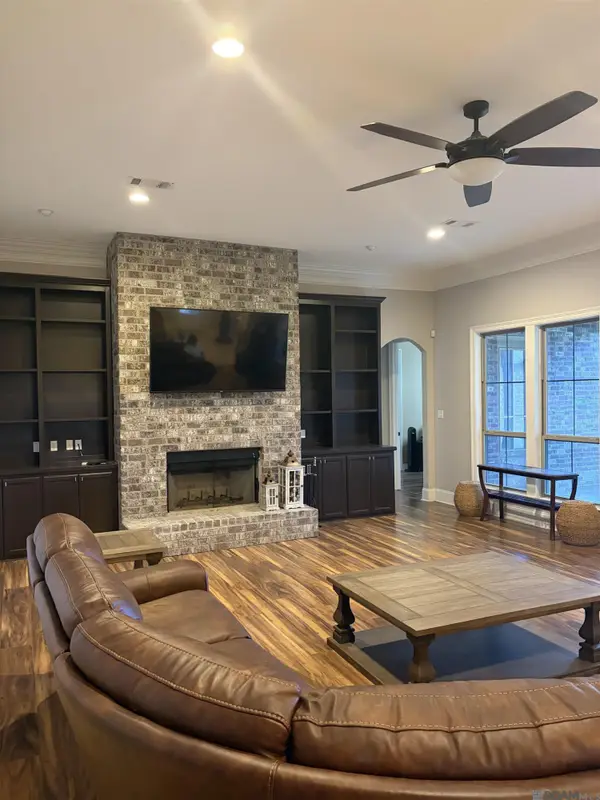 $569,000Active5 beds 6 baths4,200 sq. ft.
422 Montrachet Drive, Port Allen, LA 70767
MLS# 2026018070Listed by: CEEGEE REALTY LLC - New
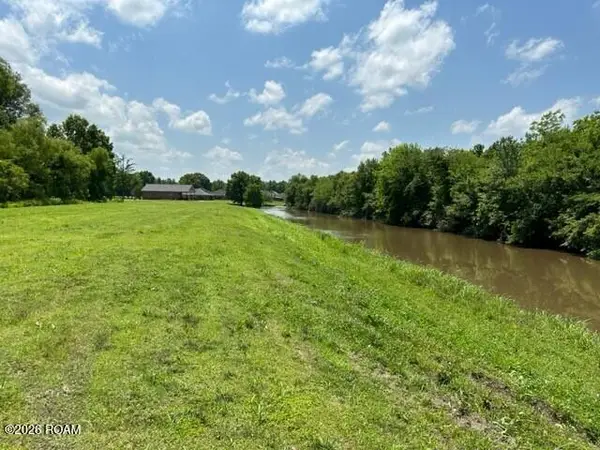 $150,000Active1.86 Acres
1053 Poydras Bayou Drive, Port Allen, LA 70767
MLS# 200IPBListed by: COLDWELL BANKER ONE 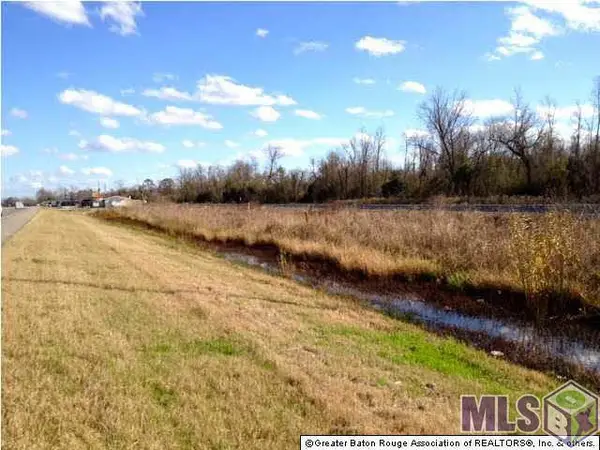 $79,000Active0.52 Acres
A2 La Hwy 190, Port Allen, LA 70767
MLS# 201116999Listed by: HOLLIER REAL ESTATE $350,000Active3.33 Acres
1093 Poydras Bayou Dr, Port Allen, LA 70767
MLS# 2021018517Listed by: COLDWELL BANKER ONE $200,000Active5 Acres
LOT CJ-3-C-1-B Lake Cocodrie Ln, Port Allen, LA 70767
MLS# 2023007751Listed by: COLDWELL BANKER ONE


Protect your home and budget from life's surprises with an Assurant Home Warranty, backed by a partner that supports you through every step of homeownership. Explore Plans.
© 2026 Better Homes and Gardens Real Estate LLC. An Anywhere Real Estate company. All rights reserved. Better Homes and Gardens® Real Estate is a registered trademark owned by Meredith Operations Corporation, licensed to Better Homes and Gardens Real Estate LLC and used with permission. Better Homes and Gardens Real Estate LLC fully supports the principles of the Fair Housing Act and the Equal Opportunity Act. Listing information is deemed reliable but is not guaranteed accurate.
Each office is independently owned and operated.
Any services or products provided by third parties are not provided by, affiliated with or related to Better Homes and Gardens Real Estate LLC, or its affiliated companies.