
196 Bellanise Road, Port Barre, LA 70577
Local realty services provided by:Better Homes and Gardens Real Estate Rhodes Realty
196 Bellanise Road,Port Barre, LA 70577
$69,000
- 3 Beds
- 2 Baths
- 1,166 sq. ft.
- Single family
- Active
Listed by: angela angello, crystal brooks
Office: reality realty, llc.
MLS#:2020024208
Source:ROAM
Price summary
- Price:$69,000
- Price per sq. ft.:$59.18
About this home
Nice house with three bedrooms and two bathrooms on a good-sized lot. The house has a beamed kitchen ceiling, wood floors, and crown molding throughout. The roof and AC are only two years old, and there are ceiling fans and an indoor laundry area. The house is set back from the road and features a covered patio in the backyard, a porch, and a beautiful decorative well. A good-sized storage building with an attached carport is located in the backyard. It's country living at its best. It's a must see.
Contact an agent
Home facts
- Subdivision & Development:Bellanise
- Listing ID #:2020024208
- Added:27 day(s) ago
- Updated:November 21, 2026 at 03:41 PM
Rooms and interior
- Bedrooms:3
- Total bathrooms:2
- Full bathrooms:2
- Flooring:Wood
- Kitchen Description:appl_Electric Stove Connection
- Living area:1,166 sq. ft.
Heating and cooling
- Cooling:Ceiling Fan(s), Central Air
- Heating:Central
Structure and exterior
- Building area:1,166 sq. ft.
- Lot area:0.5 Acres
- Lot Features:Level
- Construction Materials:Frame, Wood Siding
- Exterior Features:Covered, Open, Porch
- Foundation Description:Pillar/Post/Pier
Utilities
- Water:Public
- Sewer:Mechanical Sewer
Finances and disclosures
- Price:$69,000
- Price per sq. ft.:$59.18
Features and amenities
- Appliances:Electric Stove Connection
- Laundry features:Electric Dryer Hookup, Washer Hookup
- Amenities:Crown Molding, Laminate Counters
Parking
- Carport spaces:1
New listings near 196 Bellanise Road
- New
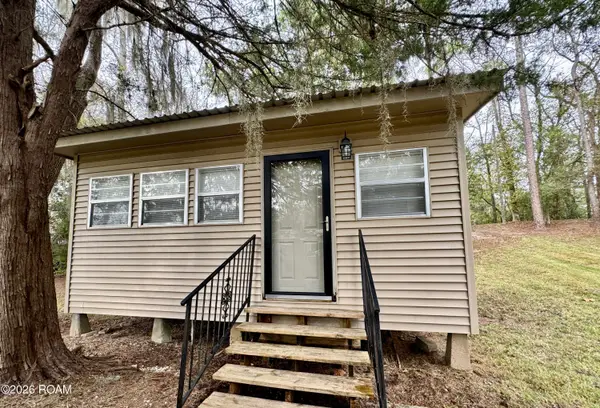 $56,700Active1 beds 2 baths845 sq. ft.
186 Misty Creek Road, Port Barre, LA 70577
MLS# 000BDSListed by: REAL BROKER, LLC 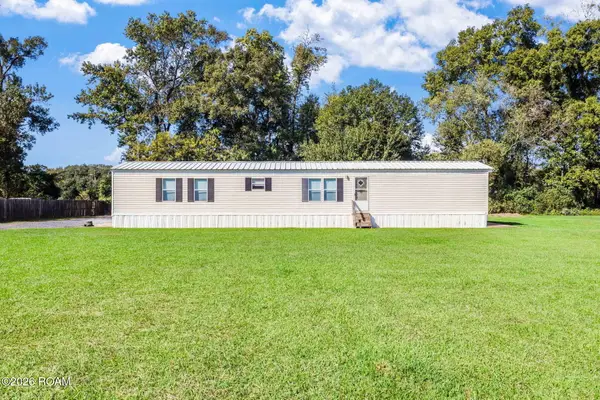 $145,000Active3 beds 2 baths1,128 sq. ft.
231 Aymond Road, Port Barre, LA 70577
MLS# 200ISGListed by: PARISH REALTY ACADIANA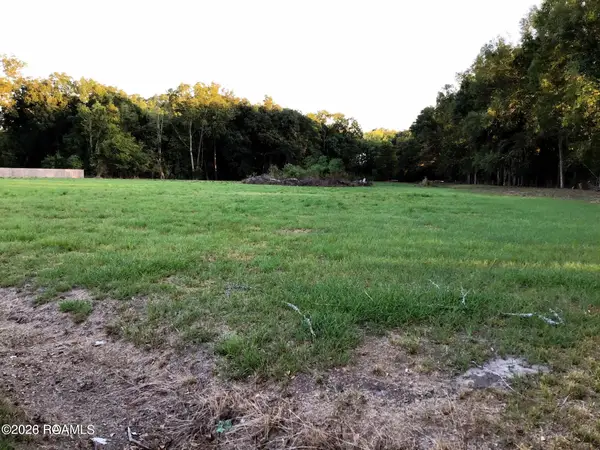 $60,000Active4.07 Acres
Tbd Hazel Street, Port Barre, LA 70577
MLS# 200JSSListed by: REAL BROKER, LLC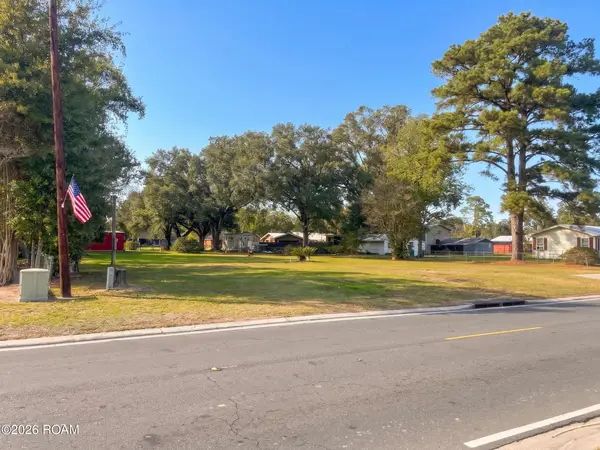 $60,000Active0.47 Acres
291 Saizan Avenue, Port Barre, LA 70577
MLS# 200JRKListed by: REAL BROKER, LLC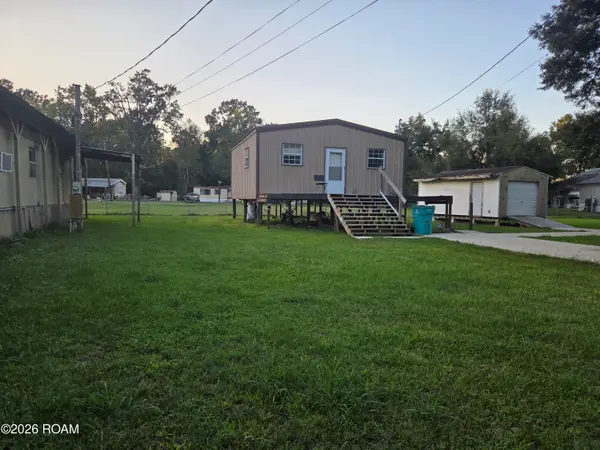 $89,000Active2 beds 1 baths1,120 sq. ft.
715 Rayne Road, Port Barre, LA 70577
MLS# 200JFJListed by: KEATY REAL ESTATE TEAM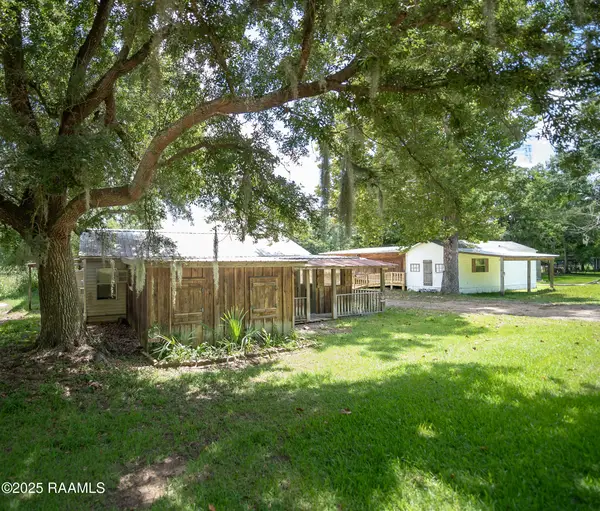 $98,500Active4 beds 3 baths2,303 sq. ft.
138 Oakside Lane, Port Barre, LA 70577
MLS# 2500001770Listed by: NEXTHOME CUTTING EDGE REALTY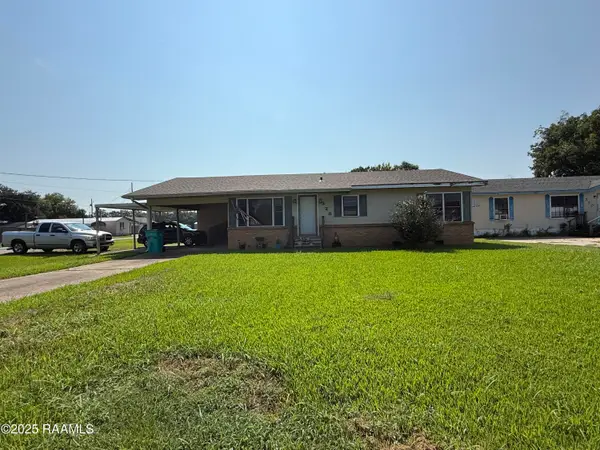 $125,000Active3 beds 1 baths1,221 sq. ft.
328 Saizan Avenue, Port Barre, LA 70577
MLS# 2500003012Listed by: REAL BROKER, LLC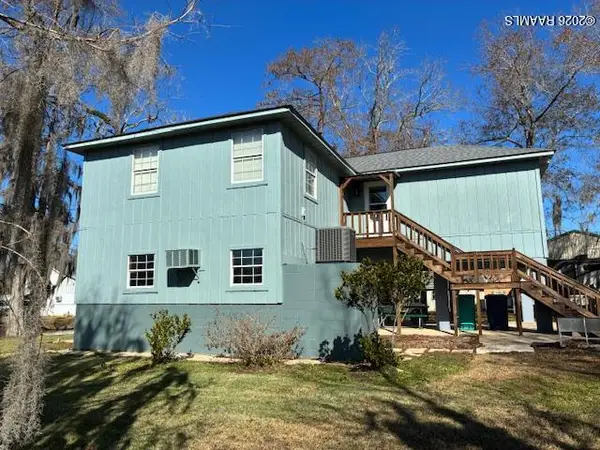 $268,000Active2 beds 2 baths1,200 sq. ft.
370 Three Mile Lake Avenue, Port Barre, LA 70577
MLS# 2600000854Listed by: REAL BROKER, LLC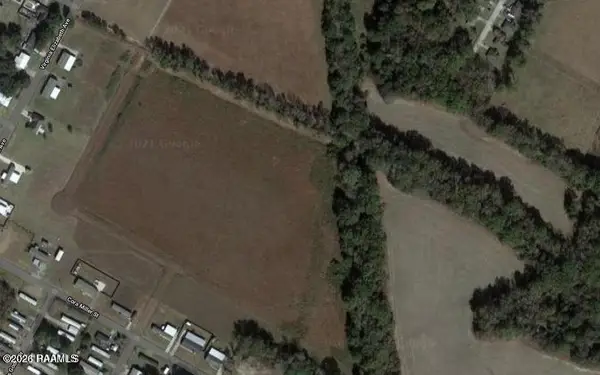 $199,000Active24.99 Acres
00 Virginia Elizabeth Avenue, Port Barre, LA 70577
MLS# 2600001829Listed by: HARGRODER REAL ESTATE GROUP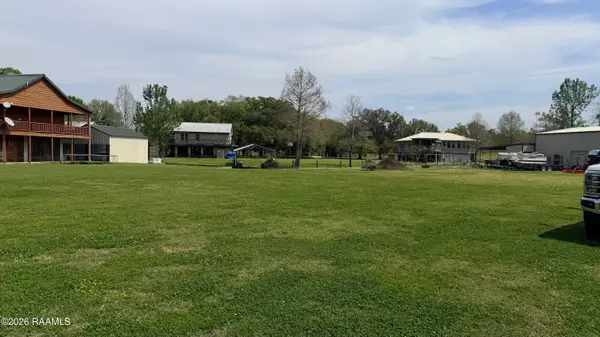 $79,900Active0.36 Acres
Tbd Wisteria Street, Port Barre, LA 70577
MLS# 2600002517Listed by: COMPASS


Protect your home and budget from life's surprises with an Assurant Home Warranty, backed by a partner that supports you through every step of homeownership. Explore Plans.
© 2026 Better Homes and Gardens Real Estate LLC. An Anywhere Real Estate company. All rights reserved. Better Homes and Gardens® Real Estate is a registered trademark owned by Meredith Operations Corporation, licensed to Better Homes and Gardens Real Estate LLC and used with permission. Better Homes and Gardens Real Estate LLC fully supports the principles of the Fair Housing Act and the Equal Opportunity Act. Listing information is deemed reliable but is not guaranteed accurate.
Each office is independently owned and operated.
Any services or products provided by third parties are not provided by, affiliated with or related to Better Homes and Gardens Real Estate LLC, or its affiliated companies.