
15325 Emmett Moore Dr, Prairieville, LA 70769
Local realty services provided by:Better Homes and Gardens Real Estate Tiger Town
Listed by: danielle musso
Office: the musso group
MLS#:2026015394
Source:LA_GBRMLS
Price summary
- Price:$600,000
- Price per sq. ft.:$138.82
About this home
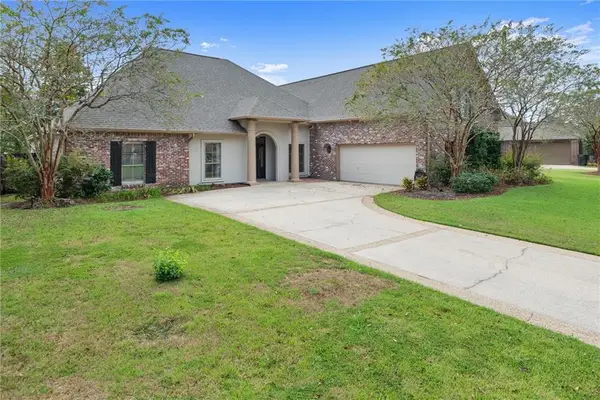
Tucked away on approximately 1.75 ACRES SURROUNDED BY MATURE TREES, this Acadian-style home is like a private retreat while still being conveniently located in Prairieville. Future expansion potential with bonus areas! The flex room could easily be converted to a 4th BR PLUS it has a COMPLETELY DECKED AND INSULATED attic above - ready for exterior access, providing an excellent opportunity for a future apartment, guest suite, office, or studio. A long front porch welcomes you inside, where the SOARING 20FT CEILING makes an immediate impression. A dramatic stone fireplace wall extends all the way to the ceiling, creating a stunning focal point in the open floor plan. Throughout the downstairs, 8FT REAL WOOD DOORS add warmth and character, and no carpet throughout. The kitchen is designed with SLAB QUARTZ countertops, an oversized eat-in bar, center island, stainless appliances, gas range, apron-front sink, refrigerator to remain and a walk-in pantry. A convenient half bath downstairs features a slab quartz vanity. The oversized laundry room is a standout of its own, lined with cabinetry to the ceiling and featuring a slab granite folding counter, sink, and washer and dryer that remain. There is an ADDITIONAL LAUNDRY CLOSET upstairs for the guest bedrooms with a 2nd set (washer & dryer) to remain. The primary bath includes slab quartz counters, a CUSTOM TILED shower extending to the ceiling, large garden tub, private water closet, walk-in closet and an additional locking storage closet. Upstairs, a long hallway and balcony overlook the living room below. Two additional bedrooms each have their OWN PRIVATE FULL BATHROOM and walk-in closet, with slab granite countertops in both baths. Outside, has double carport plus professionally installed aluminum overhangs providing additional covered parking and storage. An outdoor kitchen area with grill is ready for entertaining, while a separate covered area houses a hot tub to remain....
Contact an agent
Home facts
- Year built:2015
- Subdivision & Development:Rural Tract (no Subd)
- Listing ID #:2026015394
- Added:13 day(s) ago
- Updated:September 02, 2026 at 04:02 PM
Rooms and interior
- Bedrooms:3
- Total bathrooms:3
- Full bathrooms:3
- Flooring:Ceramic Tile, Laminate
- Kitchen Description:Eat-in Kitchen
- Bedroom Description:Ceiling 9ft Plus, Ceiling Fan(s), En Suite Bath, Master Downstairs, Walk-In Closet(s)
- Living area:2,619 sq. ft.
Heating and cooling
- Cooling:2 or More Units Cool
- Heating:2 or More Units Heat, Central
- Central air:Yes
Structure and exterior
- Year built:2015
- Building area:2,619 sq. ft.
- Lot area:1 Acres
- Architectural Style:Acadian
- Exterior Features:Covered, Patio: Concrete, Patio: Open, Porch
- Foundation Description:Slab
- Levels:2 Story
Utilities
- Water:Public
- Sewer:Septic Tank
Finances and disclosures
- Price:$600,000
- Price per sq. ft.:$138.82
Features and amenities
- Laundry features:Electric Dryer Hookup, Inside, Washer Hookup, Washer/Dryer Hookups
- Amenities:Window Treatments
Parking
- Parking description:2 Cars Park, Carport, Carport Rear Park, Concrete, Covered, Driveway, Gravel, Other
New listings near 15325 Emmett Moore Dr
- Coming Soon
 $865,000Coming Soon4 beds 3 baths2,786 sq. ft.
43328 Collyns Cove, Prairieville, LA 70769
MLS# 2026015943Listed by: REAL BROKER LLC - New
 $469,900Active3 beds 2 baths2,423 sq. ft.
36472 S Winding Ridge Dr, Prairieville, LA 70769
MLS# 2026016117Listed by: COLDWELL BANKER ONE - New
 $80,000Active1.56 Acres
18661 Broussard Rd, Prairieville, LA 70769
MLS# 2026016122Listed by: CRAFT REALTY - New
 $344,900Active4 beds 2 baths2,093 sq. ft.
42138 Eagles View Ln, Prairieville, LA 70769
MLS# 2026016102Listed by: REALTY EXECUTIVES SOUTH LOUISIANA GROUP - New
 $260,000Active3 beds 2 baths1,613 sq. ft.
42520 Pebblestone Ave, Prairieville, LA 70769
MLS# 2026016093Listed by: MAGNOLIA ROOTS REALTY LLC - New
 $579,995Active4 beds 2 baths2,310 sq. ft.
38371 Welsh Dr, Prairieville, LA 70769
MLS# 2026016069Listed by: KELLER WILLIAMS REALTY RED STICK PARTNERS - New
 $255,000Active3 beds 2 baths1,544 sq. ft.
43472 N Great Oak Ct, Prairieville, LA 70769
MLS# 2026016066Listed by: COMPASS - PERKINS - New
 $485,000Active3 beds 2 baths1,392 sq. ft.
42066 Devall Rd, Prairieville, LA 70769
MLS# 2026015996Listed by: COVINGTON & ASSOCIATES REAL ESTATE, LLC - New
 $255,000Active3 beds 1 baths1,779 sq. ft.
39026 Dame Dr, Prairieville, LA 70769
MLS# 2026015964Listed by: KELLER WILLIAMS REALTY-FIRST CHOICE - New
 $469,900Active4 beds 3 baths3,302 sq. ft.
18167 Kenner Drive, Prairieville, LA 70769
MLS# 2574658Listed by: GEAUX SOUTH REALTY LLC


Protect your home and budget from life's surprises with an Assurant Home Warranty, backed by a partner that supports you through every step of homeownership. Explore Plans.
© 2026 Better Homes and Gardens Real Estate LLC. An Anywhere Real Estate company. All rights reserved. Better Homes and Gardens® Real Estate is a registered trademark owned by Meredith Operations Corporation, licensed to Better Homes and Gardens Real Estate LLC and used with permission. Better Homes and Gardens Real Estate LLC fully supports the principles of the Fair Housing Act and the Equal Opportunity Act. Listing information is deemed reliable but is not guaranteed accurate.
Each office is independently owned and operated.
Any services or products provided by third parties are not provided by, affiliated with or related to Better Homes and Gardens Real Estate LLC, or its affiliated companies.