
16435 Majestic Oak Dr, Prairieville, LA 70769
Local realty services provided by:Better Homes and Gardens Real Estate Rhodes Realty
16435 Majestic Oak Dr,Prairieville, LA 70769
$389,900Last list price
- 4 Beds
- 3 Baths
- - sq. ft.
- Single family
- Sold
Listed by: emily barton, kar gary
Office: compass - perkins
MLS#:BR2026012539
Source:LA_RAAMLS
Sorry, we are unable to map this address
Price summary
- Price:$389,900
- Monthly HOA dues:$36.67
About this home
Welcome home to this beautiful property in Prairieville, offering an open-concept floor plan designed for comfortable everyday living and effortless entertaining. Rich wood flooring, ceramic tile, plantation shutters, crown molding, and a cozy fireplace in the den create a warm and inviting atmosphere. The spacious kitchen is a chef's dream with abundant cabinetry and counter space, granite countertops, a center island, stainless steel appliances, and a dining area conveniently located just off the kitchen. The private primary suite features a charming nook that's perfect for a home office, reading area, or relaxing retreat. The luxurious en suite bath includes dual vanities, a large walk-in closet, a separate shower, and a jetted corner tub. The additional bedrooms are generously sized, and the fourth bedroom has been opened up to serve as a versatile playroom, offering flexibility to fit your lifestyle. Step outside to enjoy the fully fenced backyard, complete with an outdoor kitchen that's ideal for summer barbecues, family gatherings, and entertaining guests. This exceptional home combines comfort, style, and functionality in one of Prairieville's desirable locations. Don't miss your opportunity to make this beautiful home yours--schedule your private showing today!...
Contact an agent
Home facts
- Year built:2005
- Subdivision & Development:Quail Creek
- Listing ID #:BR2026012539
- Added:77 day(s) ago
- Updated:September 25, 2026 at 08:18 AM
Rooms and interior
- Bedrooms:4
- Total bathrooms:3
- Full bathrooms:3
- Flooring:Carpet, Tile, Wood
- Bathrooms Description:Bathroom 1, Bathroom 2, Bathroom 3, Bathroom 4, Bedroom 1, Bedroom 3, Double Vanity, Separate Shower
- Kitchen Description:Dishwasher, Disposal, Gas Cooktop, Granite Counters, Kitchen, Kitchen Island, Microwave, Oven, Refrigerator
Heating and cooling
- Cooling:Central Air
- Heating:Central Heat
- Central air:Yes
Structure and exterior
- Year built:2005
- Lot Features:Level
- Architectural Style:Traditional
- Construction Materials:Brick, Frame, Stucco
- Exterior Features:Covered Patio, Full Fenced, Outdoor Kitchen, Privacy Fence
- Foundation Description:Post Tension
- Levels:1 Story
Finances and disclosures
- Price:$389,900
Features and amenities
- Appliances:Dishwasher, Microwave, Refrigerator
- Laundry features:Electric Dryer Hookup, Washer Hookup
- Amenities:Crown Molding, Entrance Foyer, High Ceilings, Outdoor Kitchen, Separate Shower, Utility Room, Walk-In Closet(s)
Parking
- Parking description:Garage
- Garage:Yes
New listings near 16435 Majestic Oak Dr
- New
 $124,900Active0.93 Acres
Tract 2A-3 Muddy Creek Rd, Prairieville, LA 70769
MLS# 2026017537Listed by: REALTY EXECUTIVES SOUTH LOUISIANA GROUP - New
 $114,900Active0.66 Acres
Tract 2A-1 Muddy Creek Rd, Prairieville, LA 70769
MLS# 2026017538Listed by: REALTY EXECUTIVES SOUTH LOUISIANA GROUP - New
 $119,900Active0.8 Acres
Tract 2A-2 Muddy Creek Rd, Prairieville, LA 70769
MLS# 2026017540Listed by: REALTY EXECUTIVES SOUTH LOUISIANA GROUP - New
 $425,000Active4 beds 2 baths2,111 sq. ft.
16475 Pascal Dr, Prairieville, LA 70769
MLS# 2026017517Listed by: MAGNOLIA ROOTS REALTY LLC - New
 $339,900Active4 beds 2 baths1,876 sq. ft.
41417 Stonebrook Ave, Prairieville, LA 70769
MLS# 2026017501Listed by: PENNANT REAL ESTATE - New
 $85,000Active0 Acres
45208 Marina Drive, Prairieville, LA 70769
MLS# 2578079Listed by: COMPASS DESTREHAN - New
 $430,000Active3 beds 2 baths2,317 sq. ft.
36106 Ridge Rd, Prairieville, LA 70769
MLS# 2026017429Listed by: MAGNOLIA ROOTS REALTY LLC - New
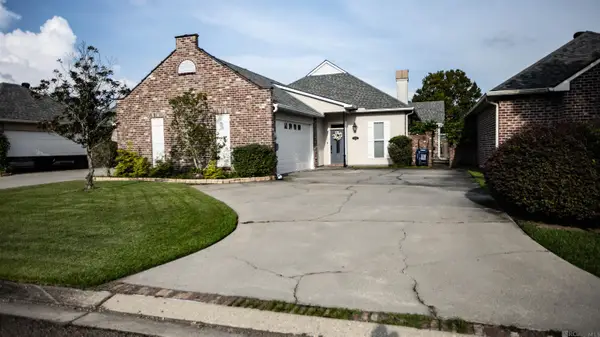 $330,000Active3 beds 2 baths2,273 sq. ft.
17224 Rue Village, Prairieville, LA 70769
MLS# 2026017269Listed by: EXP REALTY  $159,900Pending3 beds 2 baths1,395 sq. ft.
38035 Post Office Rd #9b, Prairieville, LA 70769
MLS# 2026015280Listed by: EXP REALTY- New
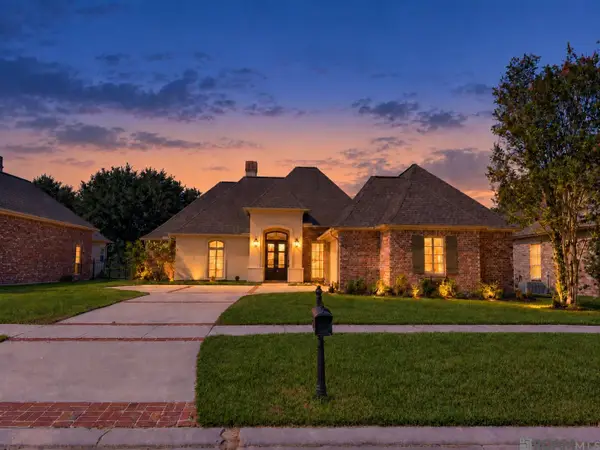 $459,000Active4 beds 3 baths2,363 sq. ft.
18197 Lake Harbor Ln, Prairieville, LA 70769
MLS# 2026017209Listed by: KELLER WILLIAMS REALTY RED STICK PARTNERS


Protect your home and budget from life's surprises with an Assurant Home Warranty, backed by a partner that supports you through every step of homeownership. Explore Plans.
© 2026 Better Homes and Gardens Real Estate LLC. An Anywhere Real Estate company. All rights reserved. Better Homes and Gardens® Real Estate is a registered trademark owned by Meredith Operations Corporation, licensed to Better Homes and Gardens Real Estate LLC and used with permission. Better Homes and Gardens Real Estate LLC fully supports the principles of the Fair Housing Act and the Equal Opportunity Act. Listing information is deemed reliable but is not guaranteed accurate.
Each office is independently owned and operated.
Any services or products provided by third parties are not provided by, affiliated with or related to Better Homes and Gardens Real Estate LLC, or its affiliated companies.