
17204 Fountainbleau Dr, Prairieville, LA 70769
Local realty services provided by:Better Homes and Gardens Real Estate Tiger Town
17204 Fountainbleau Dr,Prairieville, LA 70769
$279,999
- 3 Beds
- 2 Baths
- 1,630 sq. ft.
- Single family
- Active
Listed by: kyle evans, samantha lawrence
Office: keller williams realty-first choice
MLS#:2026014760
Source:LA_GBRMLS
Price summary
- Price:$279,999
- Price per sq. ft.:$131.95
About this home
Beautifully maintained and full of pride of ownership, this 3-bedroom, 2-bath home offers a functional layout with spacious living areas and a location that's hard to beat. Located in the established Oaks Subdivision off Parker Road, this home is within walking distance of Prairieville High School and Prairieville Primary School while remaining conveniently close to shopping, dining, and everyday amenities. The inviting living room features high ceilings and flows seamlessly into the kitchen and dining area, creating a comfortable space for everyday living. The split floor plan places the primary suite on one side of the home, while two additional generously sized bedrooms and a full bathroom are located on the opposite side for added privacy. Step outside to the extended covered patio overlooking the large backyard, providing plenty of space to enjoy the outdoors. A storage shed offers additional room for lawn equipment, tools, or seasonal storage. If you're looking for a home that has been exceptionally well cared for in one of Prairieville's most desirable areas, this one is ready to welcome its next owner. Schedule your private showing today!...
Contact an agent
Home facts
- Year built:1998
- Subdivision & Development:Oaks The
- Listing ID #:2026014760
- Added:45 day(s) ago
- Updated:September 26, 2026 at 03:27 PM
Rooms and interior
- Bedrooms:3
- Total bathrooms:2
- Full bathrooms:2
- Flooring:Carpet, Ceramic Tile, Wood
- Bedroom Description:Ceiling 9ft Plus, Ceiling Fan(s), En Suite Bath, Tray Ceiling(s)
- Living area:1,630 sq. ft.
Heating and cooling
- Heating:Central
- Central air:Yes
Structure and exterior
- Year built:1998
- Building area:1,630 sq. ft.
- Lot area:0.3 Acres
- Architectural Style:Traditional
- Exterior Features:Covered, Porch
- Foundation Description:Slab
- Levels:1 Story
Utilities
- Water:Public
- Sewer:Public Sewer
Finances and disclosures
- Price:$279,999
- Price per sq. ft.:$131.95
Features and amenities
- Laundry features:Electric Dryer Hookup, Inside, Washer Hookup
- Amenities:Window Treatments
Parking
- Parking description:2 Cars Park, Garage, Off Street
- Garage:Yes
New listings near 17204 Fountainbleau Dr
- New
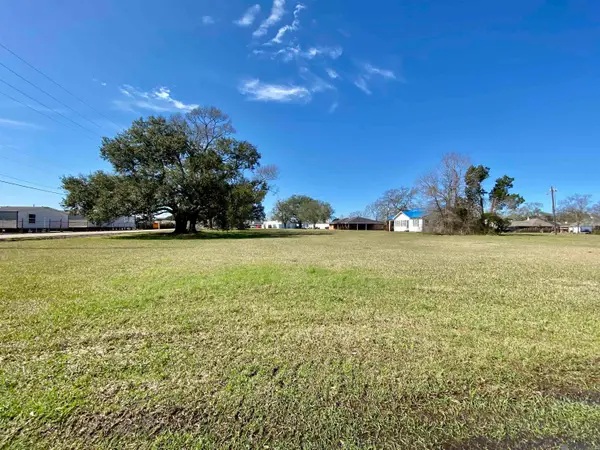 $329,900Active1.64 Acres
38270 La Hwy 929, Prairieville, LA 70769
MLS# 2026017608Listed by: SCOT HIMEL - New
 $364,123Active3 beds 2 baths1,759 sq. ft.
37144 Southdown Circle, Prairieville, LA 70769
MLS# 2026017565Listed by: KELLER WILLIAMS REALTY RED STICK PARTNERS - New
 $124,900Active0.93 Acres
Tract 2A-3 Muddy Creek Rd, Prairieville, LA 70769
MLS# 2026017537Listed by: REALTY EXECUTIVES SOUTH LOUISIANA GROUP - New
 $114,900Active0.66 Acres
Tract 2A-1 Muddy Creek Rd, Prairieville, LA 70769
MLS# 2026017538Listed by: REALTY EXECUTIVES SOUTH LOUISIANA GROUP - New
 $119,900Active0.8 Acres
Tract 2A-2 Muddy Creek Rd, Prairieville, LA 70769
MLS# 2026017540Listed by: REALTY EXECUTIVES SOUTH LOUISIANA GROUP - New
 $425,000Active4 beds 2 baths2,111 sq. ft.
16475 Pascal Dr, Prairieville, LA 70769
MLS# 2026017517Listed by: MAGNOLIA ROOTS REALTY LLC - New
 $339,900Active4 beds 2 baths1,876 sq. ft.
41417 Stonebrook Ave, Prairieville, LA 70769
MLS# 2026017501Listed by: PENNANT REAL ESTATE - New
 $85,000Active0 Acres
45208 Marina Drive, Prairieville, LA 70769
MLS# 2578079Listed by: COMPASS DESTREHAN - New
 $430,000Active3 beds 2 baths2,317 sq. ft.
36106 Ridge Rd, Prairieville, LA 70769
MLS# 2026017429Listed by: MAGNOLIA ROOTS REALTY LLC - New
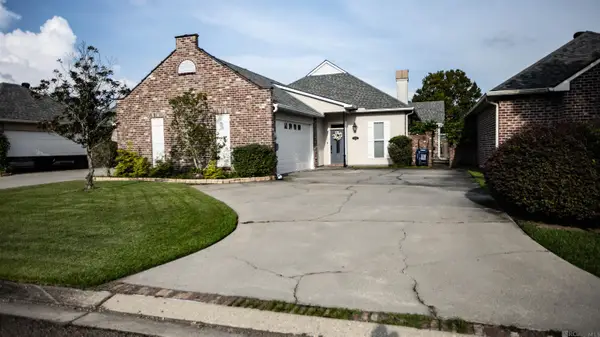 $330,000Active3 beds 2 baths2,273 sq. ft.
17224 Rue Village, Prairieville, LA 70769
MLS# 2026017269Listed by: EXP REALTY


Protect your home and budget from life's surprises with an Assurant Home Warranty, backed by a partner that supports you through every step of homeownership. Explore Plans.
© 2026 Better Homes and Gardens Real Estate LLC. An Anywhere Real Estate company. All rights reserved. Better Homes and Gardens® Real Estate is a registered trademark owned by Meredith Operations Corporation, licensed to Better Homes and Gardens Real Estate LLC and used with permission. Better Homes and Gardens Real Estate LLC fully supports the principles of the Fair Housing Act and the Equal Opportunity Act. Listing information is deemed reliable but is not guaranteed accurate.
Each office is independently owned and operated.
Any services or products provided by third parties are not provided by, affiliated with or related to Better Homes and Gardens Real Estate LLC, or its affiliated companies.