
17267 Cherry Creek Dr, Prairieville, LA 70769
Local realty services provided by:Better Homes and Gardens Real Estate Tiger Town
17267 Cherry Creek Dr,Prairieville, LA 70769
$275,000
- 3 Beds
- 2 Baths
- 1,698 sq. ft.
- Single family
- Active
Listed by: deante' thomas
Office: keller williams realty red stick partners
MLS#:2026011217
Source:LA_GBRMLS
Price summary
- Price:$275,000
- Price per sq. ft.:$120.46
About this home
New Floors Installed!! Welcome to 17267 Cherry Creek Dr in Prairieville's desirable Autumn Woods subdivision — a beautifully maintained home offering a spacious open floor plan, modern conveniences, and an oversized corner lot perfect for enjoying both indoor and outdoor living. Designed with entertaining in mind, the inviting living room features durable laminate wood flooring, abundant natural light, and is prewired for surround sound, making it the perfect space for movie nights, game days, or hosting family and friends. The kitchen is well-equipped with stainless steel appliances, including a gas range, dishwasher, and microwave, offering both style and functionality for everyday cooking and entertaining. Retreat to the generously sized primary suite, complete with a large walk-in closet and a private en suite bath featuring double vanities, a deep jetted soaking tub, separate walk-in shower, and ample storage space. Situated on a huge corner lot, this property offers extra outdoor space and curb appeal while providing room to relax, play, or entertain. Key Features: • Open-concept floor plan • Huge corner lot • Spacious living room prewired for surround sound • Laminate wood flooring • Stainless steel appliances with gas range • Large primary suite with walk-in closet • En suite bath with double vanities, jetted tub & separate shower • Well-maintained and move-in ready 17267 Cherry Creek Dr combines comfort, functionality, and a prime Prairieville location, making it the perfect place to call home. Schedule your private showing today!...
Contact an agent
Home facts
- Year built:2011
- Subdivision & Development:Autumn Woods
- Listing ID #:2026011217
- Added:100 day(s) ago
- Updated:September 26, 2026 at 03:26 PM
Rooms and interior
- Bedrooms:3
- Total bathrooms:2
- Full bathrooms:2
- Kitchen Description:Eat-in Kitchen
- Bedroom Description:Ceiling 9ft Plus, Ceiling Fan(s), En Suite Bath, Walk-In Closet(s)
- Living area:1,698 sq. ft.
Heating and cooling
- Heating:Central
- Central air:Yes
Structure and exterior
- Year built:2011
- Building area:1,698 sq. ft.
- Lot area:0.25 Acres
- Architectural Style:Ranch
- Foundation Description:Slab
- Levels:1 Story
Utilities
- Water:Public
- Sewer:Public Sewer
Finances and disclosures
- Price:$275,000
- Price per sq. ft.:$120.46
Features and amenities
- Laundry features:Gas Dryer Hookup, Inside
Parking
- Parking description:2 Cars Park, Attached
New listings near 17267 Cherry Creek Dr
- New
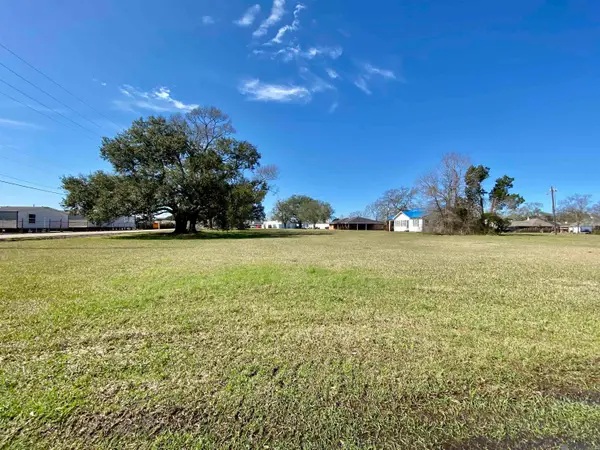 $329,900Active1.64 Acres
38270 La Hwy 929, Prairieville, LA 70769
MLS# 2026017608Listed by: SCOT HIMEL - New
 $364,123Active3 beds 2 baths1,759 sq. ft.
37144 Southdown Circle, Prairieville, LA 70769
MLS# 2026017565Listed by: KELLER WILLIAMS REALTY RED STICK PARTNERS - New
 $124,900Active0.93 Acres
Tract 2A-3 Muddy Creek Rd, Prairieville, LA 70769
MLS# 2026017537Listed by: REALTY EXECUTIVES SOUTH LOUISIANA GROUP - New
 $114,900Active0.66 Acres
Tract 2A-1 Muddy Creek Rd, Prairieville, LA 70769
MLS# 2026017538Listed by: REALTY EXECUTIVES SOUTH LOUISIANA GROUP - New
 $119,900Active0.8 Acres
Tract 2A-2 Muddy Creek Rd, Prairieville, LA 70769
MLS# 2026017540Listed by: REALTY EXECUTIVES SOUTH LOUISIANA GROUP - New
 $425,000Active4 beds 2 baths2,111 sq. ft.
16475 Pascal Dr, Prairieville, LA 70769
MLS# 2026017517Listed by: MAGNOLIA ROOTS REALTY LLC - New
 $339,900Active4 beds 2 baths1,876 sq. ft.
41417 Stonebrook Ave, Prairieville, LA 70769
MLS# 2026017501Listed by: PENNANT REAL ESTATE - New
 $85,000Active0 Acres
45208 Marina Drive, Prairieville, LA 70769
MLS# 2578079Listed by: COMPASS DESTREHAN - New
 $430,000Active3 beds 2 baths2,317 sq. ft.
36106 Ridge Rd, Prairieville, LA 70769
MLS# 2026017429Listed by: MAGNOLIA ROOTS REALTY LLC - New
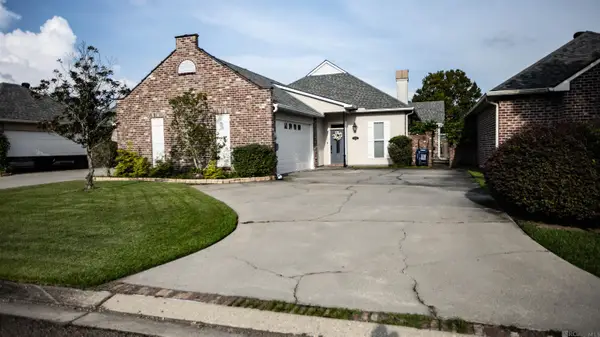 $330,000Active3 beds 2 baths2,273 sq. ft.
17224 Rue Village, Prairieville, LA 70769
MLS# 2026017269Listed by: EXP REALTY


Protect your home and budget from life's surprises with an Assurant Home Warranty, backed by a partner that supports you through every step of homeownership. Explore Plans.
© 2026 Better Homes and Gardens Real Estate LLC. An Anywhere Real Estate company. All rights reserved. Better Homes and Gardens® Real Estate is a registered trademark owned by Meredith Operations Corporation, licensed to Better Homes and Gardens Real Estate LLC and used with permission. Better Homes and Gardens Real Estate LLC fully supports the principles of the Fair Housing Act and the Equal Opportunity Act. Listing information is deemed reliable but is not guaranteed accurate.
Each office is independently owned and operated.
Any services or products provided by third parties are not provided by, affiliated with or related to Better Homes and Gardens Real Estate LLC, or its affiliated companies.