
17470 Lions Ear Ln, Prairieville, LA 70769
Local realty services provided by:Better Homes and Gardens Real Estate Tiger Town
17470 Lions Ear Ln,Prairieville, LA 70769
$589,900
- 4 Beds
- 3 Baths
- 2,431 sq. ft.
- Single family
- Pending
Listed by: lori palmer, linda barbay
Office: pino & associates
MLS#:2026015129
Source:LA_GBRMLS
Price summary
- Price:$589,900
- Price per sq. ft.:$166.97
About this home
Prairieville! Where Style Meets Comfort! This exceptional new construction home offers the lifestyle you’ve been waiting for! With 4 spacious bedrooms and 3.5 luxurious baths, this thoughtfully designed residence features a triple-split floorplan that blends privacy and open living seamlessly. Step through the elegant foyer into an open-concept living area, where the kitchen, dining, and den are perfectly positioned for entertaining or relaxing. The chef’s kitchen is sure to impress with custom cabinetry, clever built-ins, a gas cooktop with pot filler, and upscale finishes throughout. Retreat to your private master suite, where a spa-like bath and a massive walk-in closet await—conveniently connected to the laundry room for added ease. Enjoy indoor-outdoor living at its best with an oversized covered patio, complete with a built-in outdoor kitchen—perfect for weekend gatherings or quiet evenings at home. Located in one of the area’s most desirable neighborhoods, this home offers both location and lifestyle... Don’t miss your chance to own this stunning new home in Meadows at Oak Grove!...
Contact an agent
Home facts
- Year built:2025
- Subdivision & Development:Meadows At Oak Grove The
- Listing ID #:2026015129
- Added:38 day(s) ago
- Updated:September 25, 2026 at 08:18 AM
Rooms and interior
- Bedrooms:4
- Total bathrooms:3
- Full bathrooms:3
- Flooring:Ceramic Tile, Vinyl:Tile Floor
- Bedroom Description:Ceiling 9ft Plus, Ceiling Fan(s), En Suite Bath
- Living area:2,431 sq. ft.
Heating and cooling
- Heating:Central
- Central air:Yes
Structure and exterior
- Year built:2025
- Building area:2,431 sq. ft.
- Lot area:0.2 Acres
- Architectural Style:Traditional
- Exterior Features:Covered, Patio: Concrete, Porch
- Foundation Description:Slab
- Levels:1 Story
Utilities
- Water:Public
- Sewer:Public Sewer
Finances and disclosures
- Price:$589,900
- Price per sq. ft.:$166.97
Features and amenities
- Laundry features:Electric Dryer Hookup, Inside, Washer/Dryer Hookups
Parking
- Parking description:Garage, Garage Door Opener
- Garage:Yes
New listings near 17470 Lions Ear Ln
- New
 $124,900Active0.93 Acres
Tract 2A-3 Muddy Creek Rd, Prairieville, LA 70769
MLS# 2026017537Listed by: REALTY EXECUTIVES SOUTH LOUISIANA GROUP - New
 $114,900Active0.66 Acres
Tract 2A-1 Muddy Creek Rd, Prairieville, LA 70769
MLS# 2026017538Listed by: REALTY EXECUTIVES SOUTH LOUISIANA GROUP - New
 $119,900Active0.8 Acres
Tract 2A-2 Muddy Creek Rd, Prairieville, LA 70769
MLS# 2026017540Listed by: REALTY EXECUTIVES SOUTH LOUISIANA GROUP - New
 $425,000Active4 beds 2 baths2,111 sq. ft.
16475 Pascal Dr, Prairieville, LA 70769
MLS# 2026017517Listed by: MAGNOLIA ROOTS REALTY LLC - New
 $339,900Active4 beds 2 baths1,876 sq. ft.
41417 Stonebrook Ave, Prairieville, LA 70769
MLS# 2026017501Listed by: PENNANT REAL ESTATE - New
 $85,000Active0 Acres
45208 Marina Drive, Prairieville, LA 70769
MLS# 2578079Listed by: COMPASS DESTREHAN - New
 $430,000Active3 beds 2 baths2,317 sq. ft.
36106 Ridge Rd, Prairieville, LA 70769
MLS# 2026017429Listed by: MAGNOLIA ROOTS REALTY LLC - New
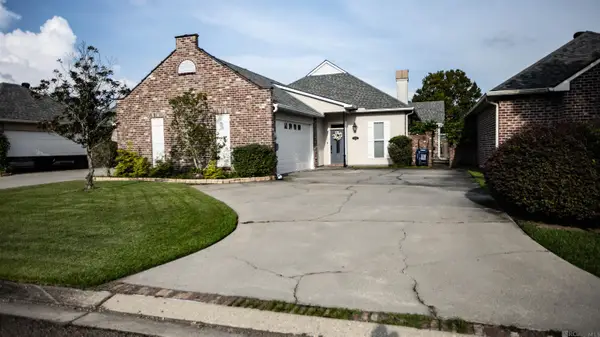 $330,000Active3 beds 2 baths2,273 sq. ft.
17224 Rue Village, Prairieville, LA 70769
MLS# 2026017269Listed by: EXP REALTY  $159,900Pending3 beds 2 baths1,395 sq. ft.
38035 Post Office Rd #9b, Prairieville, LA 70769
MLS# 2026015280Listed by: EXP REALTY- New
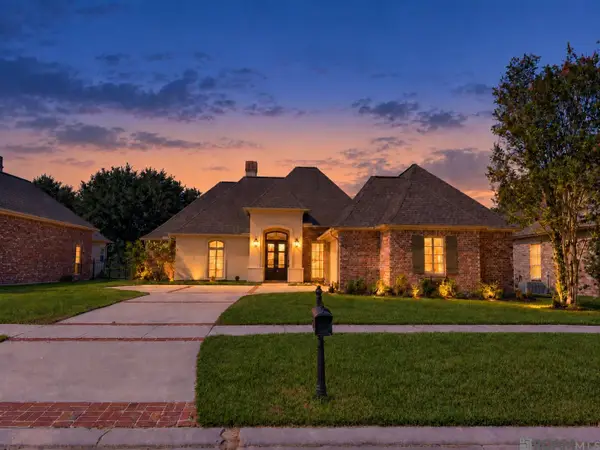 $459,000Active4 beds 3 baths2,363 sq. ft.
18197 Lake Harbor Ln, Prairieville, LA 70769
MLS# 2026017209Listed by: KELLER WILLIAMS REALTY RED STICK PARTNERS


Protect your home and budget from life's surprises with an Assurant Home Warranty, backed by a partner that supports you through every step of homeownership. Explore Plans.
© 2026 Better Homes and Gardens Real Estate LLC. An Anywhere Real Estate company. All rights reserved. Better Homes and Gardens® Real Estate is a registered trademark owned by Meredith Operations Corporation, licensed to Better Homes and Gardens Real Estate LLC and used with permission. Better Homes and Gardens Real Estate LLC fully supports the principles of the Fair Housing Act and the Equal Opportunity Act. Listing information is deemed reliable but is not guaranteed accurate.
Each office is independently owned and operated.
Any services or products provided by third parties are not provided by, affiliated with or related to Better Homes and Gardens Real Estate LLC, or its affiliated companies.