
18639 Perkins Rd #48, Prairieville, LA 70769
Local realty services provided by:Better Homes and Gardens Real Estate Rhodes Realty
Listed by: laura buck smith, caroline knaps
Office: the market real estate co
MLS#:BR2026014424
Source:LA_RAAMLS
Price summary
- Price:$315,000
- Price per sq. ft.:$130.71
- Monthly HOA dues:$325
About this home
Move-in ready and beautifully updated, this corner-unit condominium is located in the highly sought-after gated community of The Plantation off Old Perkins Road. Bordering the wooded edge of the community, this home offers added privacy while combining comfort, convenience, and low-maintenance living. Inside, you'll find 1,784 living square feet with an open floor plan, abundant natural light, and a corner fireplace. The spacious kitchen features abundant cabinet and counter space, a center island, and an adjoining dining area. The home offers 2 bedrooms, 2 full baths, and a versatile flex room ideal for a home office, guest room, or third bedroom. Recent updates include a roof replaced by the HOA approximately three years ago, HVAC replaced in 2022, updated kitchen appliances, a new deep-bowl sink, refinished hardwood flooring in the den, luxury vinyl plank flooring throughout with no carpet, a custom secondary bath shower, updated lighting, custom shelving in the laundry room and both bathrooms, new high-efficiency toilets, fresh interior paint, freshly painted kitchen cabinets, new interior and exterior fencing, painted patio and garage floors, and a sliding screen door to the patio. Plantation shutters and blinds remain throughout, and the washer, dryer, and refrigerator will remain with an acceptable offer. Enjoy the private patio overlooking the wooded backdrop. Zoned for the highly rated Ascension Parish School System, this home is minutes from the Highland Road corridor, I-10, shopping, and dining. Located in Flood Zone X and reported to have never flooded, it offers added peace of mind. The Plantation features walking trails, beautifully maintained common areas, and HOA-maintained exteriors for easy, low-maintenance living. Schedule your private showing today. -Must be purchased as a primary residence....
Contact an agent
Home facts
- Year built:2006
- Subdivision & Development:The Plantation
- Listing ID #:BR2026014424
- Added:48 day(s) ago
- Updated:August 25, 2026 at 03:58 PM
Rooms and interior
- Bedrooms:2
- Total bathrooms:2
- Full bathrooms:2
- Flooring:Tile, Wood
- Bathrooms Description:Double Vanity, Separate Shower
- Kitchen Description:Dishwasher, Disposal, Gas Cooktop, Gas Stove Con, Granite Counters, Kitchen Island, Microwave
- Living area:1,784 sq. ft.
Heating and cooling
- Cooling:Central Air
- Heating:Central Heat, Electric
- Central air:Yes
Structure and exterior
- Year built:2006
- Building area:1,784 sq. ft.
- Lot Features:Commons
- Architectural Style:Condominium, French
- Construction Materials:Brick, Frame
- Exterior Features:Covered Patio, Full Fenced, Outside Light, Privacy Fence
- Foundation Description:Slab
- Levels:1 Story
Finances and disclosures
- Price:$315,000
- Price per sq. ft.:$130.71
Features and amenities
- Appliances:Dishwasher, Gas Stove Con, Microwave
- Laundry features:Electric Dryer Hookup, Washer Hookup
- Amenities:Crown Molding, Gated, High Ceilings, Lighting, Separate Shower, Walk-In Closet(s)
Parking
- Parking description:Attached, Garage
- Garage:Yes
New listings near 18639 Perkins Rd #48
- New
 $85,000Active0 Acres
45208 Marina Drive, Prairieville, LA 70769
MLS# 2578079Listed by: COMPASS DESTREHAN - New
 $430,000Active3 beds 2 baths2,317 sq. ft.
36106 Ridge Rd, Prairieville, LA 70769
MLS# 2026017429Listed by: MAGNOLIA ROOTS REALTY LLC - New
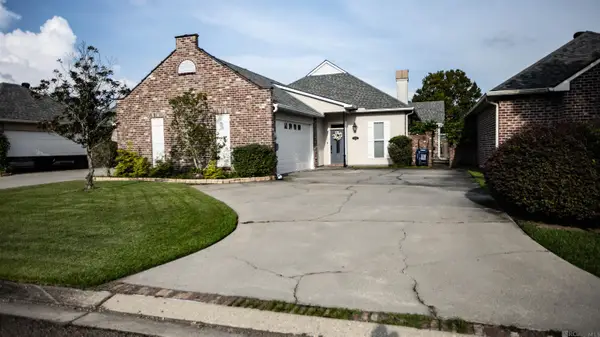 $330,000Active3 beds 2 baths2,273 sq. ft.
17224 Rue Village, Prairieville, LA 70769
MLS# 2026017269Listed by: EXP REALTY  $159,900Pending3 beds 2 baths1,395 sq. ft.
38035 Post Office Rd #9b, Prairieville, LA 70769
MLS# 2026015280Listed by: EXP REALTY- New
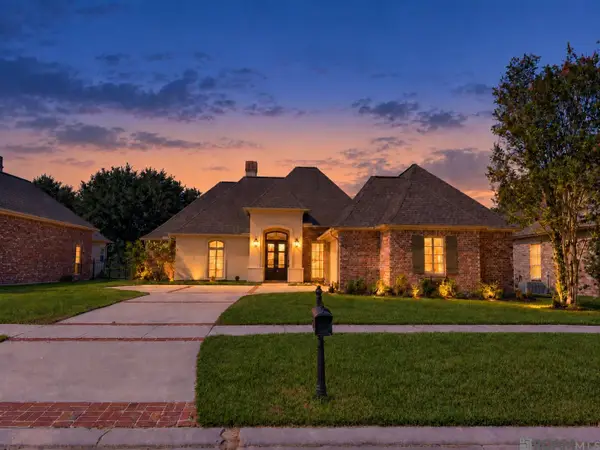 $459,000Active4 beds 3 baths2,363 sq. ft.
18197 Lake Harbor Ln, Prairieville, LA 70769
MLS# 2026017209Listed by: KELLER WILLIAMS REALTY RED STICK PARTNERS - New
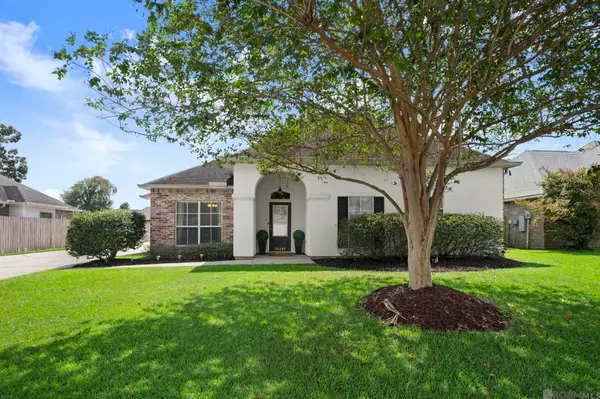 $314,500Active4 beds 2 baths2,002 sq. ft.
36305 Crestway Ave, Prairieville, LA 70769
MLS# 2026017201Listed by: CENTURY 21 BESSETTE FLAVIN - Open Sun, 1 to 3pmNew
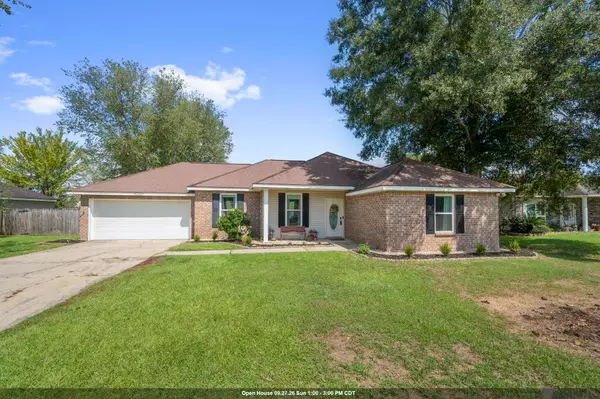 $255,500Active3 beds 2 baths1,547 sq. ft.
43304 S Henderson Ave, Prairieville, LA 70769
MLS# 2026017206Listed by: BURNS & CO., INC. - New
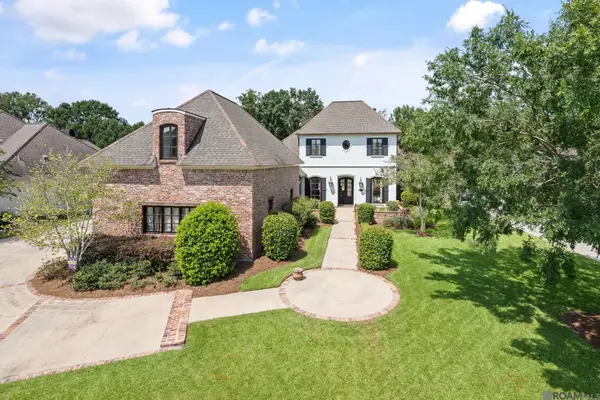 $1,100,000Active4 beds 3 baths4,141 sq. ft.
36233 Lasalle Pointe Dr, Prairieville, LA 70769
MLS# 2026017170Listed by: EPIQUE REALTY - New
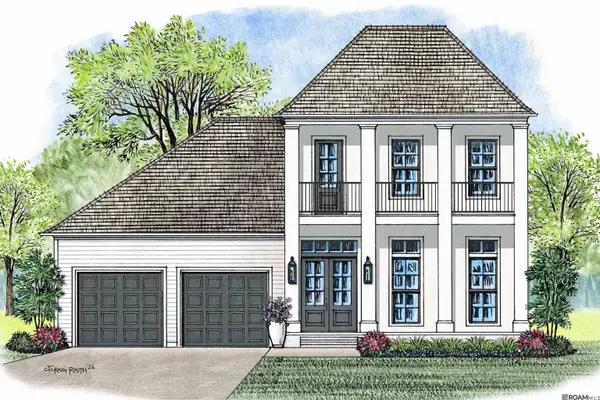 $785,000Active4 beds 3 baths2,850 sq. ft.
38185 Silver Creek Ct, Prairieville, LA 70769
MLS# 2026017140Listed by: RE/MAX PROFESSIONAL - New
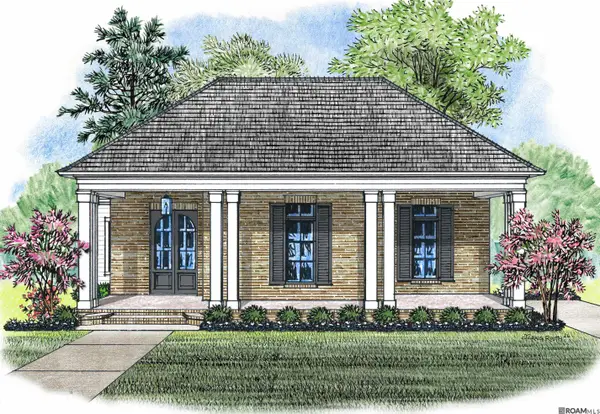 $803,521Active4 beds 3 baths2,920 sq. ft.
38225 Oakland Dr, Prairieville, LA 70769
MLS# 2026017142Listed by: RE/MAX PROFESSIONAL


Protect your home and budget from life's surprises with an Assurant Home Warranty, backed by a partner that supports you through every step of homeownership. Explore Plans.
© 2026 Better Homes and Gardens Real Estate LLC. An Anywhere Real Estate company. All rights reserved. Better Homes and Gardens® Real Estate is a registered trademark owned by Meredith Operations Corporation, licensed to Better Homes and Gardens Real Estate LLC and used with permission. Better Homes and Gardens Real Estate LLC fully supports the principles of the Fair Housing Act and the Equal Opportunity Act. Listing information is deemed reliable but is not guaranteed accurate.
Each office is independently owned and operated.
Any services or products provided by third parties are not provided by, affiliated with or related to Better Homes and Gardens Real Estate LLC, or its affiliated companies.