
36385 Crestway Ave, Prairieville, LA 70769
Local realty services provided by:Better Homes and Gardens Real Estate Tiger Town
Listed by: alicia hedrick
Office: century 21 bessette flavin
MLS#:2026007643
Source:LA_GBRMLS
Price summary
- Price:$318,500
- Price per sq. ft.:$106.13
About this home
From the moment you step inside, you'll feel the warmth and comfort that make this house so special. The inviting living spaces are designed for everyday moments that matter most—from cozy movie nights and holiday traditions to quiet mornings with coffee and conversations around the kitchen. Natural charm flows throughout the home, creating a welcoming atmosphere that instantly feels familiar. Outside, the spacious yard offers endless opportunities to make memories of your own. Picture children playing, pets exploring, friends gathering for weekend barbecues, or simply relaxing after a long day while enjoying the peaceful surroundings. Just beyond your doorstep, the neighborhood offers a true sense of community, making it easy to enjoy warm summer afternoons and connect with neighbors. Perfectly situated in one of Prairieville's most desirable areas, this home offers the convenience of being close to everything while still providing a place to slow down and enjoy life's simple moments. It has been lovingly cared for through the years and is now waiting for someone new to fall in love with it. If you've been searching for more than just a house—if you've been searching for a place where memories will be made, milestones celebrated, and traditions begin—welcome home. Your next chapter starts here....
Contact an agent
Home facts
- Year built:2005
- Subdivision & Development:Crestview Estates
- Listing ID #:2026007643
- Added:151 day(s) ago
- Updated:September 26, 2026 at 02:55 PM
Rooms and interior
- Bedrooms:4
- Total bathrooms:2
- Full bathrooms:2
- Flooring:Bamboo
- Bedroom Description:Ceiling 9ft Plus, Ceiling Fan(s), En Suite Bath, Walk-In Closet(s)
- Living area:1,989 sq. ft.
Heating and cooling
- Heating:Central, Electric
- Central air:Yes
Structure and exterior
- Year built:2005
- Building area:1,989 sq. ft.
- Lot area:0.26 Acres
- Lot Features:Corner Lot, Rectangular Lot
- Architectural Style:Traditional
- Exterior Features:Covered, Patio: Open
- Foundation Description:Slab
- Levels:1 Story
Utilities
- Water:Public
- Sewer:Public Sewer
Finances and disclosures
- Price:$318,500
- Price per sq. ft.:$106.13
Features and amenities
- Laundry features:Electric Dryer Hookup, Washer Hookup, Washer/Dryer Hookups
- Amenities:Screens
Parking
- Parking description:2 Cars Park, Driveway, Garage Door Opener, Garage Faces Rear
- Garage:Yes
New listings near 36385 Crestway Ave
- New
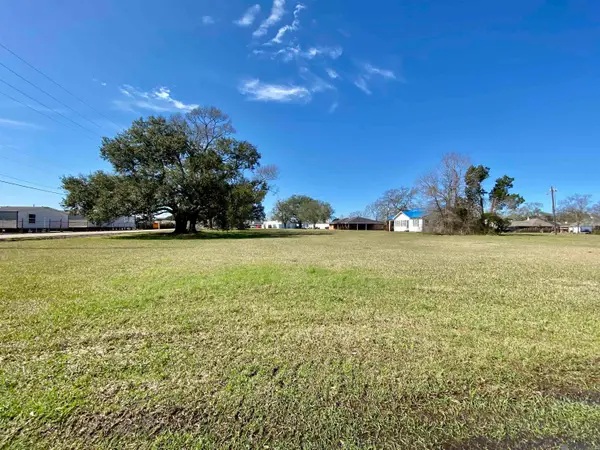 $329,900Active1.64 Acres
38270 La Hwy 929, Prairieville, LA 70769
MLS# 2026017608Listed by: SCOT HIMEL - New
 $364,123Active3 beds 2 baths1,759 sq. ft.
37144 Southdown Circle, Prairieville, LA 70769
MLS# 2026017565Listed by: KELLER WILLIAMS REALTY RED STICK PARTNERS - New
 $124,900Active0.93 Acres
Tract 2A-3 Muddy Creek Rd, Prairieville, LA 70769
MLS# 2026017537Listed by: REALTY EXECUTIVES SOUTH LOUISIANA GROUP - New
 $114,900Active0.66 Acres
Tract 2A-1 Muddy Creek Rd, Prairieville, LA 70769
MLS# 2026017538Listed by: REALTY EXECUTIVES SOUTH LOUISIANA GROUP - New
 $119,900Active0.8 Acres
Tract 2A-2 Muddy Creek Rd, Prairieville, LA 70769
MLS# 2026017540Listed by: REALTY EXECUTIVES SOUTH LOUISIANA GROUP - New
 $425,000Active4 beds 2 baths2,111 sq. ft.
16475 Pascal Dr, Prairieville, LA 70769
MLS# 2026017517Listed by: MAGNOLIA ROOTS REALTY LLC - New
 $339,900Active4 beds 2 baths1,876 sq. ft.
41417 Stonebrook Ave, Prairieville, LA 70769
MLS# 2026017501Listed by: PENNANT REAL ESTATE - New
 $85,000Active0 Acres
45208 Marina Drive, Prairieville, LA 70769
MLS# 2578079Listed by: COMPASS DESTREHAN - New
 $430,000Active3 beds 2 baths2,317 sq. ft.
36106 Ridge Rd, Prairieville, LA 70769
MLS# 2026017429Listed by: MAGNOLIA ROOTS REALTY LLC - New
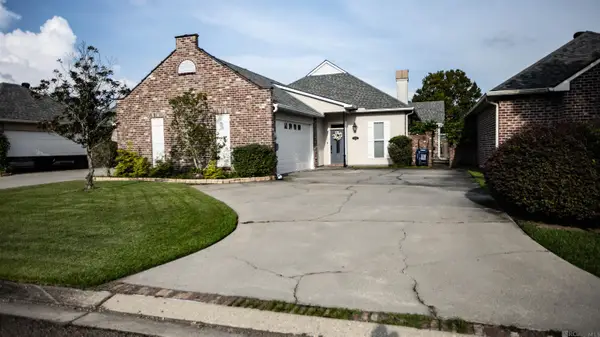 $330,000Active3 beds 2 baths2,273 sq. ft.
17224 Rue Village, Prairieville, LA 70769
MLS# 2026017269Listed by: EXP REALTY


Protect your home and budget from life's surprises with an Assurant Home Warranty, backed by a partner that supports you through every step of homeownership. Explore Plans.
© 2026 Better Homes and Gardens Real Estate LLC. An Anywhere Real Estate company. All rights reserved. Better Homes and Gardens® Real Estate is a registered trademark owned by Meredith Operations Corporation, licensed to Better Homes and Gardens Real Estate LLC and used with permission. Better Homes and Gardens Real Estate LLC fully supports the principles of the Fair Housing Act and the Equal Opportunity Act. Listing information is deemed reliable but is not guaranteed accurate.
Each office is independently owned and operated.
Any services or products provided by third parties are not provided by, affiliated with or related to Better Homes and Gardens Real Estate LLC, or its affiliated companies.