
37099 Timothy Drive, Prairieville, LA 70769
Local realty services provided by:Better Homes and Gardens Real Estate Rhodes Realty
37099 Timothy Drive,Prairieville, LA 70769
$370,000
- 6 Beds
- 4 Baths
- 3,182 sq. ft.
- Single family
- Active
Listed by: samantha barnes, ulysses barnes
Office: melrose group realty
MLS#:NO2572033
Source:LA_RAAMLS
Price summary
- Price:$370,000
- Price per sq. ft.:$98.67
- Monthly HOA dues:$8.33
About this home
Spacious 6-bedroom, 3.5-bath home offering an impressive amount of living space and a versatile two-story floor plan. Interior features include multiple living areas, abundant natural light, an open kitchen with center island, stainless appliances, generous cabinetry and counter space, tray ceilings, hard-surface flooring, and spacious bedrooms. The primary suite includes a bath with dual vanities, soaking tub and separate shower. Outside, the property offers a large fenced backyard, covered/screened outdoor space and solar panel system. Located on a dead-end, local-traffic-only street and situated in Flood Zone X. Another notable opportunity: the seller's existing mortgage may be assumable for a qualified buyer, subject to lender/servicer approval and applicable loan requirements. Schedule your private showing and see the space and possibilities this property has to offer.
Contact an agent
Home facts
- Year built:2006
- Subdivision & Development:The Lakes At Oak Grove
- Listing ID #:NO2572033
- Added:37 day(s) ago
- Updated:August 25, 2026 at 03:58 PM
Rooms and interior
- Bedrooms:6
- Total bathrooms:4
- Full bathrooms:3
- Half bathrooms:1
- Bathrooms Description:Bedroom 1, Bedroom 3
- Kitchen Description:Kitchen, Microwave
- Living area:3,182 sq. ft.
Heating and cooling
- Cooling:Central Air
- Heating:Central Heat
- Central air:Yes
Structure and exterior
- Roof:Composition
- Year built:2006
- Building area:3,182 sq. ft.
- Lot area:0.24 Acres
- Architectural Style:Traditional
- Construction Materials:Brick, Vinyl Siding
- Exterior Features:Covered Patio
- Foundation Description:Slab
- Levels:2 Story
Finances and disclosures
- Price:$370,000
- Price per sq. ft.:$98.67
Features and amenities
- Appliances:Microwave
- Laundry features:Laundry Room
Parking
- Parking description:Attached, Garage
- Garage:Yes
New listings near 37099 Timothy Drive
- New
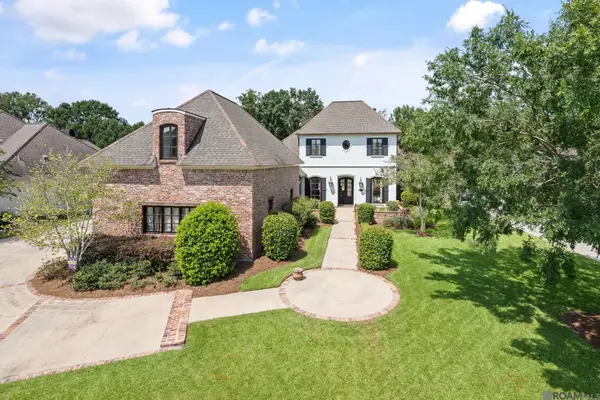 $1,100,000Active4 beds 3 baths4,141 sq. ft.
36233 Lasalle Pointe Dr, Prairieville, LA 70769
MLS# 2026017170Listed by: EPIQUE REALTY - New
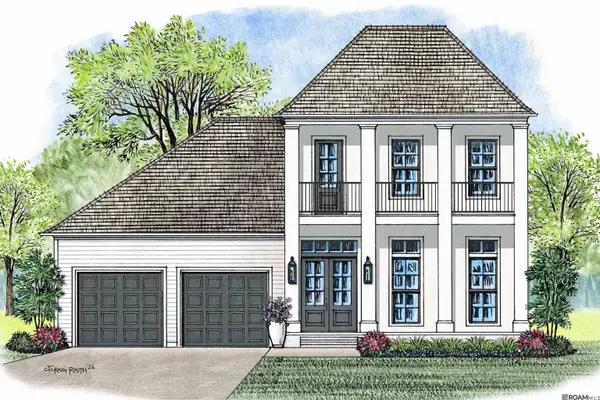 $785,000Active4 beds 3 baths2,850 sq. ft.
38185 Silver Creek Ct, Prairieville, LA 70769
MLS# 2026017140Listed by: RE/MAX PROFESSIONAL - New
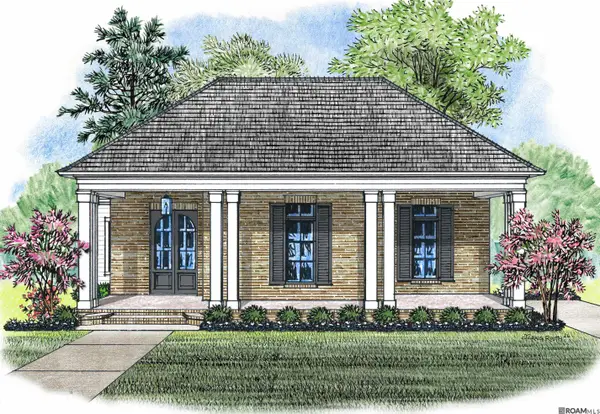 $803,521Active4 beds 3 baths2,920 sq. ft.
38225 Oakland Dr, Prairieville, LA 70769
MLS# 2026017142Listed by: RE/MAX PROFESSIONAL - New
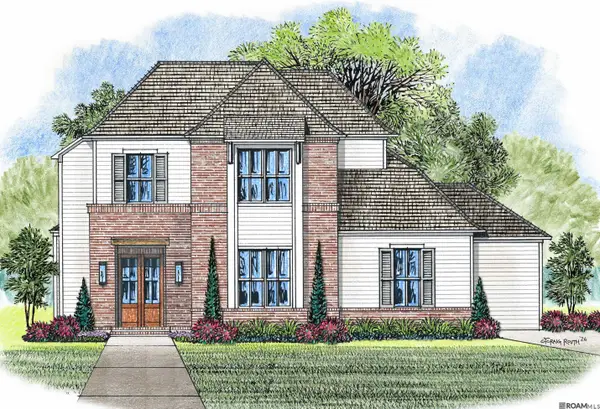 $830,000Active7 beds 4 baths3,133 sq. ft.
38197 Oakland Dr, Prairieville, LA 70769
MLS# 2026017143Listed by: RE/MAX PROFESSIONAL - New
 $299,000Active3.9 Acres
42243 La Hwy 42, Prairieville, LA 70769
MLS# 2026017147Listed by: RE/MAX PROFESSIONAL - New
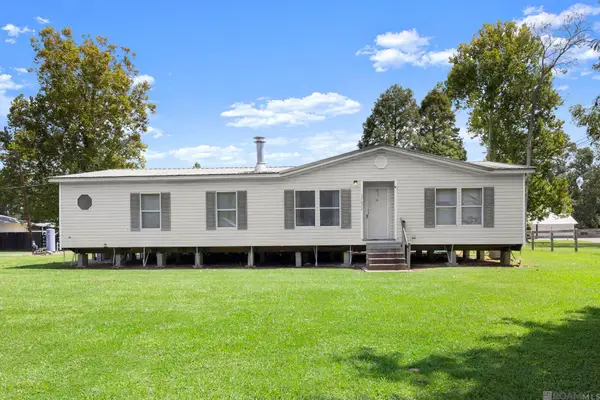 $350,000Active3 beds 2 baths1,538 sq. ft.
37022 White Rd, Prairieville, LA 70769
MLS# 2026017028Listed by: KELLER WILLIAMS REALTY-FIRST CHOICE - New
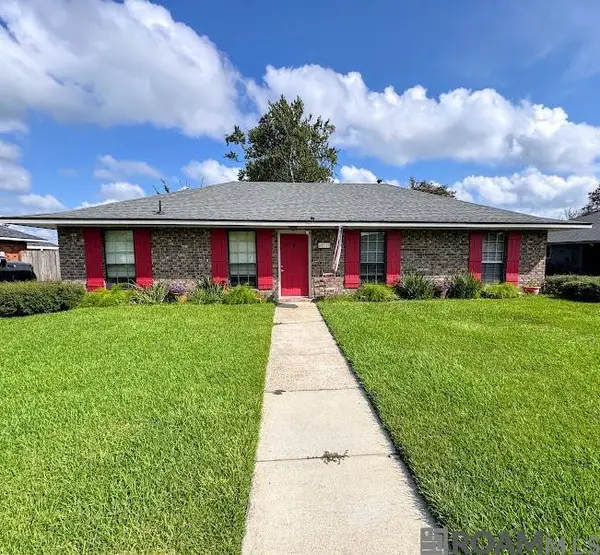 $214,900Active3 beds 2 baths1,406 sq. ft.
40110 La Rochelle Rd, Prairieville, LA 70769
MLS# 2026017040Listed by: HOUZWAY - New
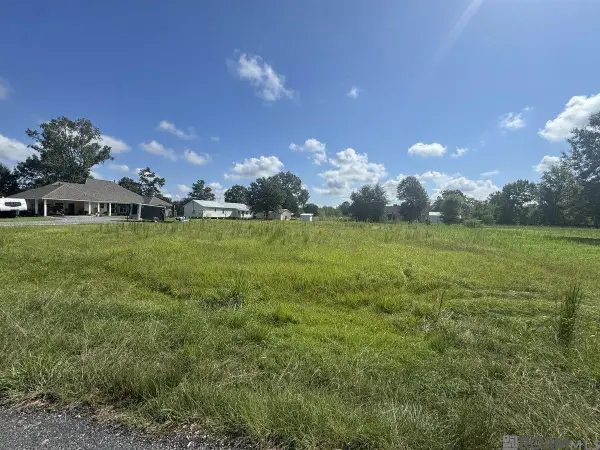 $90,000Active0.4 Acres
A-1-F-4-A Miller Rd, Prairieville, LA 70769
MLS# 2026017017Listed by: LPT REALTY, LLC - New
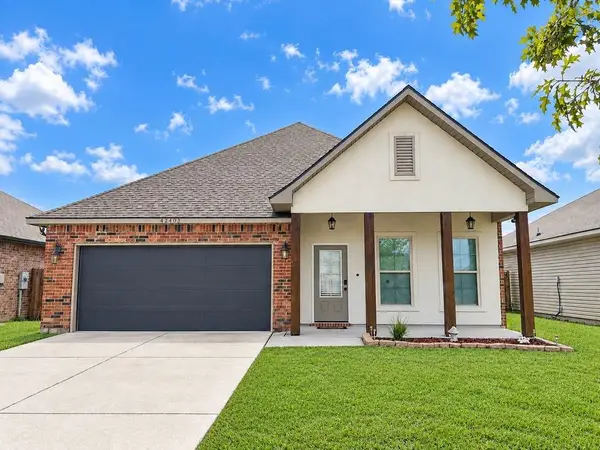 $284,900Active4 beds 2 baths1,875 sq. ft.
42403 Tigers Eye Stone Avenue, Prairieville, LA 70769
MLS# 2577119Listed by: MELROSE GROUP REALTY - New
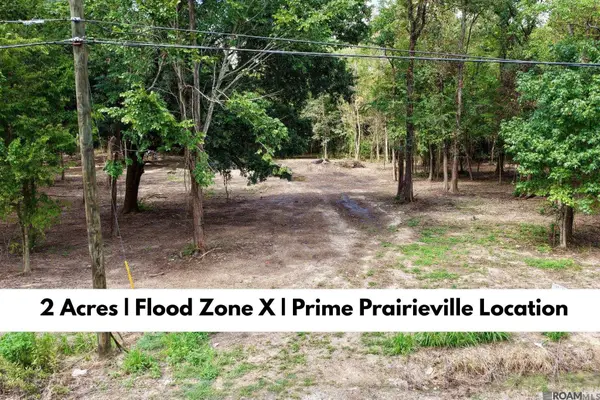 $225,000Active2 Acres
6-A James Dr, Prairieville, LA 70769
MLS# 2026016936Listed by: KELLER WILLIAMS REALTY-FIRST CHOICE


Protect your home and budget from life's surprises with an Assurant Home Warranty, backed by a partner that supports you through every step of homeownership. Explore Plans.
© 2026 Better Homes and Gardens Real Estate LLC. An Anywhere Real Estate company. All rights reserved. Better Homes and Gardens® Real Estate is a registered trademark owned by Meredith Operations Corporation, licensed to Better Homes and Gardens Real Estate LLC and used with permission. Better Homes and Gardens Real Estate LLC fully supports the principles of the Fair Housing Act and the Equal Opportunity Act. Listing information is deemed reliable but is not guaranteed accurate.
Each office is independently owned and operated.
Any services or products provided by third parties are not provided by, affiliated with or related to Better Homes and Gardens Real Estate LLC, or its affiliated companies.