
39497 Bradbury Ln, Prairieville, LA 70769
Local realty services provided by:Better Homes and Gardens Real Estate Rhodes Realty
39497 Bradbury Ln,Prairieville, LA 70769
$630,000Last list price
- 4 Beds
- 3 Baths
- - sq. ft.
- Single family
- Sold
Listed by: erin f king
Office: realty executives south louisiana group
MLS#:BR2026012608
Source:LA_RAAMLS
Sorry, we are unable to map this address
Price summary
- Price:$630,000
About this home
Priced below 06/2026 Appraisal. This beautiful 4 beds, 2 baths home offers a desirable open, split floor plan & is situated on an 1-acre lot with pool. 12-foot ceilings, custom millwork, fresh interior paint, and updated design features throughout. The living room features a stunning gas log fireplace framed by custom built-ins, flowing seamlessly into the kitchen, formal dining room, and breakfast area. The refreshed kitchen features granite countertops, a brick backsplash, stainless vent hood, large center island, & includes a Kenmore Elite dual-fuel range with companion oven & stainless dishwasher. The spacious primary suite offers a custom walk-in shower, soaking tub, quartzite vanities, backlit mirrors, updated fixtures, & a large walk-in closet. The 3 additional bedrooms share an updated guest bath with new vanity, walk-in shower, & separate soaking tub. Recent major improvements provide added peace of mind, including a 2022 roof, three newer HVAC systems (2023, 2024 & 2025), & a recently serviced whole-home generator. Main living areas feature commercial-grade NuCore Performance Luxury Vinyl Tile flooring with QuietWalk Gold underlayment, while the wet areas showcase stylish new ceramic tile. What truly sets this property apart is the abundance of additional heated and cooled living space. In addition to the main residence, you'll enjoy a heated & cooled 647 SqFt pool house with a half bath & a 264 SqFt soundproof studio/flex space offers endless possibilities as a music studio, content creation space, private office, hobby room, or additional storage. Outside, you'll find a 17'x17' pavilion overlooking pool, 3 car garage, ~8,700 sqft of concrete, providing extensive parking/functionality, a front circular driveway w/ electric gated entrance to the backyard & more. Still not enough space for your toys? This subdivision allows Detached workshops/RV ports, offering even more flexibility for future personalization....
Contact an agent
Home facts
- Year built:2000
- Subdivision & Development:Bradbury Trace
- Listing ID #:BR2026012608
- Added:77 day(s) ago
- Updated:September 25, 2026 at 08:18 AM
Rooms and interior
- Bedrooms:4
- Total bathrooms:3
- Full bathrooms:2
- Half bathrooms:1
- Flooring:Tile, Vinyl
- Bathrooms Description:Bathroom 1, Bathroom 2, Bathroom 3, Bathroom 4, Bedroom 1, Bedroom 3, Double Vanity, Separate Shower
- Kitchen Description:Dishwasher, Disposal, Kitchen, Kitchen Island
Heating and cooling
- Cooling:Central Air, Multi Units
- Heating:Central Heat, Natural Gas
- Central air:Yes
Structure and exterior
- Year built:2000
- Architectural Style:French
- Construction Materials:Brick, Frame, Stucco
- Exterior Features:Covered Patio, Full Fenced
- Foundation Description:Slab
- Levels:1 Story
Finances and disclosures
- Price:$630,000
Features and amenities
- Appliances:Dishwasher, Generator
- Laundry features:Laundry Room
- Amenities:Crown Molding, High Ceilings, Separate Shower, Walk-In Closet(s)
- Pool features:In Ground Pool
Parking
- Parking description:Attached, Garage
- Garage:Yes
New listings near 39497 Bradbury Ln
- New
 $124,900Active0.93 Acres
Tract 2A-3 Muddy Creek Rd, Prairieville, LA 70769
MLS# 2026017537Listed by: REALTY EXECUTIVES SOUTH LOUISIANA GROUP - New
 $114,900Active0.66 Acres
Tract 2A-1 Muddy Creek Rd, Prairieville, LA 70769
MLS# 2026017538Listed by: REALTY EXECUTIVES SOUTH LOUISIANA GROUP - New
 $119,900Active0.8 Acres
Tract 2A-2 Muddy Creek Rd, Prairieville, LA 70769
MLS# 2026017540Listed by: REALTY EXECUTIVES SOUTH LOUISIANA GROUP - New
 $425,000Active4 beds 2 baths2,111 sq. ft.
16475 Pascal Dr, Prairieville, LA 70769
MLS# 2026017517Listed by: MAGNOLIA ROOTS REALTY LLC - New
 $339,900Active4 beds 2 baths1,876 sq. ft.
41417 Stonebrook Ave, Prairieville, LA 70769
MLS# 2026017501Listed by: PENNANT REAL ESTATE - New
 $85,000Active0 Acres
45208 Marina Drive, Prairieville, LA 70769
MLS# 2578079Listed by: COMPASS DESTREHAN - New
 $430,000Active3 beds 2 baths2,317 sq. ft.
36106 Ridge Rd, Prairieville, LA 70769
MLS# 2026017429Listed by: MAGNOLIA ROOTS REALTY LLC - New
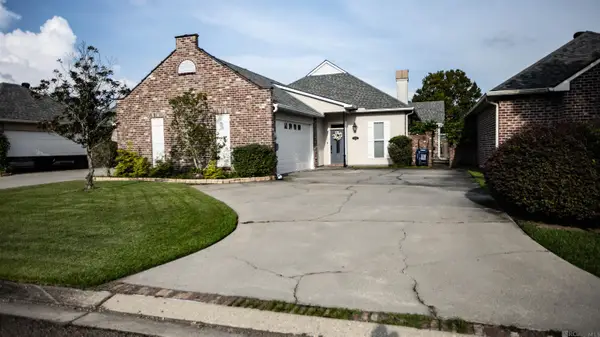 $330,000Active3 beds 2 baths2,273 sq. ft.
17224 Rue Village, Prairieville, LA 70769
MLS# 2026017269Listed by: EXP REALTY  $159,900Pending3 beds 2 baths1,395 sq. ft.
38035 Post Office Rd #9b, Prairieville, LA 70769
MLS# 2026015280Listed by: EXP REALTY- New
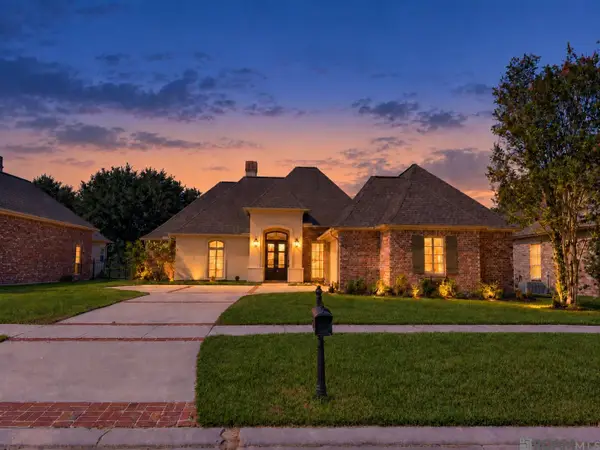 $459,000Active4 beds 3 baths2,363 sq. ft.
18197 Lake Harbor Ln, Prairieville, LA 70769
MLS# 2026017209Listed by: KELLER WILLIAMS REALTY RED STICK PARTNERS


Protect your home and budget from life's surprises with an Assurant Home Warranty, backed by a partner that supports you through every step of homeownership. Explore Plans.
© 2026 Better Homes and Gardens Real Estate LLC. An Anywhere Real Estate company. All rights reserved. Better Homes and Gardens® Real Estate is a registered trademark owned by Meredith Operations Corporation, licensed to Better Homes and Gardens Real Estate LLC and used with permission. Better Homes and Gardens Real Estate LLC fully supports the principles of the Fair Housing Act and the Equal Opportunity Act. Listing information is deemed reliable but is not guaranteed accurate.
Each office is independently owned and operated.
Any services or products provided by third parties are not provided by, affiliated with or related to Better Homes and Gardens Real Estate LLC, or its affiliated companies.