
15117 Wilmington Dr, Pride, LA 70770
Local realty services provided by:Better Homes and Gardens Real Estate Rhodes Realty
15117 Wilmington Dr,Pride, LA 70770
$305,000
- 3 Beds
- 2 Baths
- 1,813 sq. ft.
- Single family
- Active
Listed by: kristen maples
Office: jim talbot real estate
MLS#:2026018168
Source:LA_CLBOR
Price summary
- Price:$305,000
- Price per sq. ft.:$102.14
About this home
Highly sought-after home in Sherrington Place, freshly renovated and move-in ready! This 3-bedroom, 2-bath home is ideally located in the heart of Central and features numerous updates, including a new AC unit, updated stove, new countertops, and more. The spacious den showcases vaulted ceilings, wood flooring, and a wood- burning fireplace with a beautiful granite surround. The kitchen offers a gas cooktop, brick flooring, quartz countertops, and a full stone backsplash, creating the perfect space for cooking and entertaining. Step outside to enjoy the large, beautifully landscaped backyard complete with a covered rear porch, ideal for gatherings and cookouts. Additional features include: 11X26 workshop with an attached 10X26 boat port. This home is located in Central School System and does not require flood insurance - Zone X.
Contact an agent
Home facts
- Year built:1992
- Subdivision & Development:Sherrington Place
- Listing ID #:2026018168
- Added:2 day(s) ago
- Updated:October 27, 2026 at 03:30 PM
Rooms and interior
- Bedrooms:3
- Total bathrooms:2
- Full bathrooms:2
- Rooms Total:8
- Flooring:Brick, Ceramic Tile, Wood
- Dining Description:Countertops - Solid Surface
- Kitchen Description:Dishwasher, Disposal, Gas Cooktop, Microwave, Range, Range Hood, appl_Gas Stove Connection, appl_Stainless Steel Appliance(s)
- Living area:1,813 sq. ft.
Heating and cooling
- Cooling:Ceiling Fan(s), Central Air
- Heating:Central, Natural Gas
Structure and exterior
- Year built:1992
- Building area:1,813 sq. ft.
- Lot area:0.36 Acres
- Lot Features:Landscaped
- Construction Materials:Frame, Wood Siding
- Exterior Features:Covered, Deck, Patio: Brick, Patio: Concrete, Porch, Rain Gutters
- Foundation Description:Slab
Utilities
- Water:Public
- Sewer:Public Sewer
Finances and disclosures
- Price:$305,000
- Price per sq. ft.:$102.14
Features and amenities
- Appliances:Dishwasher, Disposal, Gas Cooktop, Gas Stove Connection, Gas Water Heater, Microwave, Range, Range Hood, Stainless Steel Appliance(s)
- Laundry features:Electric Dryer Hookup, Inside, Washer Hookup
- Amenities:Bookcases, Built-in Features, Cathedral Ceiling(s), En Suite, High Ceilings, Primary Downstairs, Shower Only, Solid Surface Counters, Varied Ceiling Heights, Walk-In Closet(s), Window Treatments
Parking
- Parking description:Concrete, Driveway, RV/Boat Port
New listings near 15117 Wilmington Dr
- New
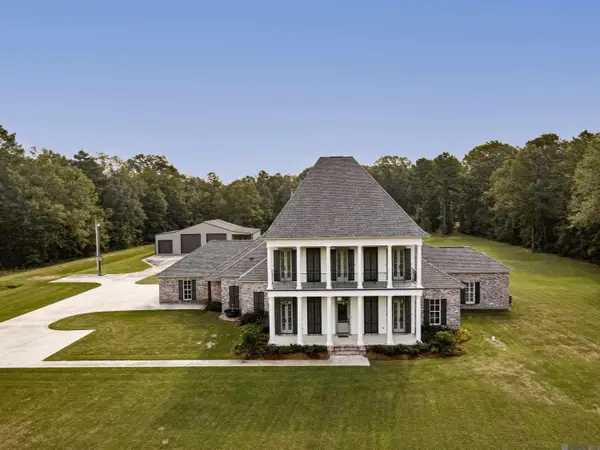 $1,599,000Active4 beds 5 baths5,015 sq. ft.
16520 Hubbs Road, Central, LA 70770
MLS# 200EKDListed by: CRAFT REALTY - New
 $89,900Active9.95 Acres
23060 Carson Rd, Pride, LA 70739
MLS# 2024010443Listed by: KELLER WILLIAMS REALTY RED STICK PARTNERS - New
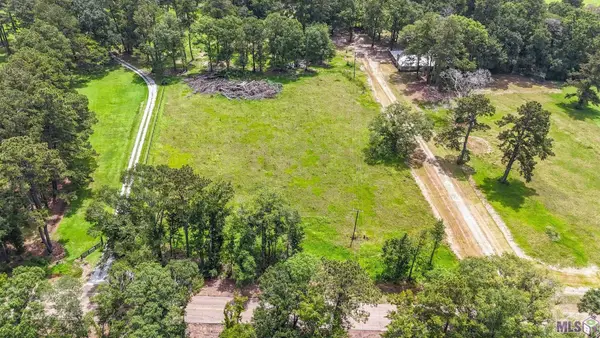 $70,000Active1.4 Acres
TBD Riley Rd, Pride, LA 70770
MLS# 2024015438Listed by: KELLER WILLIAMS REALTY-FIRST CHOICE - New
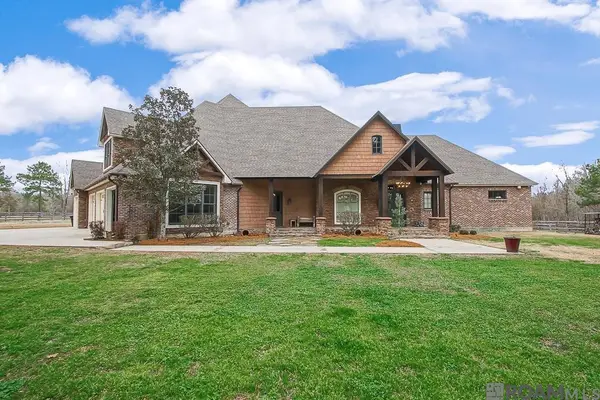 $1,645,000Active4 beds 4 baths6,096 sq. ft.
16033 Greenwell Springs-port Hudson Rd, Central, LA 70770
MLS# 2025008202Listed by: COVINGTON & ASSOCIATES REAL ESTATE, LLC - New
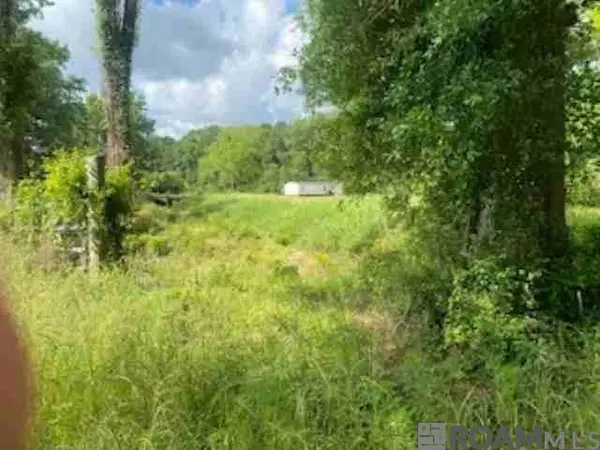 $185,000Active10.38 Acres
19692 Pride-baywood Rd, Pride, LA 70770
MLS# 2025014341Listed by: CENTURY 21 BESSETTE FLAVIN - New
 $55,000Active0.84 Acres
14310 Denham Rd, Pride, LA 70770
MLS# 2026004514Listed by: BURNS & CO., INC. - New
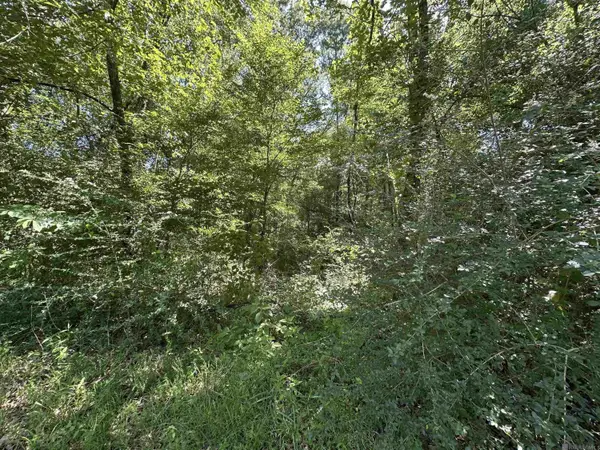 $75,000Active2.31 Acres
16051 Pride Port Hudson Rd, Pride, LA 70770
MLS# 2026007698Listed by: THE GAUTREAUX GROUP - New
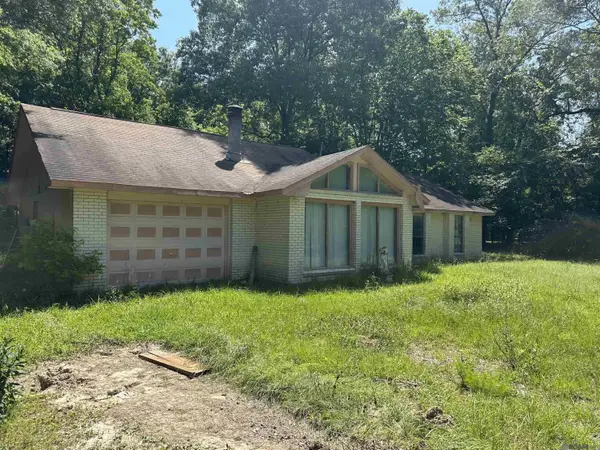 $150,000Active3 beds 2 baths1,626 sq. ft.
16061 Pride Port Hudson Rd, Pride, LA 70770
MLS# 2026007702Listed by: THE GAUTREAUX GROUP - New
 $324,900Active78.02 Acres
05 Tom Drehr Rd, Pride, LA 70770
MLS# 2026009130Listed by: OPEN SEASON PROPERTIES LLC - New
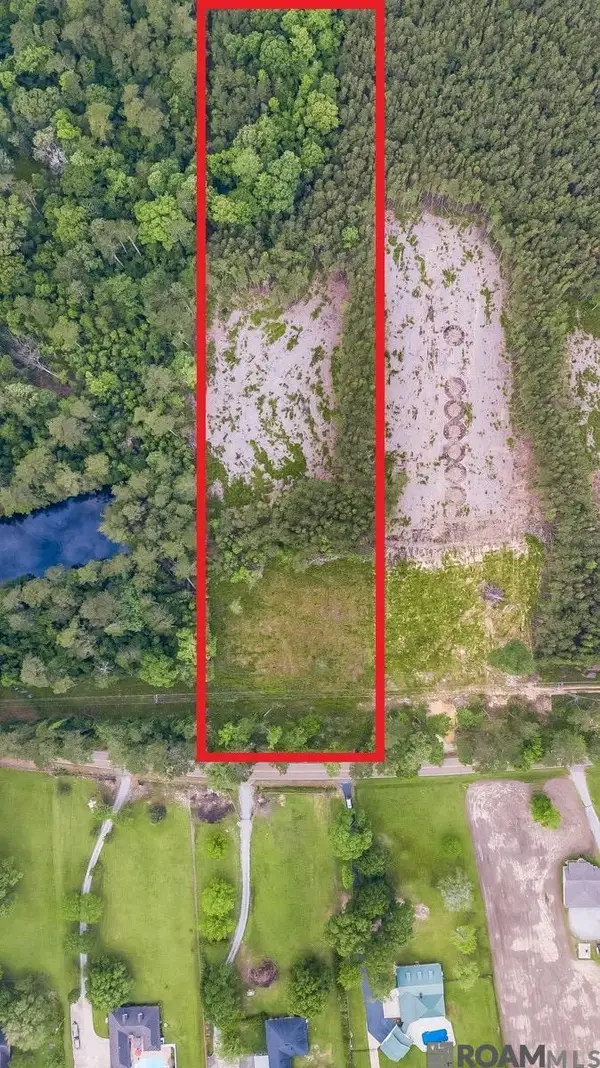 $125,000Active7.95 Acres
19211 Liberty Rd, Pride, LA 70770
MLS# 2026009175Listed by: UNITED PROPERTIES OF LOUISIANA


Protect your home and budget from life's surprises with an Assurant Home Warranty, backed by a partner that supports you through every step of homeownership. Explore Plans.
© 2026 Better Homes and Gardens Real Estate LLC. An Anywhere Real Estate company. All rights reserved. Better Homes and Gardens® Real Estate is a registered trademark owned by Meredith Operations Corporation, licensed to Better Homes and Gardens Real Estate LLC and used with permission. Better Homes and Gardens Real Estate LLC fully supports the principles of the Fair Housing Act and the Equal Opportunity Act. Listing information is deemed reliable but is not guaranteed accurate.
Each office is independently owned and operated.
Any services or products provided by third parties are not provided by, affiliated with or related to Better Homes and Gardens Real Estate LLC, or its affiliated companies.