
16055 Greycliff Avenue, Pride, LA 70770
Local realty services provided by:Better Homes and Gardens Real Estate Rhodes Realty
16055 Greycliff Avenue,Pride, LA 70770
$435,000
- 5 Beds
- 3 Baths
- 2,592 sq. ft.
- Single family
- Active
Listed by: kevin phillips
Office: keller williams realty-first choice
MLS#:000AMS
Source:ROAM
Price summary
- Price:$435,000
- Price per sq. ft.:$105.76
- Monthly HOA dues:$41.67
About this home
Welcome home to 16055 Greycliff Avenue! This custom-built, move-in-ready 5 bedroom, 3 bath home was made for making memories - Warm wood floors lead into a living room with a gas log fireplace, built- in shelves, and a full wall of windows looking out over the backyard - Whole-home audio, surround sound, and full network wiring keep movie nights and music ready to go - The chef's kitchen has 3cm slab granite, cypress cabinets, a gas cooktop, stainless appliances, under-cabinet lighting, an island with outlets, and a huge walk-in pantry - The main suite is your retreat, with a double vanity with storage between the sinks, a custom-tiled shower, and a deep soaking tub - Outside, picture evenings by the gas-lit wood-burning fireplace on the expansive patio - It sits under the main shingled roof, not an add-on cover, and has an outdoor kitchen with a sink, granite counters, a gas cooktop, and space for an under-counter refrigerator - The oversized 3-car garage is climate controlled on its own zoned HVAC system and stubbed for a sink - Above it is a large storage room with built-in shelving and a lift/hoist - A whole-home central vacuum with retractable hoses rounds it out - Come see it and imagine your next chapter here! - Measurements and acreage are not warranted by the Realtor....
Contact an agent
Home facts
- Year built:2017
- Subdivision & Development:Twin Lakes Estates
- Listing ID #:000AMS
- Added:3 day(s) ago
- Updated:November 21, 2026 at 03:40 PM
Rooms and interior
- Bedrooms:5
- Total bathrooms:3
- Full bathrooms:3
- Rooms Total:8
- Flooring:Carpet, Ceramic Tile, Wood
- Dining Description:BreakFast Bar, Countertops - Solid Surface, Eat-In-Kitchen
- Bathrooms Description:Separate Shower
- Kitchen Description:CookTop, Dishwasher, Disposal, Electric Oven, Exhaust Fan, Granite Counters, Microwave, Pantry, Range, Range Hood, appl_Gas Range, appl_Gas Water Heater, appl_Plumbed For Ice Maker
- Living area:2,592 sq. ft.
Heating and cooling
- Cooling:Ceiling Fan(s), Central Air
- Heating:Central, Natural Gas
Structure and exterior
- Year built:2017
- Building area:2,592 sq. ft.
- Lot area:0.28 Acres
- Lot Features:Back Yard, Cul-De-Sac, Dead End, Landscaped, No Outlet Street
- Construction Materials:Frame
- Exterior Features:Covered, Lighting, Open, Patio: Concrete, Rain Gutters
- Foundation Description:Slab
Utilities
- Water:Public
- Sewer:Public Sewer, Sewer Available
Finances and disclosures
- Price:$435,000
- Price per sq. ft.:$105.76
Features and amenities
- Appliances:Built-In Electric Oven, Cooktop, Dishwasher, Disposal, Gas Range, Gas Stove Connection, Gas Water Heater, Microwave, Plumbed For Ice Maker, Range, Range Hood, Self Cleaning Oven, Stainless Steel Appliance(s)
- Laundry features:Electric Dryer Hookup, Inside, Laundry Closet, Washer Hookup
- Amenities:Breakfast Bar, Central Vacuum, Crown Molding, Double Pane Windows, Double Vanity, Eat-In Kitchen, En Suite, Garden Tub, High Ceilings, Insulated Windows, Kitchen Island, Outdoor Kitchen, Pantry, Separate Shower, Shutters, Solid Surface Counters, Standalone Tub, Storage, Varied Ceiling Heights, Walk-In Closet(s), Walk-Up Attic, Water Closet, Window Treatments, Wired for Sound
Parking
- Parking description:Attached Garage, Concrete, Driveway, Garage Door Opener, Garage Faces Side
- Garage spaces:3
New listings near 16055 Greycliff Avenue
- New
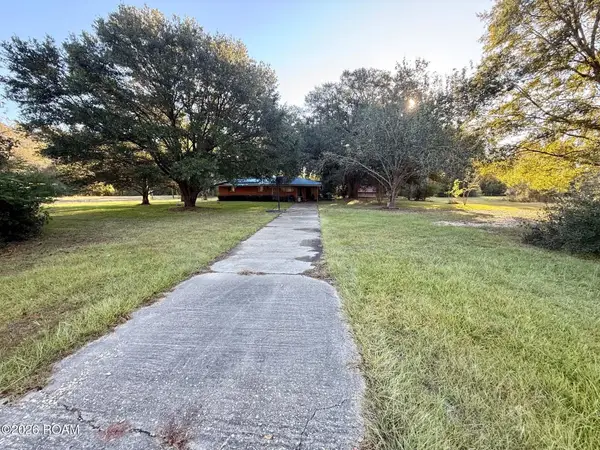 $125,000Active3.4 Acres
21350 Liberty Road, Pride, LA 70770
MLS# 000ARUListed by: COVINGTON & ASSOCIATES REAL ESTATE, LLC - New
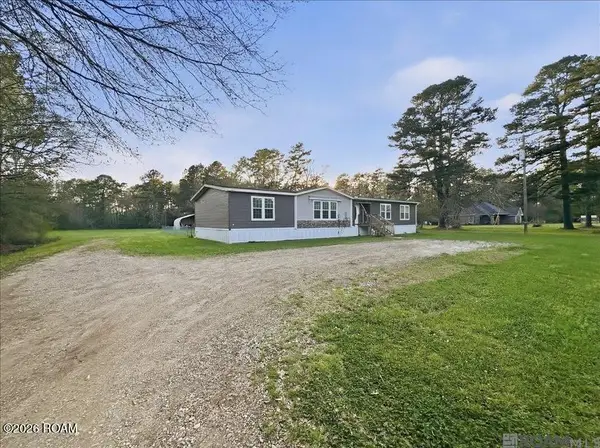 $365,000Active4 beds 2 baths2,194 sq. ft.
15410 Port Hudson-pride Road, Pride, LA 70770
MLS# 200VBNListed by: LPT REALTY, LLC 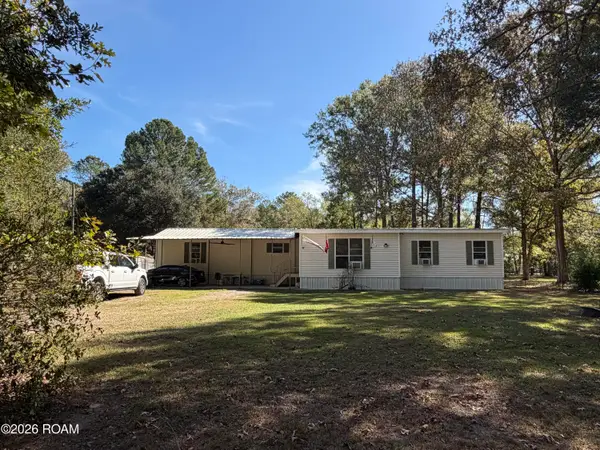 $298,999Active4 beds 3 baths2,000 sq. ft.
15142 Peairs Road, Pride, LA 70770
MLS# 200IVMListed by: DREAM HOME BROKERS LLC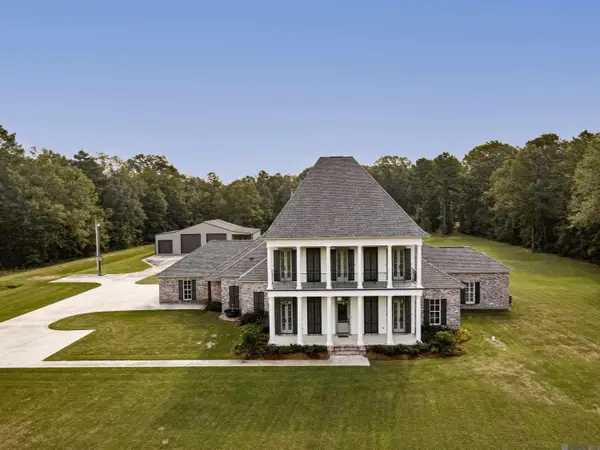 $1,599,000Active4 beds 5 baths5,015 sq. ft.
16520 Hubbs Road, Central, LA 70770
MLS# 200EKDListed by: CRAFT REALTY $89,900Active9.95 Acres
23060 Carson Rd, Pride, LA 70739
MLS# 2024010443Listed by: KELLER WILLIAMS REALTY RED STICK PARTNERS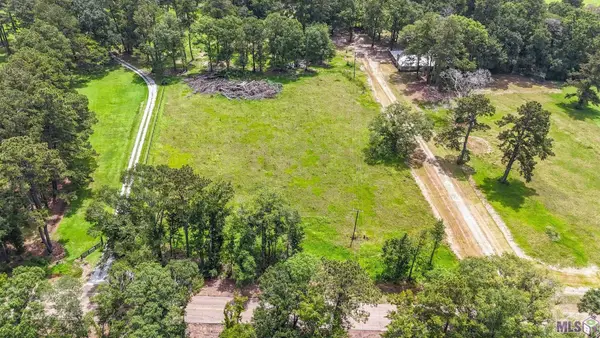 $70,000Active1.4 Acres
Tbd Riley Rd, Pride, LA 70770
MLS# 2024015438Listed by: KELLER WILLIAMS REALTY-FIRST CHOICE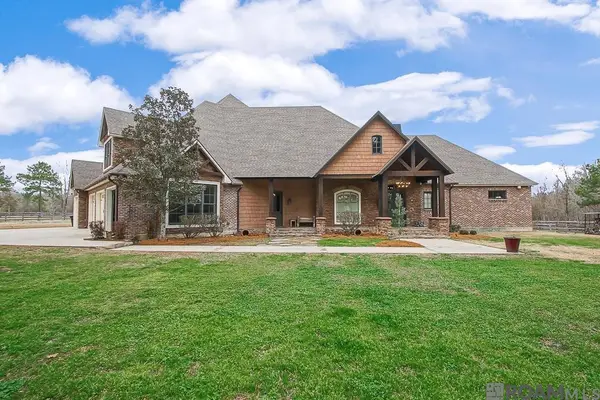 $1,645,000Active4 beds 4 baths6,096 sq. ft.
16033 Greenwell Springs-port Hudson Rd, Central, LA 70770
MLS# 2025008202Listed by: COVINGTON & ASSOCIATES REAL ESTATE, LLC $185,000Active10.38 Acres
19692 Pride-baywood Rd, Pride, LA 70770
MLS# 2025014341Listed by: CENTURY 21 BESSETTE FLAVIN $55,000Active0.84 Acres
14310 Denham Rd, Pride, LA 70770
MLS# 2026004514Listed by: BURNS & CO., INC.


Protect your home and budget from life's surprises with an Assurant Home Warranty, backed by a partner that supports you through every step of homeownership. Explore Plans.
© 2026 Better Homes and Gardens Real Estate LLC. An Anywhere Real Estate company. All rights reserved. Better Homes and Gardens® Real Estate is a registered trademark owned by Meredith Operations Corporation, licensed to Better Homes and Gardens Real Estate LLC and used with permission. Better Homes and Gardens Real Estate LLC fully supports the principles of the Fair Housing Act and the Equal Opportunity Act. Listing information is deemed reliable but is not guaranteed accurate.
Each office is independently owned and operated.
Any services or products provided by third parties are not provided by, affiliated with or related to Better Homes and Gardens Real Estate LLC, or its affiliated companies.