
308 Elvira Drive, Raceland, LA 70394
Local realty services provided by:Better Homes and Gardens Real Estate Tiger Town
308 Elvira Drive,Raceland, LA 70394
$258,500
- 3 Beds
- 2 Baths
- 1,601 sq. ft.
- Single family
- Active
Listed by: april horn
Office: 1 percent lists united
MLS#:2026017656
Source:LA_GBRMLS
Price summary
- Price:$258,500
- Price per sq. ft.:$139.65
About this home
Welcome to this 3-bedroom, 2-bath home in the Lockport School District, sitting on a large corner lot. The spacious bedrooms offer plenty of room, and the home features a brand-new AC system and ductwork. A large utility room provides additional space for laundry, storage, or everyday needs. Outside, enjoy the large corner lot along with a storage shed for your extra tools and equipment. With plenty of space inside and out, this home is ready for its next owner. Come take a look and see what this home has to offer!
Contact an agent
Home facts
- Year built:1986
- Subdivision & Development:Bon Ton Villa
- Listing ID #:2026017656
- Added:1 day(s) ago
- Updated:September 27, 2026 at 01:07 AM
Rooms and interior
- Bedrooms:3
- Total bathrooms:2
- Full bathrooms:2
- Bedroom Description:En Suite Bath, Walk-In Closet(s)
- Living area:1,601 sq. ft.
Heating and cooling
- Heating:Central
- Central air:Yes
Structure and exterior
- Year built:1986
- Building area:1,601 sq. ft.
- Lot area:0.43 Acres
- Architectural Style:Cottage
- Foundation Description:Pillar/Post/Pier
- Levels:1 Story
Utilities
- Water:Public
- Sewer:Septic Tank
Finances and disclosures
- Price:$258,500
- Price per sq. ft.:$139.65
Parking
- Parking description:Driveway
New listings near 308 Elvira Drive
- New
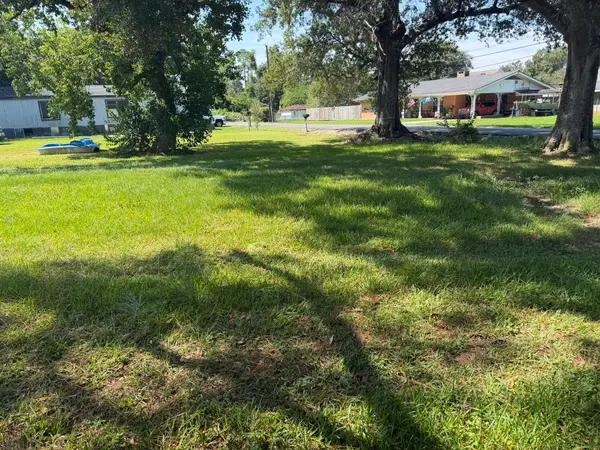 $25,000Active0.1 Acres
TBD St Phillip St, Raceland, LA 70394
MLS# 2026017505Listed by: CENTRAL LAFOURCHE REALTY LLC - New
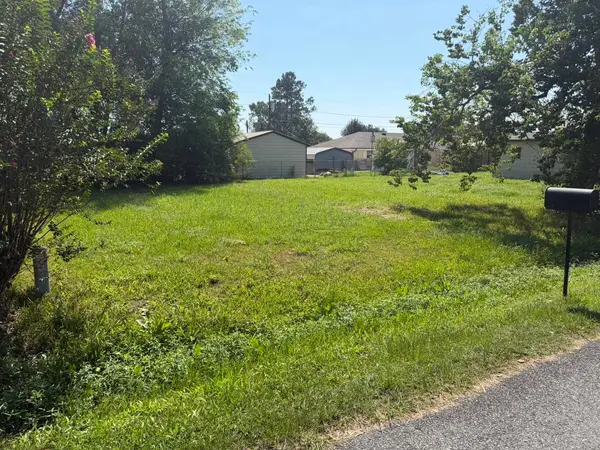 $35,000Active0.15 Acres
TBD St Phillip St, Raceland, LA 70394
MLS# 2026017507Listed by: CENTRAL LAFOURCHE REALTY LLC - New
 $253,000Active3 beds 2 baths1,596 sq. ft.
310 Aspen Dr, Raceland, LA 70394
MLS# 2026017133Listed by: LPT REALTY, LLC. - New
 $214,500Active3 beds 2 baths1,345 sq. ft.
119 Darwen Drive, Raceland, LA 70394
MLS# 2026017023Listed by: 1 PERCENT LISTS UNITED  $70,000Active1.85 Acres
195 Highway 653, Raceland, LA 70394
MLS# 2026016955Listed by: GULF COAST REAL ESTATE, LLC $179,000Active3 beds 2 baths1,607 sq. ft.
350 Danos Street, Raceland, LA 70394
MLS# 2026016532Listed by: GULF COAST REAL ESTATE, LLC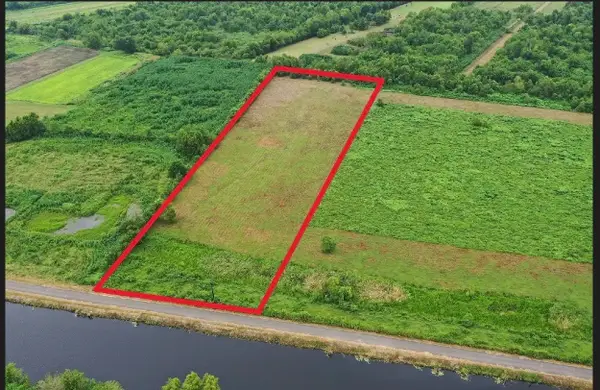 $129,500Active4.04 Acres
TBD Bayou Folse Road, Raceland, LA 70394
MLS# 2026016449Listed by: KELLER WILLIAMS REALTY BAYOU P $280,000Active4 beds 2 baths2,613 sq. ft.
2357 Highway 1 Highway, Raceland, LA 70394
MLS# 2573063Listed by: COMPASS DESTREHAN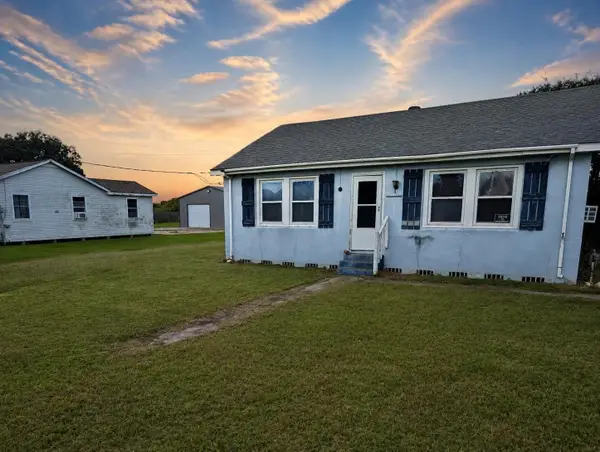 $59,000Active4 beds 1 baths1,315 sq. ft.
158 St Ann St, Raceland, LA 70394
MLS# 2026015447Listed by: LPT REALTY, LLC.


Protect your home and budget from life's surprises with an Assurant Home Warranty, backed by a partner that supports you through every step of homeownership. Explore Plans.
© 2026 Better Homes and Gardens Real Estate LLC. An Anywhere Real Estate company. All rights reserved. Better Homes and Gardens® Real Estate is a registered trademark owned by Meredith Operations Corporation, licensed to Better Homes and Gardens Real Estate LLC and used with permission. Better Homes and Gardens Real Estate LLC fully supports the principles of the Fair Housing Act and the Equal Opportunity Act. Listing information is deemed reliable but is not guaranteed accurate.
Each office is independently owned and operated.
Any services or products provided by third parties are not provided by, affiliated with or related to Better Homes and Gardens Real Estate LLC, or its affiliated companies.