
310 Aspen Dr, Raceland, LA 70394
Local realty services provided by:Better Homes and Gardens Real Estate Rhodes Realty
310 Aspen Dr,Raceland, LA 70394
$246,000
- 3 Beds
- 2 Baths
- 1,596 sq. ft.
- Single family
- Active
Listed by: tynisha george
Office: lpt realty, llc.
MLS#:2026017133
Source:ROAM
Price summary
- Price:$246,000
- Price per sq. ft.:$107.61
About this home
Welcome to 310 Aspen Drive in Raceland! This well-cared-for, one-owner home offers spacious rooms and a comfortable layout with plenty of room to make your own. Enjoy relaxing or entertaining on the screened-in patio, perfect for enjoying the outdoors while staying protected from the elements. This home is ready for its next owner so call today to schedule a tour!
Contact an agent
Home facts
- Year built:1999
- Subdivision & Development:Elmwood Estates
- Listing ID #:2026017133
- Added:18 day(s) ago
- Updated:November 12, 2026 at 04:13 PM
Rooms and interior
- Bedrooms:3
- Total bathrooms:2
- Full bathrooms:2
- Rooms Total:5
- Flooring:Carpet, Ceramic Tile, Wood
- Kitchen Description:Dishwasher, Pantry, Range
- Living area:1,596 sq. ft.
Heating and cooling
- Cooling:Ceiling Fan(s), Central Air
- Heating:Central
Structure and exterior
- Year built:1999
- Building area:1,596 sq. ft.
- Lot area:0.2 Acres
- Lot Features:Level, Shade Tree(s)
- Construction Materials:Brick
- Exterior Features:Porch, Rain Gutters, Screened
- Foundation Description:Slab
Utilities
- Water:Public
- Sewer:Public Sewer
Finances and disclosures
- Price:$246,000
- Price per sq. ft.:$107.61
Features and amenities
- Appliances:Dishwasher, Range
- Laundry features:Inside, Washer Hookup
- Amenities:Computer Nook, Crown Molding, Dual Closets, En Suite, Pantry
Parking
- Parking description:Driveway
New listings near 310 Aspen Dr
- New
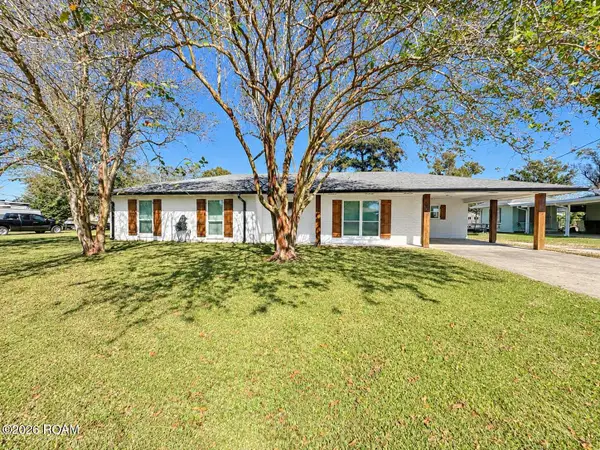 $240,000Active3 beds 2 baths1,558 sq. ft.
3173 La-1, Raceland, LA 70394
MLS# 200SDVListed by: KELLER WILLIAMS REALTY BAYOU P - New
 $185,000Active2 beds 2 baths1,109 sq. ft.
168 Wilson Street, Raceland, LA 70394
MLS# 200QYYListed by: KELLER WILLIAMS REALTY BAYOU P - New
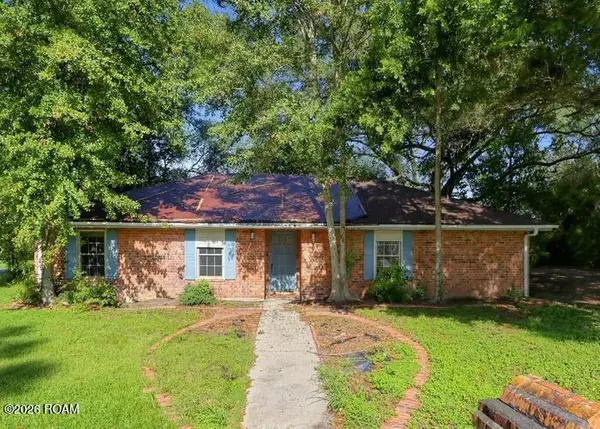 $62,010Active3 beds 2 baths1,750 sq. ft.
676 Church Street, Raceland, LA 70394
MLS# 200ODWListed by: REALHOME SERVICES AND SOLUTION - New
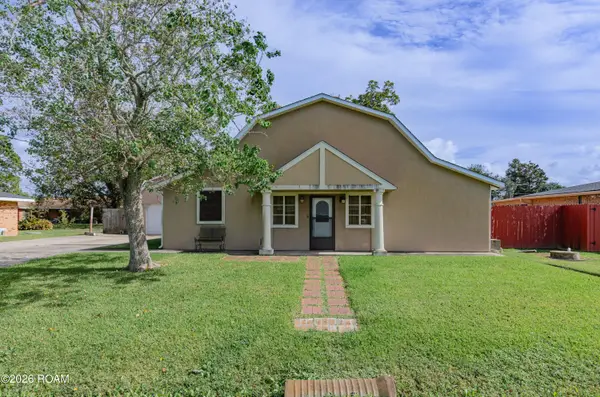 $169,900Active4 beds 2 baths2,013 sq. ft.
143 Market Street, Raceland, LA 70394
MLS# 200MSOListed by: EXP REALTY 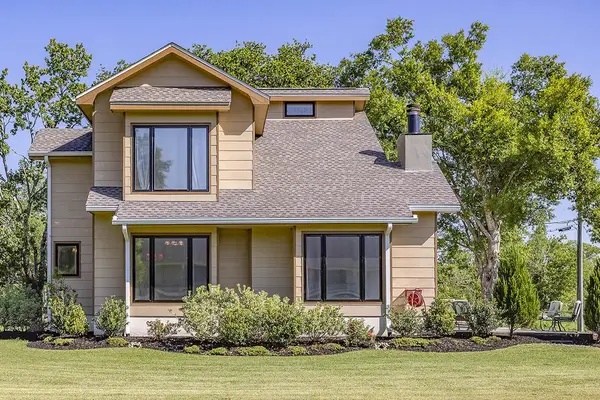 $355,000Active4 beds 3 baths2,533 sq. ft.
400 Fantastic Boulevard, Raceland, LA 70394
MLS# 2026007703Listed by: UNITED COUNTRY - SOUTHERN STATES REALTY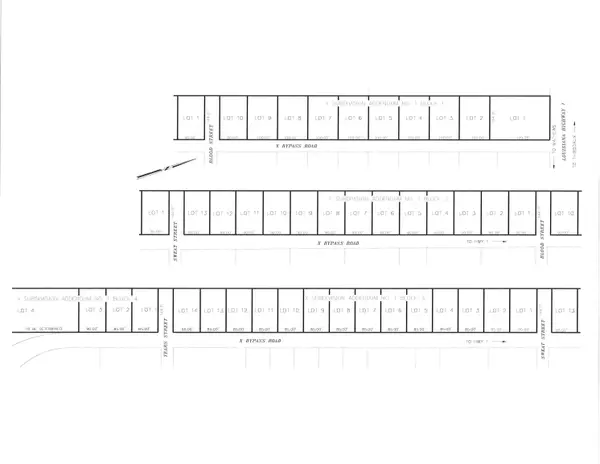 $99,500Active0.66 Acres
Lot 1 Blk 1 X Bypass Road, Raceland, LA 70394
MLS# 2025004710Listed by: KELLER WILLIAMS REALTY BAYOU P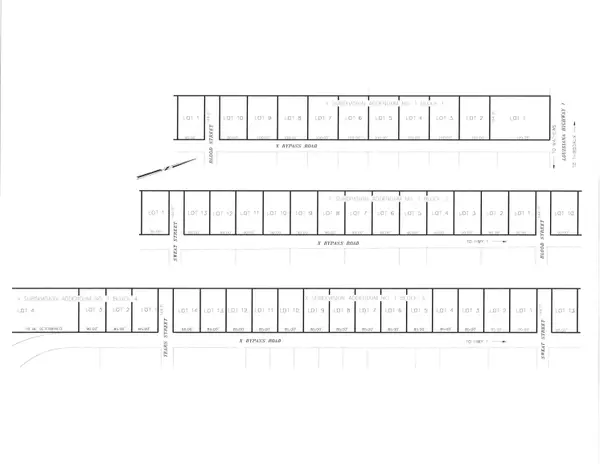 $57,500Active0.33 Acres
102 X Bypass Road, Raceland, LA 70394
MLS# 2025004711Listed by: KELLER WILLIAMS REALTY BAYOU P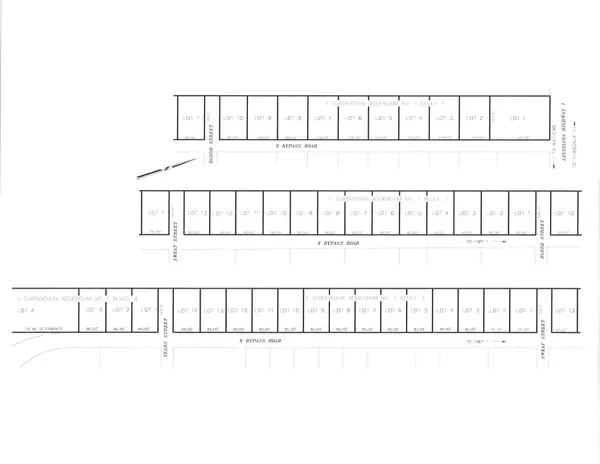 $57,500Active0.33 Acres
106 X Bypass Road, Raceland, LA 70394
MLS# 2025004714Listed by: KELLER WILLIAMS REALTY BAYOU P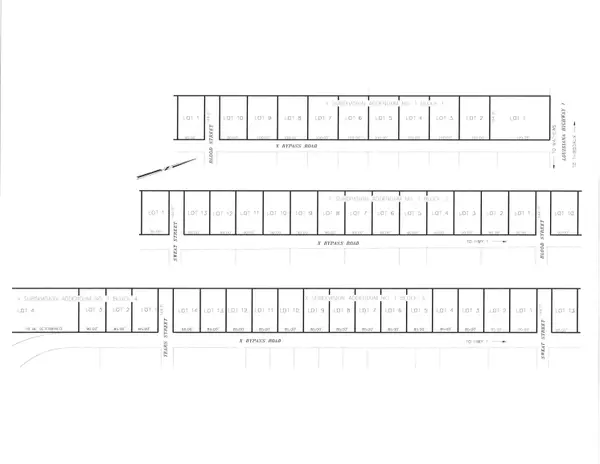 $57,500Active0.33 Acres
110 X Bypass Road, Raceland, LA 70394
MLS# 2025004716Listed by: KELLER WILLIAMS REALTY BAYOU P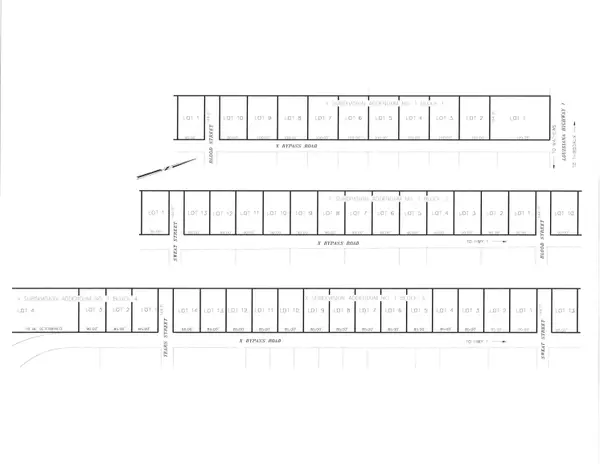 $57,500Active0.33 Acres
112 X Bypass Road, Raceland, LA 70394
MLS# 2025004718Listed by: KELLER WILLIAMS REALTY BAYOU P


Protect your home and budget from life's surprises with an Assurant Home Warranty, backed by a partner that supports you through every step of homeownership. Explore Plans.
© 2026 Better Homes and Gardens Real Estate LLC. An Anywhere Real Estate company. All rights reserved. Better Homes and Gardens® Real Estate is a registered trademark owned by Meredith Operations Corporation, licensed to Better Homes and Gardens Real Estate LLC and used with permission. Better Homes and Gardens Real Estate LLC fully supports the principles of the Fair Housing Act and the Equal Opportunity Act. Listing information is deemed reliable but is not guaranteed accurate.
Each office is independently owned and operated.
Any services or products provided by third parties are not provided by, affiliated with or related to Better Homes and Gardens Real Estate LLC, or its affiliated companies.