
318 Aspen Dr Drive, Raceland, LA 70394
Local realty services provided by:Better Homes and Gardens Real Estate Rhodes Realty
318 Aspen Dr Drive,Raceland, LA 70394
$269,900
- 4 Beds
- 2 Baths
- 1,900 sq. ft.
- Single family
- Active
Listed by: blake gilbert
Office: real broker, llc.
MLS#:2600007202
Source:LA_RAAMLS
Price summary
- Price:$269,900
- Price per sq. ft.:$142.05
About this home
Welcome to 318 Aspen Drive in the heart of Raceland! This spacious 4-bedroom, 2-bath brick home offers approximately 1,900 square feet of comfortable living space with a thoughtful layout that's perfect for families or anyone looking for extra room to spread out. Built in 2001, the home features a large living area centered around a cozy fireplace, a functional kitchen with ample cabinetry, and an attached garage for added convenience. The split floor plan provides privacy for the primary suite while offering generously sized secondary bedrooms. Outside, you'll enjoy a manageable yard that's perfect for entertaining, gardening, or simply relaxing. Located in an established neighborhood with convenient access to schools, shopping, restaurants, and Highway 90, this home combines small-town charm with everyday convenience. Whether you're searching for your first home or your next home, 318 Aspen Drive is a fantastic opportunity to own a well-maintained property in a desirable Raceland location. Schedule your private showing today and see everything this home has to offer!...
Contact an agent
Home facts
- Year built:2001
- Subdivision & Development:Elmwood Estates
- Listing ID #:2600007202
- Added:50 day(s) ago
- Updated:September 24, 2026 at 03:53 PM
Rooms and interior
- Bedrooms:4
- Total bathrooms:2
- Full bathrooms:2
- Flooring:Tile, Vinyl Plank
- Bathrooms Description:Bedroom 1, Bedroom 3, Double Vanity, Separate Shower
- Kitchen Description:Disposal, Electric Cooktop, Kitchen, Tile Counters
- Living area:1,900 sq. ft.
Heating and cooling
- Cooling:Central Air
- Heating:Central Heat
- Central air:Yes
Structure and exterior
- Roof:Composition
- Year built:2001
- Building area:1,900 sq. ft.
- Lot area:0.21 Acres
- Lot Features:Level
- Architectural Style:Traditional
- Construction Materials:Brick, Brick Veneer
- Foundation Description:Slab
- Levels:1 Story
Schools
- High school:Call School Board
- Middle school:Call School Board
- Elementary school:Call School Board
Utilities
- Sewer:Public Sewer
Finances and disclosures
- Price:$269,900
- Price per sq. ft.:$142.05
Features and amenities
- Appliances:Electric Cooktop
- Amenities:Separate Shower
Parking
- Total parking spaces:2
- Parking description:Attached, Garage
- Garage:Yes
- Garage spaces:2
New listings near 318 Aspen Dr Drive
- New
 $253,000Active3 beds 2 baths1,596 sq. ft.
310 Aspen Dr, Raceland, LA 70394
MLS# 2026017133Listed by: LPT REALTY, LLC. - New
 $214,500Active3 beds 2 baths1,345 sq. ft.
119 Darwen Drive, Raceland, LA 70394
MLS# 2026017023Listed by: 1 PERCENT LISTS UNITED - New
 $70,000Active1.85 Acres
195 Highway 653, Raceland, LA 70394
MLS# 2026016955Listed by: GULF COAST REAL ESTATE, LLC  $179,000Active3 beds 2 baths1,607 sq. ft.
350 Danos Street, Raceland, LA 70394
MLS# 2026016532Listed by: GULF COAST REAL ESTATE, LLC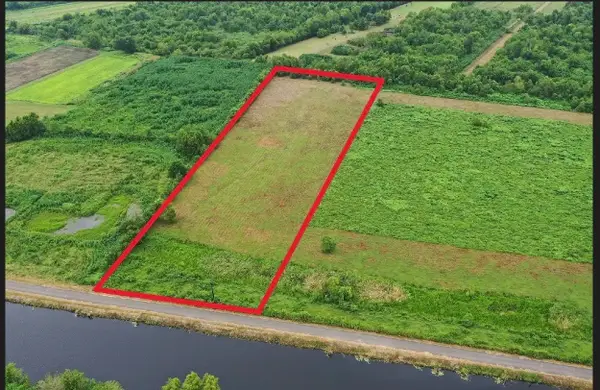 $129,500Active4.04 Acres
TBD Bayou Folse Road, Raceland, LA 70394
MLS# 2026016449Listed by: KELLER WILLIAMS REALTY BAYOU P $280,000Active4 beds 2 baths2,613 sq. ft.
2357 Highway 1 Highway, Raceland, LA 70394
MLS# 2573063Listed by: COMPASS DESTREHAN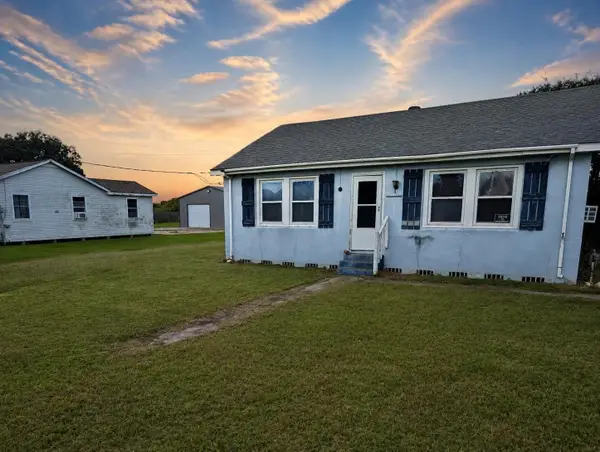 $59,000Active4 beds 1 baths1,315 sq. ft.
158 St Ann St, Raceland, LA 70394
MLS# 2026015447Listed by: LPT REALTY, LLC.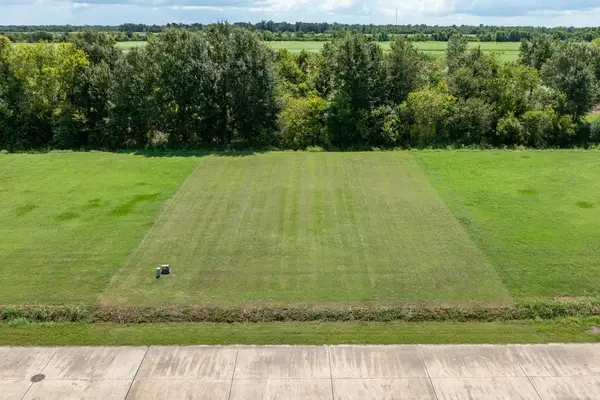 $50,000Active0.32 Acres
363 Le Belle Maison Drive, Raceland, LA 70394
MLS# 2026014845Listed by: 1 PERCENT LISTS UNITED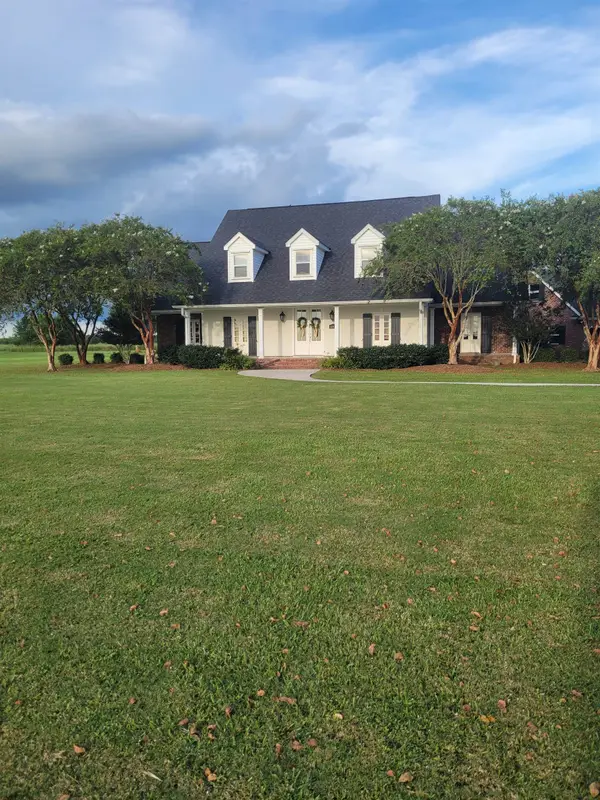 $625,000Active4 beds 3 baths3,197 sq. ft.
643 Highway 653, Raceland, LA 70394
MLS# 2026014864Listed by: CENTURY 21 ACTION REALTY INC $50,000Active0.41 Acres
TBD Danos Street, Raceland, LA 70394
MLS# 2026014746Listed by: DREAM HOME REALTY, LLC


Protect your home and budget from life's surprises with an Assurant Home Warranty, backed by a partner that supports you through every step of homeownership. Explore Plans.
© 2026 Better Homes and Gardens Real Estate LLC. An Anywhere Real Estate company. All rights reserved. Better Homes and Gardens® Real Estate is a registered trademark owned by Meredith Operations Corporation, licensed to Better Homes and Gardens Real Estate LLC and used with permission. Better Homes and Gardens Real Estate LLC fully supports the principles of the Fair Housing Act and the Equal Opportunity Act. Listing information is deemed reliable but is not guaranteed accurate.
Each office is independently owned and operated.
Any services or products provided by third parties are not provided by, affiliated with or related to Better Homes and Gardens Real Estate LLC, or its affiliated companies.