
4744B Hwy 1, Raceland, LA 70394
Local realty services provided by:Better Homes and Gardens Real Estate Tiger Town
4744B Hwy 1,Raceland, LA 70394
$199,000
- 2 Beds
- 2 Baths
- 1,181 sq. ft.
- Single family
- Active
Listed by: maria thorn
Office: exp realty
MLS#:2026008980
Source:LA_GBRMLS
Price summary
- Price:$199,000
- Price per sq. ft.:$125.47
About this home
Situated between St. Anthony St. and Central Lafouche High School, this peaceful property offers approximately 4 acres of open land with a comfortable two-bedroom, two-bath home already in place. The real draw here is the acreage — flat, open, and ready for whatever you have in mind. Whether you're looking to build, run a small cattle or animal operation, or simply want room to breathe, this property gives you the flexibility to make it your own. A new roof installed after Hurricane Ida means one less thing to worry about. Accessed from St. Anthony St., this is a solid opportunity for anyone seeking land with potential in a quiet rural setting.
Contact an agent
Home facts
- Year built:1969
- Subdivision & Development:Rural Tract (no Subd)
- Listing ID #:2026008980
- Added:145 day(s) ago
- Updated:October 08, 2026 at 03:27 PM
Rooms and interior
- Bedrooms:2
- Total bathrooms:2
- Full bathrooms:2
- Flooring:Vinyl:Tile Floor
- Kitchen Description:Eat-in Kitchen
- Bedroom Description:2 Closets or More, En Suite Bath
- Living area:1,181 sq. ft.
Heating and cooling
- Heating:Central
- Central air:Yes
Structure and exterior
- Year built:1969
- Building area:1,181 sq. ft.
- Lot area:4 Acres
- Architectural Style:Traditional
- Foundation Description:Slab
- Levels:1 Story
Utilities
- Water:Public
- Sewer:Septic Tank
Finances and disclosures
- Price:$199,000
- Price per sq. ft.:$125.47
Features and amenities
- Amenities:Sm Window Trtmt.
Parking
- Parking description:Carport
New listings near 4744B Hwy 1
- New
 $50,000Active2 beds 1 baths780 sq. ft.
313 Ayo Street, Raceland, LA 70394
MLS# 2026018290Listed by: KELLER WILLIAMS REALTY BAYOU P - New
 $649,988Active4 beds 3 baths3,250 sq. ft.
3269 La Hwy 308, Raceland, LA 70394
MLS# 2026018266Listed by: COLDWELL BANKER LARUSSA REAL ESTATE - New
 $399,000Active4 beds 3 baths3,900 sq. ft.
595 Highway 653, Raceland, LA 70394
MLS# 2026018040Listed by: CENTURY 21 ACTION REALTY INC - New
 $257,500Active3 beds 2 baths1,979 sq. ft.
141 Georgina Street, Raceland, LA 70394
MLS# 2026018026Listed by: DREAM HOME REALTY, LLC - New
 $119,000Active3 beds 1 baths1,497 sq. ft.
318 Saint Louis St, Raceland, LA 70394
MLS# 2026017991Listed by: GULF COAST REAL ESTATE, LLC - New
 $220,000Active-- beds -- baths2,969 sq. ft.
2016 La Hwy 182, Raceland, LA 70394
MLS# 2026017797Listed by: KELLER WILLIAMS REALTY BAYOU P - New
 $125,000Active3 beds 2 baths1,546 sq. ft.
756 Saint Philip Street, Raceland, LA 70394
MLS# 2579225Listed by: THE PELLERIN GROUP NOLA LLC - New
 $39,900Active2 beds 1 baths1,210 sq. ft.
4027 Highway 1, Raceland, LA 70394
MLS# 2026017676Listed by: CENTURY 21 ACTION REALTY INC  $258,500Active3 beds 2 baths1,601 sq. ft.
308 Elvira Drive, Raceland, LA 70394
MLS# 2026017656Listed by: 1 PERCENT LISTS UNITED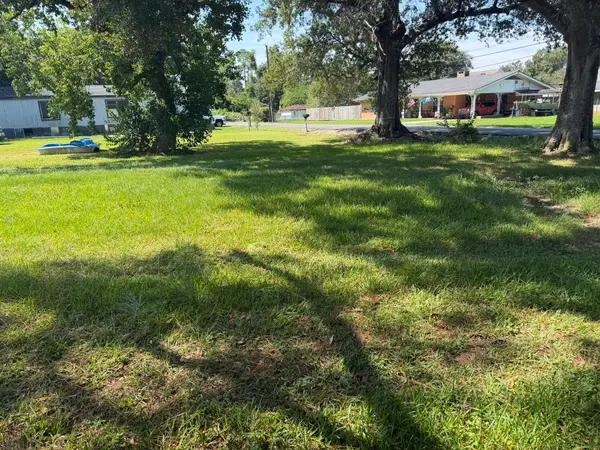 $25,000Active0.1 Acres
TBD St Phillip St, Raceland, LA 70394
MLS# 2026017505Listed by: CENTRAL LAFOURCHE REALTY LLC


Protect your home and budget from life's surprises with an Assurant Home Warranty, backed by a partner that supports you through every step of homeownership. Explore Plans.
© 2026 Better Homes and Gardens Real Estate LLC. An Anywhere Real Estate company. All rights reserved. Better Homes and Gardens® Real Estate is a registered trademark owned by Meredith Operations Corporation, licensed to Better Homes and Gardens Real Estate LLC and used with permission. Better Homes and Gardens Real Estate LLC fully supports the principles of the Fair Housing Act and the Equal Opportunity Act. Listing information is deemed reliable but is not guaranteed accurate.
Each office is independently owned and operated.
Any services or products provided by third parties are not provided by, affiliated with or related to Better Homes and Gardens Real Estate LLC, or its affiliated companies.