
496 St Philip Street, Raceland, LA 70394
Local realty services provided by:Better Homes and Gardens Real Estate Rhodes Realty
496 St Philip Street,Raceland, LA 70394
$210,000
- 4 Beds
- 3 Baths
- 2,406 sq. ft.
- Single family
- Active
Listed by: tabitha runge
Office: innovation realty
MLS#:2026019159
Source:LA_CLBOR
Price summary
- Price:$210,000
- Price per sq. ft.:$67.07
About this home
Conveniently located 5 miles or less from St. Anne Hospital and Central Lafourche High School, this spacious 4-bedroom, 3-bathroom home offers comfort, convenience, and plenty of room to make yourself at home. The home features beautiful vinyl plank flooring with a wood-look finish throughout, complemented by ceramic tile in the laundry room and all bathrooms. The generously sized living room offers plenty of space for a variety of furniture arrangements, making it perfect for relaxing or entertaining. Just off the living room, you'll find a convenient office space, ideal for working from home, studying, or creating a dedicated workspace. The kitchen offers abundant cabinet storage, a functional island, gas stove, microwave, and refrigerator, providing everything you need for everyday cooking and entertaining. The dining room is the perfect place for a family gathering. The laundry room includes electric washer and dryer hookups for added convenience. The spacious primary suite includes its own private bathroom, but that's not the only bedroom with convenient bathroom access! The home features three full bathrooms, including one located directly in Bedroom 2—perfect for added privacy and convenience. You'll also appreciate the garage parking, making it easy and stress-free to unload groceries and belongings, especially on rainy days. With its spacious layout, multiple bathrooms, dedicated office space, and convenient location, this home has so much to offer! Located in Flood Zone X, not requiring Flood Insurance. All measurements to be confirmed by the buyer....
Contact an agent
Home facts
- Year built:1975
- Subdivision & Development:Richoux-Arcement
- Listing ID #:2026019159
- Added:15 day(s) ago
- Updated:November 09, 2026 at 03:48 PM
Rooms and interior
- Bedrooms:4
- Total bathrooms:3
- Full bathrooms:3
- Rooms Total:13
- Flooring:Ceramic Tile, Laminate
- Dining Description:Eat-In-Kitchen
- Kitchen Description:CookTop, Gas Oven, Granite Counters, Oven, Refrigerator, appl_Gas Stove Connection
- Living area:2,406 sq. ft.
Heating and cooling
- Cooling:Ceiling Fan(s), Central Air
- Heating:Central
Structure and exterior
- Year built:1975
- Building area:2,406 sq. ft.
- Lot area:0.23 Acres
- Construction Materials:Brick
- Exterior Features:Covered, Lighting, Porch
- Foundation Description:Block, Slab
Utilities
- Sewer:Septic Tank
Finances and disclosures
- Price:$210,000
- Price per sq. ft.:$67.07
Features and amenities
- Appliances:Cooktop, Gas Stove Connection, Oven, Refrigerator
- Laundry features:Inside, Washer Hookup
- Amenities:Computer Nook, Eat-In Kitchen, Kitchen Island, Shower/Tub Combo, Walk-In Closet(s)
Parking
- Parking description:Attached Garage, Concrete, Driveway, Garage Faces Front, Off Street
- Garage spaces:2
New listings near 496 St Philip Street
- New
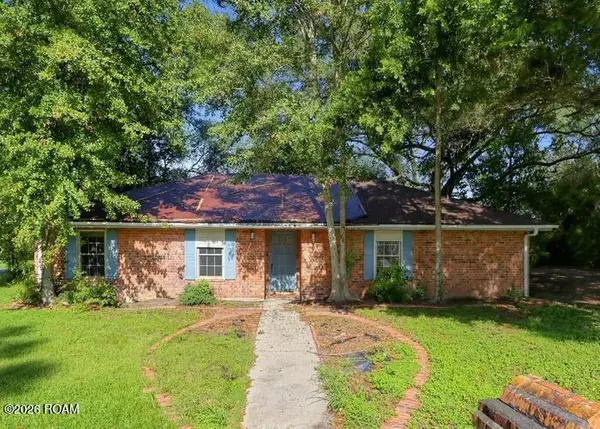 $62,010Active3 beds 2 baths1,750 sq. ft.
676 Church Street, Raceland, LA 70394
MLS# 200ODWListed by: REALHOME SERVICES AND SOLUTION - New
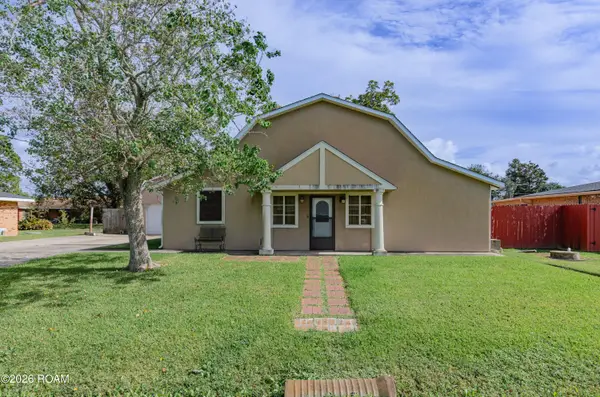 $169,900Active4 beds 2 baths2,013 sq. ft.
143 Market Street, Raceland, LA 70394
MLS# 200MSOListed by: EXP REALTY 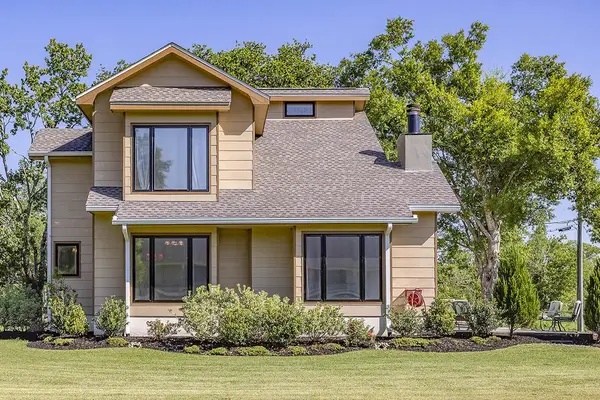 $355,000Active4 beds 3 baths2,533 sq. ft.
400 Fantastic Boulevard, Raceland, LA 70394
MLS# 2026007703Listed by: UNITED COUNTRY - SOUTHERN STATES REALTY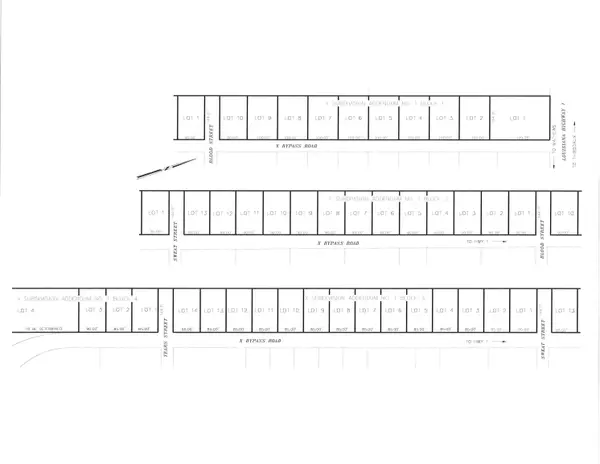 $99,500Active0.66 Acres
Lot 1 Blk 1 X Bypass Road, Raceland, LA 70394
MLS# 2025004710Listed by: KELLER WILLIAMS REALTY BAYOU P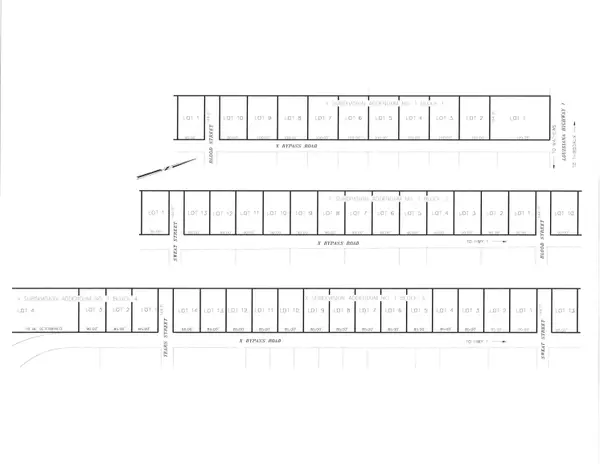 $57,500Active0.33 Acres
102 X Bypass Road, Raceland, LA 70394
MLS# 2025004711Listed by: KELLER WILLIAMS REALTY BAYOU P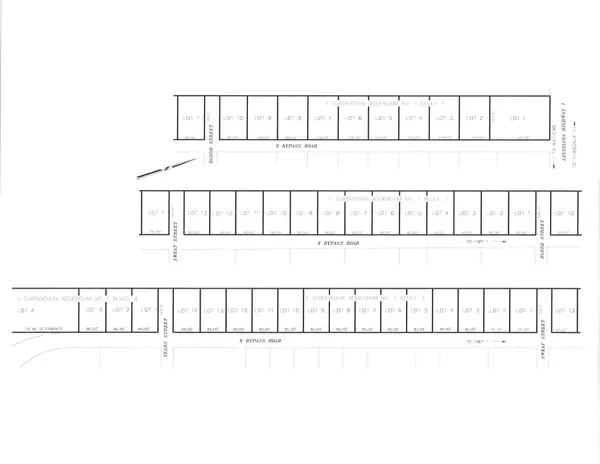 $57,500Active0.33 Acres
106 X Bypass Road, Raceland, LA 70394
MLS# 2025004714Listed by: KELLER WILLIAMS REALTY BAYOU P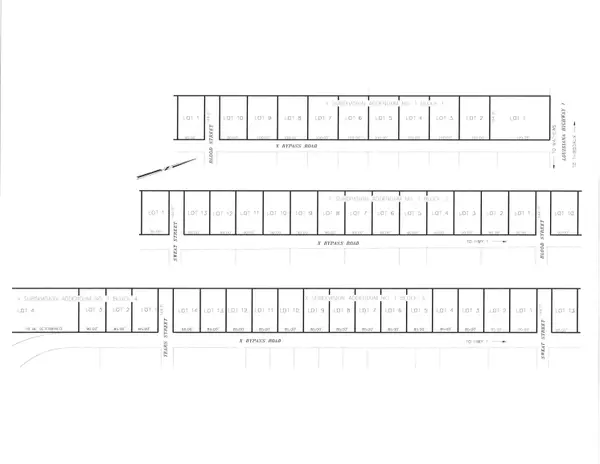 $57,500Active0.33 Acres
110 X Bypass Road, Raceland, LA 70394
MLS# 2025004716Listed by: KELLER WILLIAMS REALTY BAYOU P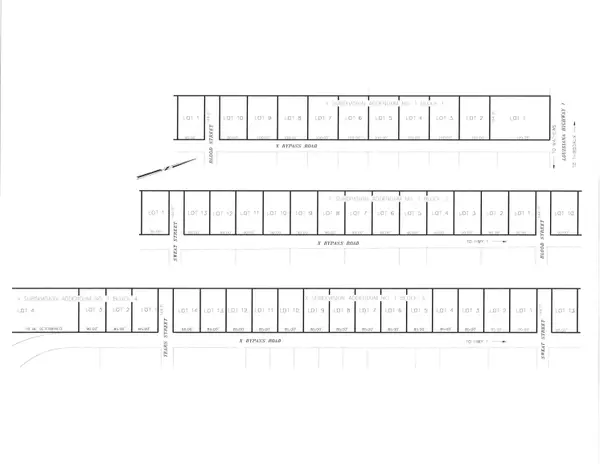 $57,500Active0.33 Acres
112 X Bypass Road, Raceland, LA 70394
MLS# 2025004718Listed by: KELLER WILLIAMS REALTY BAYOU P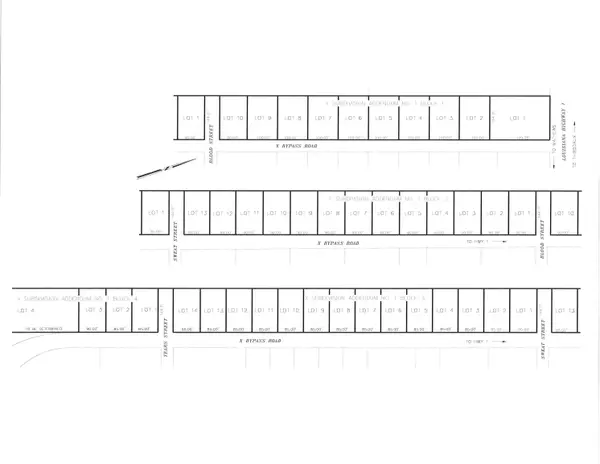 $57,500Active0.33 Acres
114 X Bypass Road, Raceland, LA 70394
MLS# 2025004719Listed by: KELLER WILLIAMS REALTY BAYOU P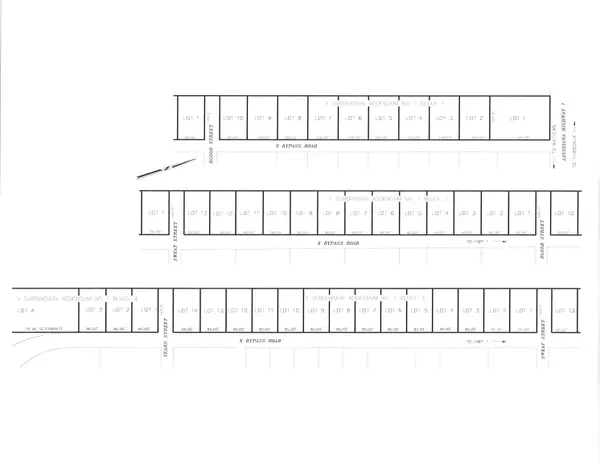 $62,500Active0.33 Acres
200 X Bypass Road, Raceland, LA 70394
MLS# 2025004720Listed by: KELLER WILLIAMS REALTY BAYOU P


Protect your home and budget from life's surprises with an Assurant Home Warranty, backed by a partner that supports you through every step of homeownership. Explore Plans.
© 2026 Better Homes and Gardens Real Estate LLC. An Anywhere Real Estate company. All rights reserved. Better Homes and Gardens® Real Estate is a registered trademark owned by Meredith Operations Corporation, licensed to Better Homes and Gardens Real Estate LLC and used with permission. Better Homes and Gardens Real Estate LLC fully supports the principles of the Fair Housing Act and the Equal Opportunity Act. Listing information is deemed reliable but is not guaranteed accurate.
Each office is independently owned and operated.
Any services or products provided by third parties are not provided by, affiliated with or related to Better Homes and Gardens Real Estate LLC, or its affiliated companies.