
68 Magnolia, Raceland, LA 70394
Local realty services provided by:Better Homes and Gardens Real Estate Rhodes Realty
68 Magnolia,Raceland, LA 70394
$538,500
- 5 Beds
- 3 Baths
- 3,174 sq. ft.
- Single family
- Active
Listed by: teresa m jennings
Office: exp realty, llc.
MLS#:BY2026006853
Source:LA_RAAMLS
Price summary
- Price:$538,500
- Price per sq. ft.:$169.66
About this home
Welcome to your own private retreat on 5 beautiful acres! This spacious 5-bedroom, 3-bath home offers the perfect blend of comfort, functionality, and country living. With plenty of room to spread out, the acreage provides endless opportunities for outdoor recreation, gardening, livestock, hobbies, or simply enjoying the peace and privacy that comes with owning land. A picturesque pond adds to the property's charm, creating a serene setting for relaxing evenings, fishing, wildlife watching, and enjoying the natural beauty right in your own backyard. The home features generous living spaces designed for everyday living and entertaining, while the expansive property offers room for equipment, recreational vehicles, workshops, or future improvements. Whether you're dreaming of a hobby farm, a private family compound, or a peaceful escape from the hustle and bustle, this property offers the space and flexibility to make it happen. Enjoy stunning views, fresh air, and the freedom that comes with owning acreage--all while having the comfort of a well-appointed 5-bedroom home. Don't miss this rare opportunity to experience country living at its finest....
Contact an agent
Home facts
- Year built:1979
- Subdivision & Development:Rural Tract (NO Subd)
- Listing ID #:BY2026006853
- Added:145 day(s) ago
- Updated:August 25, 2026 at 03:58 PM
Rooms and interior
- Bedrooms:5
- Total bathrooms:3
- Full bathrooms:3
- Flooring:Vinyl Tile
- Bathrooms Description:Bathroom 1, Bathroom 2, Bathroom 3, Bathroom 4, Bedroom 1, Bedroom 3, Double Vanity
- Kitchen Description:Dishwasher, Disposal, Granite Counters, Kitchen, Kitchen Island, Oven, Refrigerator
- Living area:3,174 sq. ft.
Heating and cooling
- Cooling:Central Air
- Heating:Central Heat, Electric
- Central air:Yes
Structure and exterior
- Year built:1979
- Building area:3,174 sq. ft.
- Lot area:5.47 Acres
- Architectural Style:Garden/Patio, Traditional
- Construction Materials:Brick
- Exterior Features:Barn(s), Covered Patio, Workshop
- Foundation Description:Slab
- Levels:2 Story
Finances and disclosures
- Price:$538,500
- Price per sq. ft.:$169.66
Features and amenities
- Appliances:Dishwasher, Generator, Refrigerator
- Amenities:Crown Molding, Entrance Foyer, Game Room, Utility Room
Parking
- Parking description:Garage
- Garage:Yes
New listings near 68 Magnolia
- New
 $179,000Active3 beds 2 baths1,607 sq. ft.
350 Danos Street, Raceland, LA 70394
MLS# 2026016532Listed by: GULF COAST REAL ESTATE, LLC - New
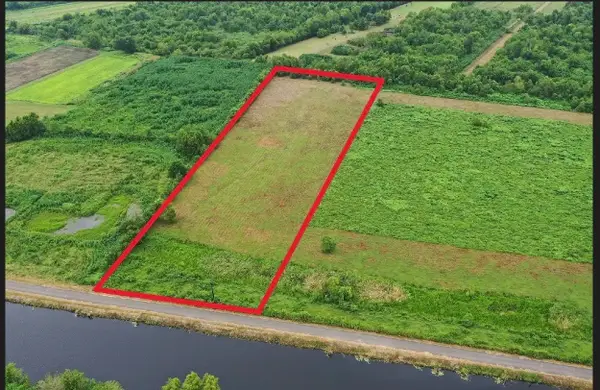 $129,500Active4.04 Acres
TBD Bayou Folse Road, Raceland, LA 70394
MLS# 2026016449Listed by: KELLER WILLIAMS REALTY BAYOU P 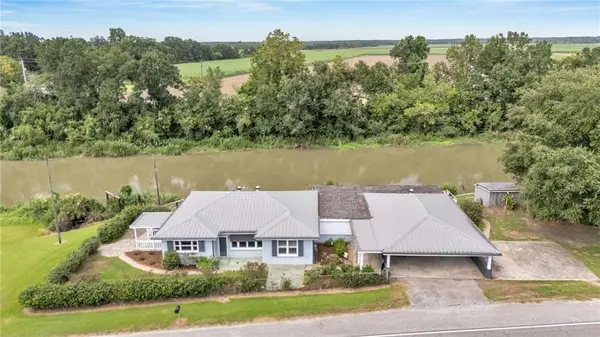 $280,000Active4 beds 2 baths2,613 sq. ft.
2357 Highway 1 Highway, Raceland, LA 70394
MLS# 2573063Listed by: COMPASS DESTREHAN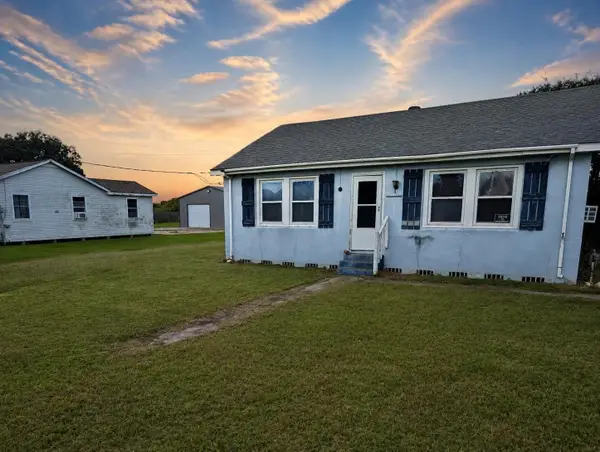 $59,000Active4 beds 1 baths1,315 sq. ft.
158 St Ann St, Raceland, LA 70394
MLS# 2026015447Listed by: LPT REALTY, LLC.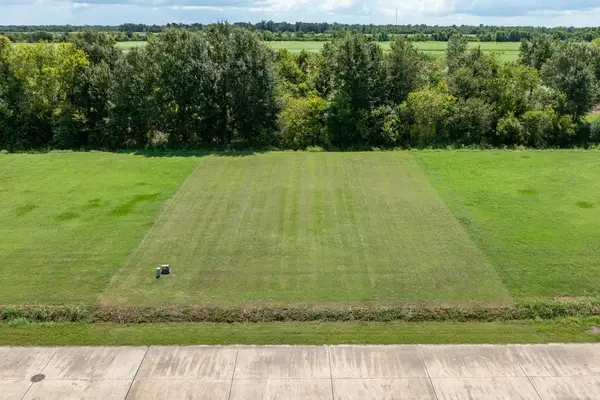 $50,000Active0.32 Acres
363 Le Belle Maison Drive, Raceland, LA 70394
MLS# 2026014845Listed by: 1 PERCENT LISTS UNITED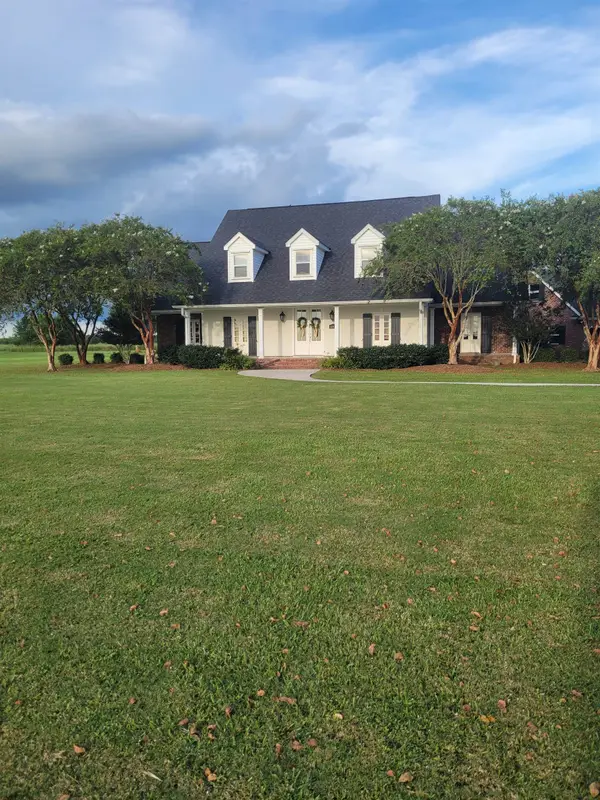 $625,000Active4 beds 3 baths3,197 sq. ft.
643 Highway 653, Raceland, LA 70394
MLS# 2026014864Listed by: CENTURY 21 ACTION REALTY INC $50,000Active0.41 Acres
TBD Danos Street, Raceland, LA 70394
MLS# 2026014746Listed by: DREAM HOME REALTY, LLC $40,000Active0.24 Acres
209 Le Belle Maison Drive, Raceland, LA 70394
MLS# 2026014693Listed by: 1 PERCENT LISTS UNITED $215,500Active3 beds 2 baths1,159 sq. ft.
163 Landmark Dr, Raceland, LA 70394
MLS# BY2026014452Listed by: CANAL & MAIN REALTY $140,000Pending3 beds 1 baths1,268 sq. ft.
284 Wilson St, Raceland, LA 70394
MLS# BR2026014339Listed by: EXP REALTY


Protect your home and budget from life's surprises with an Assurant Home Warranty, backed by a partner that supports you through every step of homeownership. Explore Plans.
© 2026 Better Homes and Gardens Real Estate LLC. An Anywhere Real Estate company. All rights reserved. Better Homes and Gardens® Real Estate is a registered trademark owned by Meredith Operations Corporation, licensed to Better Homes and Gardens Real Estate LLC and used with permission. Better Homes and Gardens Real Estate LLC fully supports the principles of the Fair Housing Act and the Equal Opportunity Act. Listing information is deemed reliable but is not guaranteed accurate.
Each office is independently owned and operated.
Any services or products provided by third parties are not provided by, affiliated with or related to Better Homes and Gardens Real Estate LLC, or its affiliated companies.