
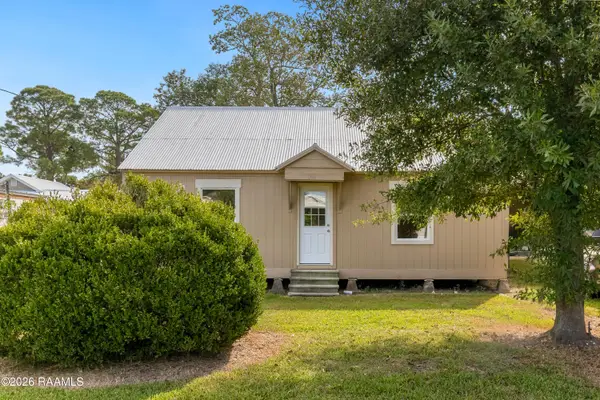
104 Cascade Road, Rayne, LA 70578
Local realty services provided by:Better Homes and Gardens Real Estate Rhodes Realty
104 Cascade Road,Rayne, LA 70578
$190,000
- 3 Beds
- 2 Baths
- 1,439 sq. ft.
- Single family
- Active
Listed by: emily e nealy
Office: exp realty, llc.
MLS#:2600006320
Source:LA_RAAMLS
Price summary
- Price:$190,000
- Price per sq. ft.:$132.04
- Monthly HOA dues:$24.83
About this home
104 Cascade Rd in Country Lakes was built in 2015, with three bedrooms, two full baths, an attached two-car garage, and a spacious 1,439 sqft.A covered alcove keeps guests dry on the walk in, and the front door opens straight into a space full of natural light, with a coat closet right there for bags and jackets before you move into the common area. From there, a curved granite bar separates the kitchen from the dining and living space in the open floorplan. The first two bedrooms are toward the front of the house and share a common bath with a classic tub and shower combo. The primary suite is tucked in the back of the home, offering privacy and quiet. The primary bathroom has a double vanity, granite countertops, separate shower and bath, adn spacious walk-incloset. The home has been freshly painted, and new luxury vinyl plank flooring has been installed throughout. Out back, the fenced yard leaves room to picture a storage shed, a patio, and a table and grill - without turning into a weekend project.Beyond the house, Country Lakes has its own community pool, a covered picnic pavilion, a basketball court, and green space along a stocked pond with a gazebo.The home sits in flood zone X, meaning minimal flood risk....
Contact an agent
Home facts
- Year built:2015
- Subdivision & Development:Country Lakes
- Listing ID #:2600006320
- Added:91 day(s) ago
- Updated:October 09, 2026 at 03:52 PM
Rooms and interior
- Bedrooms:3
- Total bathrooms:2
- Full bathrooms:2
- Flooring:Tile, Vinyl Plank
- Bathrooms Description:Double Vanity, Separate Shower, Standalone Tub
- Kitchen Description:Dishwasher, Disposal, Electric Stove Con, Granite Counters, Microwave, Refrigerator
- Living area:1,439 sq. ft.
Heating and cooling
- Cooling:Central Air
- Heating:Central Heat, Natural Gas
- Central air:Yes
Structure and exterior
- Roof:Composition
- Year built:2015
- Building area:1,439 sq. ft.
- Lot area:0.12 Acres
- Lot Features:Landscaped, Level
- Architectural Style:Traditional
- Construction Materials:Brick Veneer, Frame, Vinyl Siding
- Exterior Features:Outside Light, Porch, Privacy Fence
- Foundation Description:Post Tension
- Levels:1 Story
Schools
- High school:Acadiana
- Middle school:Judice
- Elementary school:C S Burke
Utilities
- Sewer:Public Sewer
Finances and disclosures
- Price:$190,000
- Price per sq. ft.:$132.04
Features and amenities
- Appliances:Dishwasher, Electric Stove Con, Microwave, Refrigerator
- Laundry features:Electric Dryer Hookup, Washer Hookup
- Amenities:Double Pane Windows, High Ceilings, Lighting, Pool, Separate Shower, Varied Ceiling Heights, Walk-In Closet(s), Window Treatments
- Pool features:Pool
Parking
- Total parking spaces:2
- Parking description:Garage
- Garage:Yes
- Garage spaces:2
New listings near 104 Cascade Road
- New
 $249,900Active3 beds 2 baths1,755 sq. ft.
106 Jean Mar Road, Rayne, LA 70578
MLS# 2600009282Listed by: EXP REALTY, LLC - New
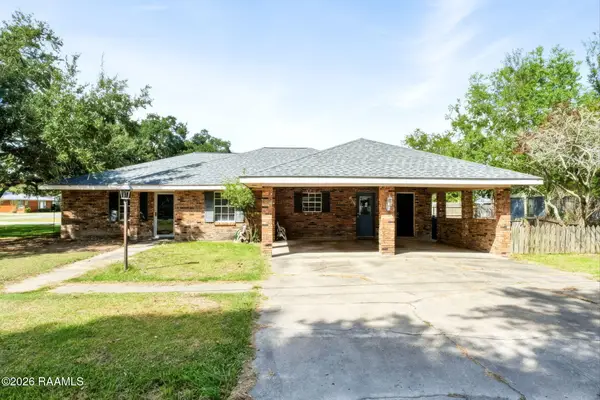 $199,000Active3 beds 2 baths1,848 sq. ft.
603 Ike Street, Rayne, LA 70578
MLS# 2600009254Listed by: EXP REALTY, LLC - New
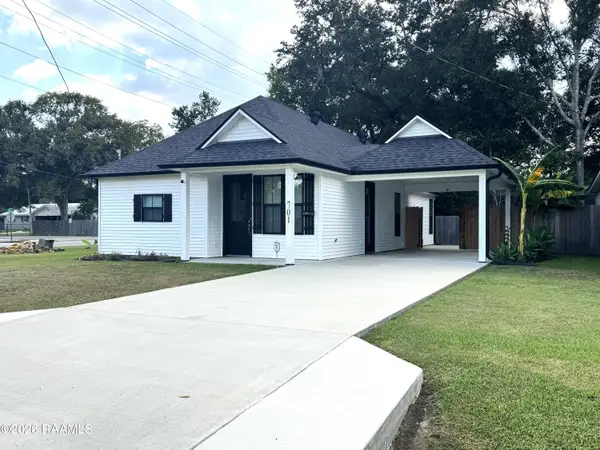 $180,000Active3 beds 2 baths1,272 sq. ft.
701 Margaret Avenue, Rayne, LA 70578
MLS# 2600009234Listed by: RAYNE REALTY CO, INC - New
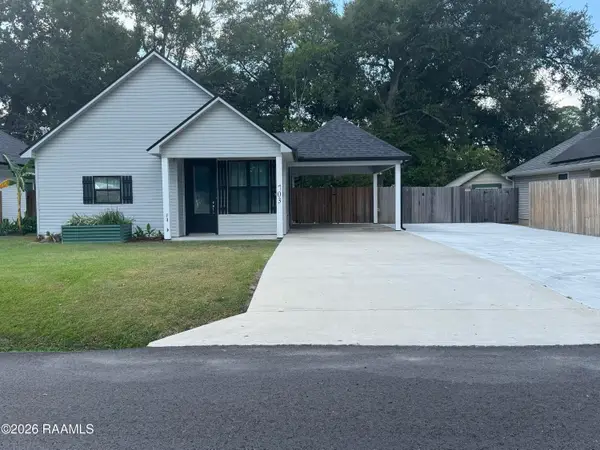 $180,000Active3 beds 2 baths1,272 sq. ft.
703 Margaret Avenue, Rayne, LA 70578
MLS# 2600009239Listed by: RAYNE REALTY CO, INC - New
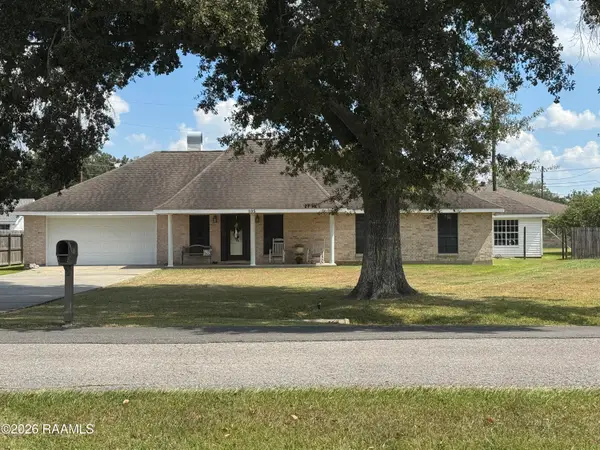 $230,000Active3 beds 3 baths1,872 sq. ft.
105 Sills Drive, Rayne, LA 70578
MLS# 2600009211Listed by: RAYNE REALTY CO, INC - New
 $120,000Active3 beds 2 baths1,320 sq. ft.
929 Comeaux Street, Rayne, LA 70578
MLS# 2600009160Listed by: KELLER WILLIAMS REALTY ACADIANA - New
 $210,000Active4 beds 2 baths1,652 sq. ft.
107 Picket Lane, Rayne, LA 70578
MLS# 2600009112Listed by: RE/MAX ACADIANA  $225,000Active4 beds 3 baths2,447 sq. ft.
303 Old Silo Road, Rayne, LA 70578
MLS# 2600008973Listed by: BRANDON E. BREAUX REAL ESTATE $110,000Active2 beds 1 baths960 sq. ft.
1025 Marshall Street, Rayne, LA 70578
MLS# 2600008824Listed by: EXP REALTY, LLC $115,000Active2 beds 2 baths1,480 sq. ft.
615 Kathy Drive, Rayne, LA 70578
MLS# 2600008690Listed by: COMPASS


Protect your home and budget from life's surprises with an Assurant Home Warranty, backed by a partner that supports you through every step of homeownership. Explore Plans.
© 2026 Better Homes and Gardens Real Estate LLC. An Anywhere Real Estate company. All rights reserved. Better Homes and Gardens® Real Estate is a registered trademark owned by Meredith Operations Corporation, licensed to Better Homes and Gardens Real Estate LLC and used with permission. Better Homes and Gardens Real Estate LLC fully supports the principles of the Fair Housing Act and the Equal Opportunity Act. Listing information is deemed reliable but is not guaranteed accurate.
Each office is independently owned and operated.
Any services or products provided by third parties are not provided by, affiliated with or related to Better Homes and Gardens Real Estate LLC, or its affiliated companies.