
109 Montana Avenue, Rayne, LA 70578
Local realty services provided by:Better Homes and Gardens Real Estate Rhodes Realty
109 Montana Avenue,Rayne, LA 70578
$410,000
- 4 Beds
- 2 Baths
- 2,165 sq. ft.
- Single family
- Active
Listed by: hunter bergeron
Office: real broker, llc.
MLS#:200MVL
Source:LA_CLBOR
Price summary
- Price:$410,000
- Price per sq. ft.:$189.38
About this home
Welcome home to this beautifully maintained custom-built Acadian-style home offering 4 bedrooms, 2 bathrooms, and 2,165 square feet of thoughtfully designed living space. Situated on a spacious half-acre lot in a peaceful rural setting just a short drive from Lafayette. This property offers the perfect combination of country living and convenient access to town. Don't let the Rayne address fool you it is 10 minutes from Rouses and the public library on Johnston St. Inside you'll find beautiful stained concrete floors, granite countertops, and quality craftsmanship throughout. The spacious primary suite features a large soaking bathtub and a separate tiled shower, creating the perfect place to unwind. Also a spacious walk in closet. Even better, all appliances will remain with the home, making this property move-in ready! Outside enjoy the large backyard with plenty of room to entertain, relax, or let the family spread out. A large 30'x30' metal shop provides excellent space for storage, hobbies, equipment, or projects. This well-built home has been meticulously cared for and truly shows pride of ownership throughout. Located in a desirable school district, this is a wonderful opportunity to enjoy the peace and privacy of country living without sacrificing the convenience of being close to Lafayette. Don't miss your chance to make this beautiful property your own!...
Contact an agent
Home facts
- Year built:2015
- Subdivision & Development:Jade Estates
- Listing ID #:200MVL
- Added:4 day(s) ago
- Updated:November 09, 2026 at 03:48 PM
Rooms and interior
- Bedrooms:4
- Total bathrooms:2
- Full bathrooms:2
- Rooms Total:5
- Flooring:Concrete
- Bathrooms Description:Separate Shower
- Kitchen Description:Dishwasher, Disposal, Granite Counters, Pantry, Range Hood, Refrigerator, appl_Gas Range
- Living area:2,165 sq. ft.
Heating and cooling
- Cooling:Central Air
- Heating:Central
Structure and exterior
- Year built:2015
- Building area:2,165 sq. ft.
- Lot area:0.52 Acres
- Lot Features:Back Yard, Landscaped, Rear Yard Vehicle Access
- Construction Materials:Brick, Frame
- Exterior Features:Covered, Porch, Rain Gutters, Storage
- Foundation Description:Slab
Utilities
- Water:Public
- Sewer:Private Sewer, Septic Tank
Finances and disclosures
- Price:$410,000
- Price per sq. ft.:$189.38
Features and amenities
- Appliances:Dishwasher, Disposal, Dryer, Gas Range, Plumbed For Ice Maker, Range Hood, Refrigerator, Washer
- Laundry features:Dryer, Electric Dryer Hookup, Inside, Washer, Washer Hookup
- Amenities:Crown Molding, Double Pane Windows, Double Vanity, High Ceilings, Kitchen Island, Pantry, Separate Shower, Walk-In Closet(s)
Parking
- Parking description:Attached Carport, Driveway
- Carport spaces:2
New listings near 109 Montana Avenue
- New
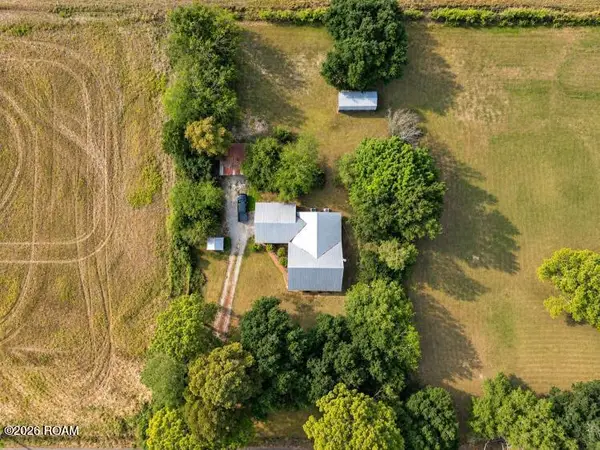 $289,000Active3 beds 3 baths1,800 sq. ft.
2101 Sellers Road, Rayne, LA 70578
MLS# 200JRDListed by: REAL BROKER, LLC - New
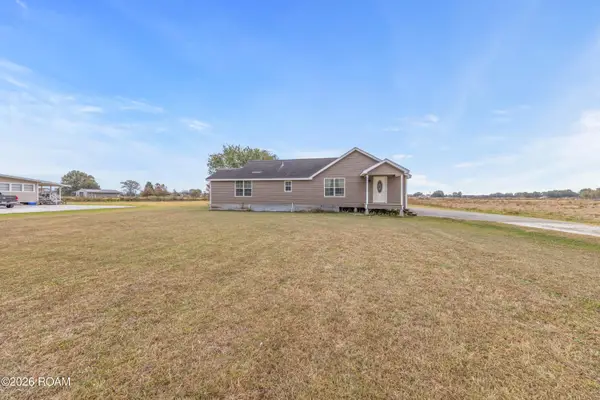 $149,000Active3 beds 2 baths1,600 sq. ft.
4126 Grand Prairie Highway, Rayne, LA 70578
MLS# 200JNTListed by: REHIVE, LLC 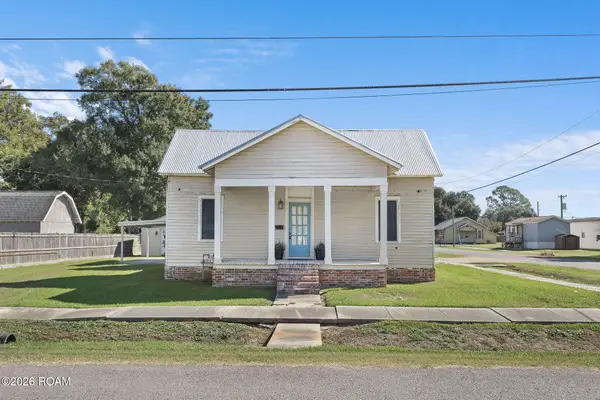 $145,000Active4 beds 2 baths2,130 sq. ft.
511 3rd Street, Rayne, LA 70578
MLS# 2600009792Listed by: PARISH REALTY ACADIANA $90,000Active3 beds 2 baths1,737 sq. ft.
707 2nd Street, Rayne, LA 70578
MLS# 24003715Listed by: THE GLEASON GROUP $1,250,000Active4 beds 3 baths3,500 sq. ft.
667 Soldier Road, Rayne, LA 70578
MLS# 24006045Listed by: KEATY REAL ESTATE TEAM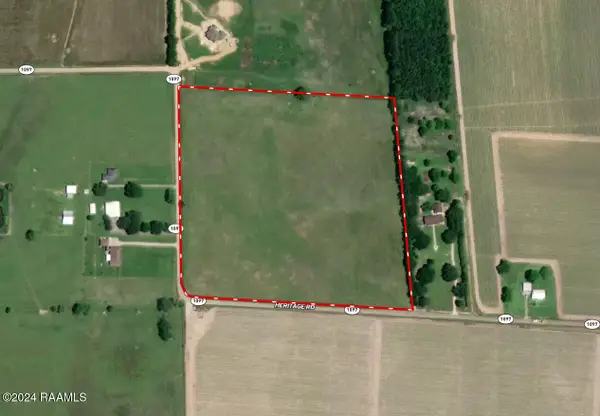 $273,200Active21.06 Acres
Tbd Heritage Road, Rayne, LA 70578
MLS# 24009501Listed by: THE GLEASON GROUP $115,000Active5.38 Acres
2500 Blk S Richfield Road, Rayne, LA 70578
MLS# 24011574Listed by: ALLO REAL ESTATE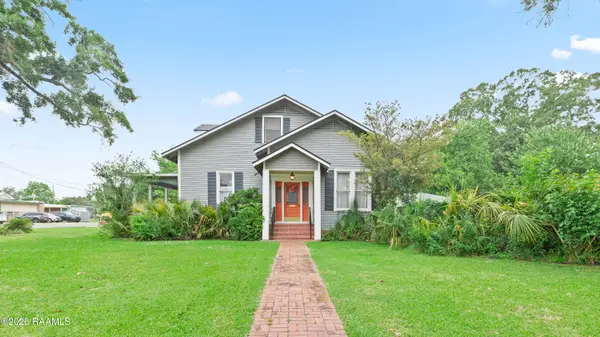 $299,000Active5 beds 4 baths3,623 sq. ft.
603 N Polk Street, Rayne, LA 70578
MLS# 2500003599Listed by: RAYNE REALTY CO, INC $19,000Active0.7 Acres
Lot 9 Monceaux Road, Rayne, LA 70578
MLS# 2600001384Listed by: KELLER WILLIAMS REALTY ACADIANA


Protect your home and budget from life's surprises with an Assurant Home Warranty, backed by a partner that supports you through every step of homeownership. Explore Plans.
© 2026 Better Homes and Gardens Real Estate LLC. An Anywhere Real Estate company. All rights reserved. Better Homes and Gardens® Real Estate is a registered trademark owned by Meredith Operations Corporation, licensed to Better Homes and Gardens Real Estate LLC and used with permission. Better Homes and Gardens Real Estate LLC fully supports the principles of the Fair Housing Act and the Equal Opportunity Act. Listing information is deemed reliable but is not guaranteed accurate.
Each office is independently owned and operated.
Any services or products provided by third parties are not provided by, affiliated with or related to Better Homes and Gardens Real Estate LLC, or its affiliated companies.