
303 Old Silo Road, Rayne, LA 70578
Local realty services provided by:Better Homes and Gardens Real Estate Rhodes Realty
303 Old Silo Road,Rayne, LA 70578
$225,000
- 4 Beds
- 3 Baths
- 2,447 sq. ft.
- Single family
- Active
Listed by: brandon breaux
Office: brandon e. breaux real estate
MLS#:2600008973
Source:ROAM
Price summary
- Price:$225,000
- Price per sq. ft.:$91.95
- Monthly HOA dues:$22.67
About this home
Great starter home! This inviting 2-story home welcomes you with a spacious foyer and features 4 bedrooms and 2.5 baths. The kitchen offers a breakfast bar, ample cabinet space, tiled floors, and granite countertops. Enjoy a spacious living room and dining area with easy access to the backyard. Upstairs, you'll find an office and a loft living space, providing additional space. Step outside to the backyard patio and enjoy the serene view of the pond. Located in Country Lakes Subdivision offers great community amenities, including a pool, two fishing ponds, basketball goals, and a park area.
Contact an agent
Home facts
- Year built:2017
- Subdivision & Development:Country Lakes
- Listing ID #:2600008973
- Added:18 day(s) ago
- Updated:November 12, 2026 at 04:13 PM
Rooms and interior
- Bedrooms:4
- Total bathrooms:3
- Full bathrooms:2
- Half bathrooms:1
- Flooring:Carpet, Tile
- Bathrooms Description:Separate Shower
- Kitchen Description:Dishwasher, Granite Counters, Microwave, appl_Gas Range
- Living area:2,447 sq. ft.
Heating and cooling
- Cooling:Ceiling Fan(s), Central Air
- Heating:Central
Structure and exterior
- Year built:2017
- Building area:2,447 sq. ft.
- Lot area:0.15 Acres
- Lot Features:Back Yard, Landscaped, No Outlet Street
- Construction Materials:Brick, Frame, Vinyl Siding
- Exterior Features:Covered, Lighting, Open, Porch
- Foundation Description:Slab
Utilities
- Water:Public
- Sewer:Public Sewer
Finances and disclosures
- Price:$225,000
- Price per sq. ft.:$91.95
Features and amenities
- Appliances:Dishwasher, Gas Range, Microwave
- Amenities:Crown Molding, Double Pane Windows, Double Vanity, Garden Tub, High Ceilings, Separate Shower, Varied Ceiling Heights, Walk-In Closet(s)
Parking
- Parking description:Garage Door Opener, Garage Faces Front
- Garage spaces:2
New listings near 303 Old Silo Road
- New
 $289,000Active3 beds 3 baths1,800 sq. ft.
2101 Sellers Road, Rayne, LA 70578
MLS# 200JRDListed by: REAL BROKER, LLC - New
 $149,000Active3 beds 2 baths1,600 sq. ft.
4126 Grand Prairie Highway, Rayne, LA 70578
MLS# 200JNTListed by: REHIVE, LLC  $145,000Active4 beds 2 baths2,130 sq. ft.
511 3rd Street, Rayne, LA 70578
MLS# 2600009792Listed by: PARISH REALTY ACADIANA $90,000Active3 beds 2 baths1,737 sq. ft.
707 2nd Street, Rayne, LA 70578
MLS# 24003715Listed by: THE GLEASON GROUP $1,250,000Active83.42 Acres
667 Soldier Road, Rayne, LA 70578
MLS# 24006037Listed by: KEATY REAL ESTATE TEAM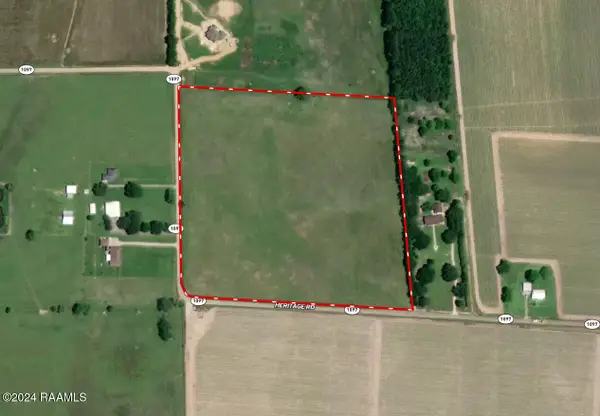 $273,200Active21.06 Acres
Tbd Heritage Road, Rayne, LA 70578
MLS# 24009501Listed by: THE GLEASON GROUP $115,000Active5.38 Acres
2500 Blk S Richfield Road, Rayne, LA 70578
MLS# 24011574Listed by: ALLO REAL ESTATE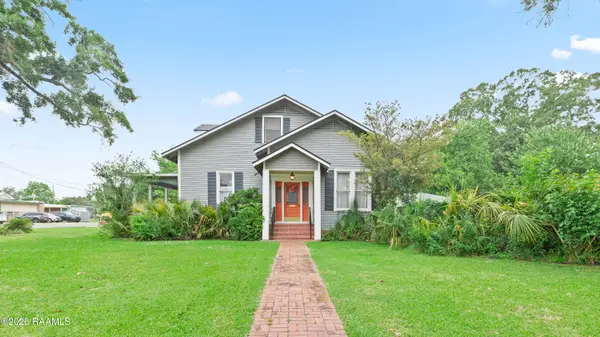 $299,000Active5 beds 4 baths3,623 sq. ft.
603 N Polk Street, Rayne, LA 70578
MLS# 2500003599Listed by: RAYNE REALTY CO, INC $19,000Active0.7 Acres
Lot 9 Monceaux Road, Rayne, LA 70578
MLS# 2600001384Listed by: KELLER WILLIAMS REALTY ACADIANA $19,000Active0.7 Acres
Lot 6 Monceaux Road, Rayne, LA 70578
MLS# 2600001385Listed by: KELLER WILLIAMS REALTY ACADIANA


Protect your home and budget from life's surprises with an Assurant Home Warranty, backed by a partner that supports you through every step of homeownership. Explore Plans.
© 2026 Better Homes and Gardens Real Estate LLC. An Anywhere Real Estate company. All rights reserved. Better Homes and Gardens® Real Estate is a registered trademark owned by Meredith Operations Corporation, licensed to Better Homes and Gardens Real Estate LLC and used with permission. Better Homes and Gardens Real Estate LLC fully supports the principles of the Fair Housing Act and the Equal Opportunity Act. Listing information is deemed reliable but is not guaranteed accurate.
Each office is independently owned and operated.
Any services or products provided by third parties are not provided by, affiliated with or related to Better Homes and Gardens Real Estate LLC, or its affiliated companies.