
501 Southeastern Avenue, Rayne, LA 70578
Local realty services provided by:Better Homes and Gardens Real Estate Rhodes Realty
501 Southeastern Avenue,Rayne, LA 70578
$212,000
- 3 Beds
- 2 Baths
- 1,540 sq. ft.
- Single family
- Active
Listed by: jeannie delgreco
Office: compass
MLS#:2600007567
Source:LA_RAAMLS
Price summary
- Price:$212,000
- Price per sq. ft.:$137.66
About this home
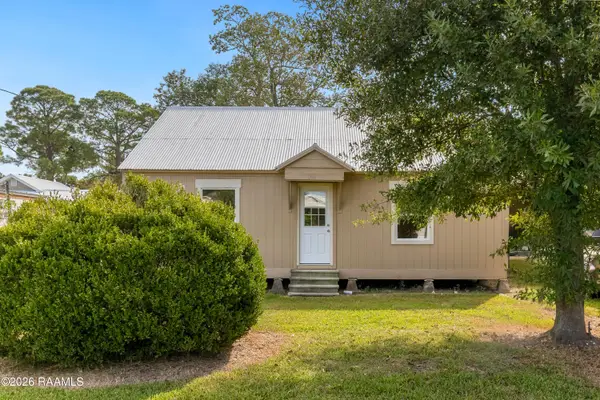
This Manuel Builders home has just about everything. Three bedrooms, two full baths, and no carpet. Open concept floorplan, but also the dining room its own space with lovely windows. So much natural light here. Large island in the kitchen, a corner pantry and plenty of countertops. A true foyer is a design dream and we've got one. Split floor plan with two bedrooms, sharing guest bathroom in the front of the house. The spacious primary suite is located in the rear of the home and is large enough for any sized furniture. Coming in from the large garage is a space right near your laundry room that can be used as a drop space. There's also a massive closet in the living room perfect for all your books and games and blankets. One of the most shocking things about this house is how large the fenced-in backyard is. There's also an extended patio. My goodness. You won't find a cleaner or cuter house on the market.
Contact an agent
Home facts
- Year built:2017
- Subdivision & Development:Martins Crossing
- Listing ID #:2600007567
- Added:55 day(s) ago
- Updated:October 09, 2026 at 03:52 PM
Rooms and interior
- Bedrooms:3
- Total bathrooms:2
- Full bathrooms:2
- Flooring:Tile, Vinyl Plank
- Bathrooms Description:Double Vanity
- Kitchen Description:Dishwasher, Disposal, Electric Stove Con, Granite Counters, Kitchen Island, Microwave, Refrigerator, Walk-in Pantry
- Living area:1,540 sq. ft.
Heating and cooling
- Cooling:Central Air
- Heating:Central Heat, Electric
- Central air:Yes
Structure and exterior
- Roof:Composition
- Year built:2017
- Building area:1,540 sq. ft.
- Lot area:0.17 Acres
- Lot Features:Level
- Architectural Style:Traditional
- Construction Materials:Brick Veneer, Frame, HardiPlank Type
- Exterior Features:Covered Patio, Full Fenced, Outside Light, Privacy Fence
- Foundation Description:Slab
- Levels:1 Story
Schools
- High school:Rayne
- Middle school:Armstrong
- Elementary school:Martin Petitjean
Utilities
- Sewer:Public Sewer
Finances and disclosures
- Price:$212,000
- Price per sq. ft.:$137.66
Features and amenities
- Appliances:Dishwasher, Electric Stove Con, Microwave, Refrigerator, Washer
- Laundry features:Dryer, Electric Dryer Hookup, Washer, Washer Hookup
- Amenities:Double Pane Windows, High Ceilings, Lighting, Varied Ceiling Heights, Walk-In Closet(s), Walk-in Pantry, Window Treatments
Parking
- Total parking spaces:2
- Parking description:Attached, Garage
- Garage:Yes
- Garage spaces:2
New listings near 501 Southeastern Avenue
- New
 $249,900Active3 beds 2 baths1,755 sq. ft.
106 Jean Mar Road, Rayne, LA 70578
MLS# 2600009282Listed by: EXP REALTY, LLC - New
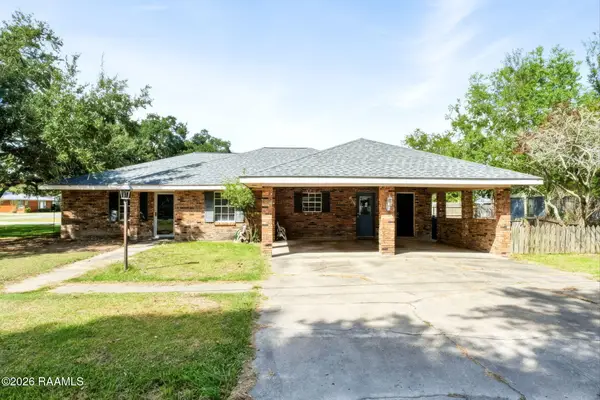 $199,000Active3 beds 2 baths1,848 sq. ft.
603 Ike Street, Rayne, LA 70578
MLS# 2600009254Listed by: EXP REALTY, LLC - New
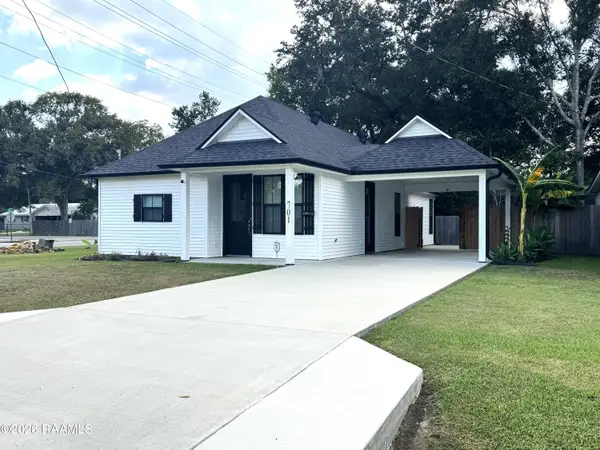 $180,000Active3 beds 2 baths1,272 sq. ft.
701 Margaret Avenue, Rayne, LA 70578
MLS# 2600009234Listed by: RAYNE REALTY CO, INC - New
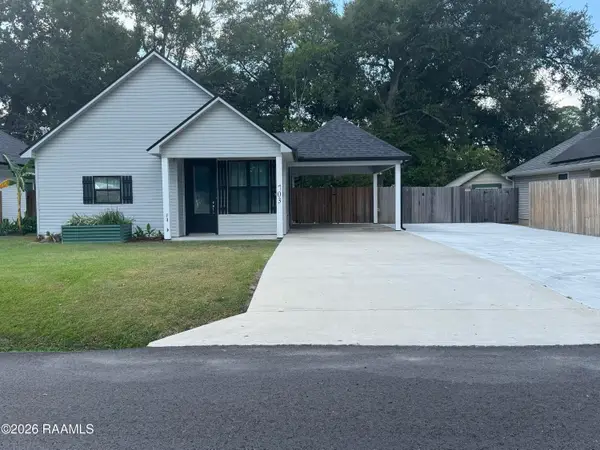 $180,000Active3 beds 2 baths1,272 sq. ft.
703 Margaret Avenue, Rayne, LA 70578
MLS# 2600009239Listed by: RAYNE REALTY CO, INC - New
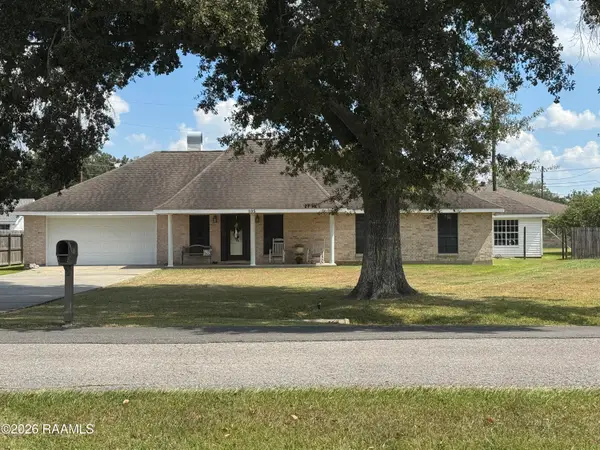 $230,000Active3 beds 3 baths1,872 sq. ft.
105 Sills Drive, Rayne, LA 70578
MLS# 2600009211Listed by: RAYNE REALTY CO, INC - New
 $120,000Active3 beds 2 baths1,320 sq. ft.
929 Comeaux Street, Rayne, LA 70578
MLS# 2600009160Listed by: KELLER WILLIAMS REALTY ACADIANA - New
 $210,000Active4 beds 2 baths1,652 sq. ft.
107 Picket Lane, Rayne, LA 70578
MLS# 2600009112Listed by: RE/MAX ACADIANA  $225,000Active4 beds 3 baths2,447 sq. ft.
303 Old Silo Road, Rayne, LA 70578
MLS# 2600008973Listed by: BRANDON E. BREAUX REAL ESTATE $110,000Active2 beds 1 baths960 sq. ft.
1025 Marshall Street, Rayne, LA 70578
MLS# 2600008824Listed by: EXP REALTY, LLC $115,000Active2 beds 2 baths1,480 sq. ft.
615 Kathy Drive, Rayne, LA 70578
MLS# 2600008690Listed by: COMPASS


Protect your home and budget from life's surprises with an Assurant Home Warranty, backed by a partner that supports you through every step of homeownership. Explore Plans.
© 2026 Better Homes and Gardens Real Estate LLC. An Anywhere Real Estate company. All rights reserved. Better Homes and Gardens® Real Estate is a registered trademark owned by Meredith Operations Corporation, licensed to Better Homes and Gardens Real Estate LLC and used with permission. Better Homes and Gardens Real Estate LLC fully supports the principles of the Fair Housing Act and the Equal Opportunity Act. Listing information is deemed reliable but is not guaranteed accurate.
Each office is independently owned and operated.
Any services or products provided by third parties are not provided by, affiliated with or related to Better Homes and Gardens Real Estate LLC, or its affiliated companies.