
13 Connor Road, Rayville, LA 71269
Local realty services provided by:Better Homes and Gardens Real Estate Veranda Realty
13 Connor Road,Rayville, LA 71269
$139,000
- 3 Beds
- 2 Baths
- 1,750 sq. ft.
- Single family
- Active
Listed by: holly bates
Office: coldwell banker group one realty
MLS#:221362
Source:LA_NEBOR
Price summary
- Price:$139,000
- Price per sq. ft.:$66.41
About this home
Welcome home to country living with the convenience of town just minutes away? This well maintained, one owner home features 3 bedrooms 1.5 baths, a New Roof, and almost an acre of space to enjoy. Enjoy the peaceful feel of country while remaining just 5 minutes from restaurants and shopping and approximately 18 minutes from the Meta Data Center. Don't miss the opportunity to make this inviting property your own. Call today!
Contact an agent
Home facts
- Year built:1978
- Subdivision & Development:OTHER
- Listing ID #:221362
- Added:1 day(s) ago
- Updated:October 23, 2026 at 04:26 PM
Rooms and interior
- Bedrooms:3
- Total bathrooms:2
- Full bathrooms:1
- Half bathrooms:1
- Kitchen Description:Electric Range/Oven, Kitchen On Level 1, Refrigerator
- Bedroom Description:Master Bedroom On Level 1
- Living area:1,750 sq. ft.
Heating and cooling
- Cooling:Central Air
- Heating:Central
Structure and exterior
- Roof:Architectural Style
- Year built:1978
- Building area:1,750 sq. ft.
- Lot area:0.87 Acres
- Lot Features:Corner Lot
- Architectural Style:Traditional
- Construction Materials:Brick Veneer
- Exterior Features:Landscaped, Open Patio
- Foundation Description:Slab
- Levels:1 Story
Utilities
- Water:Well Private
- Sewer:Septic
Finances and disclosures
- Price:$139,000
- Price per sq. ft.:$66.41
Features and amenities
- Appliances:Electric Range/Oven, Washer/Dryer Connect
- Laundry features:Washer/Dryer Connection
- Amenities:Ceiling Fan(S), Electric Water Heater, Security System, Single Pane Windows
Parking
- Parking description:Attached Carport
- Garage spaces:1
New listings near 13 Connor Road
- New
 $175,000Active3 beds 1 baths1,655 sq. ft.
7 Lewis Road, Rayville, LA 71269
MLS# 221364Listed by: HARRISON LILLY - New
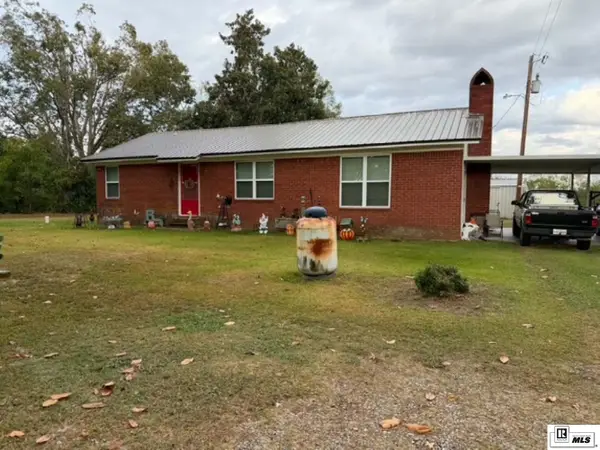 $749,900Active3 beds 1 baths1,572 sq. ft.
1921 Highway 583, Rayville, LA 71269
MLS# 221336Listed by: COLDWELL BANKER GROUP ONE REALTY - New
 $340,000Active3 beds 2 baths1,568 sq. ft.
284 Jefferies Road, Rayville, LA 71269
MLS# 221301Listed by: CYPRESS STATE REALTY - New
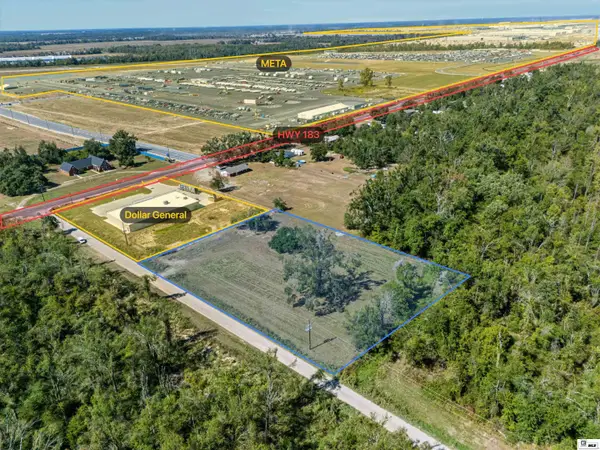 $150,000Active1.6 Acres
0 Hr Ginn Road, Rayville, LA 71269
MLS# 221281Listed by: HARRISON LILLY - New
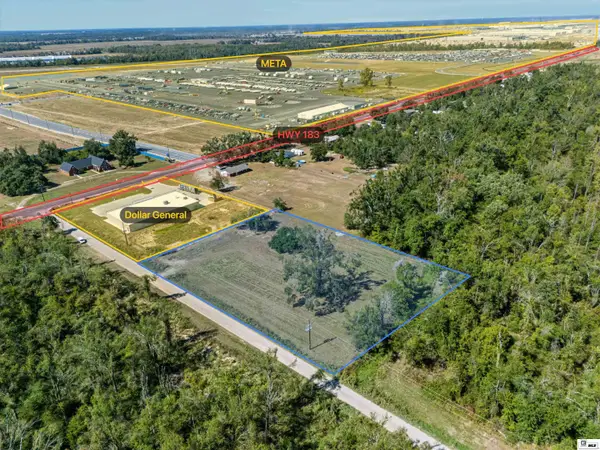 $1,500Active1.6 Acres
0 Hr Ginn Road, Rayville, LA 71269
MLS# 221282Listed by: HARRISON LILLY - New
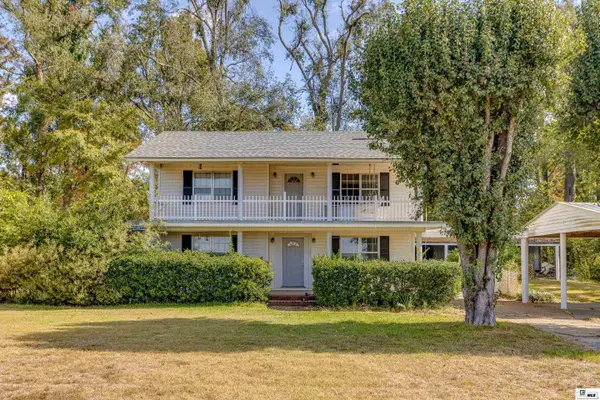 $212,000Active4 beds 2 baths2,468 sq. ft.
1591 Girard Road, Rayville, LA 71269
MLS# 221267Listed by: COLDWELL BANKER GROUP ONE REALTY 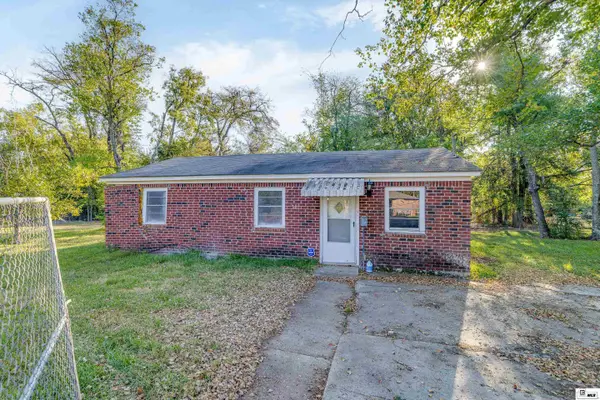 $74,900Active3 beds 1 baths1,045 sq. ft.
103 Carver Street, Rayville, LA 71269
MLS# 221222Listed by: COLDWELL BANKER GROUP ONE REALTY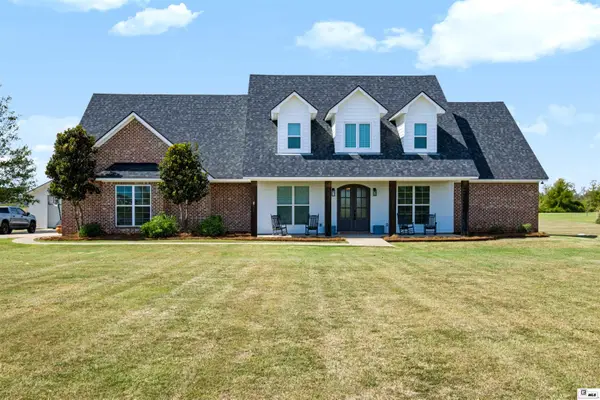 $595,000Active4 beds 3 baths3,500 sq. ft.
320 S Ridge Road, Rayville, LA 71269
MLS# 221134Listed by: HARRISON LILLY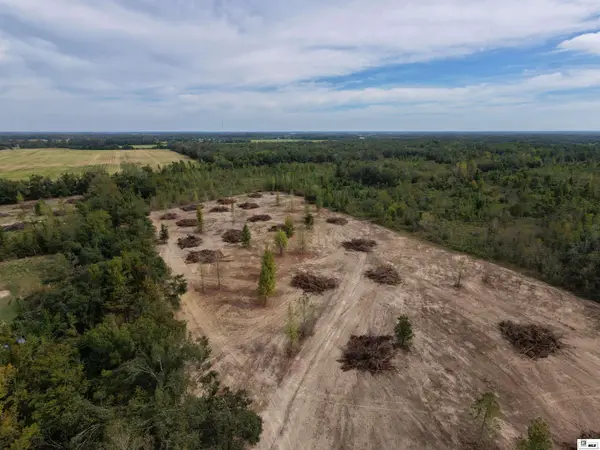 $770,750Active61.66 Acres
0 Bee Bayou Road, Rayville, LA 71269
MLS# 221098Listed by: JOHN REA REALTY


Protect your home and budget from life's surprises with an Assurant Home Warranty, backed by a partner that supports you through every step of homeownership. Explore Plans.
© 2026 Better Homes and Gardens Real Estate LLC. An Anywhere Real Estate company. All rights reserved. Better Homes and Gardens® Real Estate is a registered trademark owned by Meredith Operations Corporation, licensed to Better Homes and Gardens Real Estate LLC and used with permission. Better Homes and Gardens Real Estate LLC fully supports the principles of the Fair Housing Act and the Equal Opportunity Act. Listing information is deemed reliable but is not guaranteed accurate.
Each office is independently owned and operated.
Any services or products provided by third parties are not provided by, affiliated with or related to Better Homes and Gardens Real Estate LLC, or its affiliated companies.