
636 Highway 3048, Rayville, LA 71269
Local realty services provided by:Better Homes and Gardens Real Estate Veranda Realty
636 Highway 3048,Rayville, LA 71269
$189,900
- 4 Beds
- 4 Baths
- 3,345 sq. ft.
- Single family
- Active
Listed by: jenny thompson, clifton lindsay
Office: cloud realty & associates, llc.
MLS#:220335
Source:LA_NEBOR
Price summary
- Price:$189,900
- Price per sq. ft.:$43.1
About this home
Discover the perfect blend of space and comfort with this 4-bedroom, 3.5-bath home on approximately 1.93 acres in Rayville. Featuring a spacious layout with room for the whole family, this property offers peaceful country living with plenty of outdoor space to enjoy. Don’t miss your chance to make this beautiful home yours—schedule your showing today!
Contact an agent
Home facts
- Year built:1961
- Subdivision & Development:OTHER
- Listing ID #:220335
- Added:54 day(s) ago
- Updated:September 24, 2026 at 03:53 PM
Rooms and interior
- Bedrooms:4
- Total bathrooms:4
- Full bathrooms:3
- Half bathrooms:1
- Kitchen Description:Dishwasher, Electric Range/Oven, Kitchen On Level 1
- Bedroom Description:Master Bedroom On Level 1
- Living area:3,345 sq. ft.
Heating and cooling
- Cooling:Central Air, Electric
- Heating:Central, Electric
Structure and exterior
- Roof:Asphalt Shingle
- Year built:1961
- Building area:3,345 sq. ft.
- Lot Features:Cleared Lot
- Architectural Style:Ranch/Rambler
- Construction Materials:Brick Veneer
- Exterior Features:Covered Patio, Landscaped, Open Patio, Porch Covered
- Foundation Description:Slab
- Levels:1 Story
Utilities
- Water:Public
- Sewer:Septic
Finances and disclosures
- Price:$189,900
- Price per sq. ft.:$43.1
Features and amenities
- Appliances:Electric Range/Oven
- Amenities:Ceiling Fan(S), Double Pane Windows, Electric Water Heater, Jet Tub, Shed, Single Pane Windows, Walk In Closet
Parking
- Parking description:Attached Garage
- Garage spaces:2
New listings near 636 Highway 3048
- New
 $449,900Active5 beds 4 baths2,688 sq. ft.
1166 Fragala Street, Rayville, LA 71269
MLS# 221018Listed by: FRENCH REALTY, LLC  $264,900Pending4 beds 2 baths1,600 sq. ft.
40 Tupelo Drive, Rayville, LA 71269-7737
MLS# 220945Listed by: CYPRESS STATE REALTY- New
 $99,900Active1.9 Acres
230 Temple Road, Rayville, LA 71269
MLS# 220920Listed by: KELLER WILLIAMS PARISHWIDE PARTNERS - New
 $450,000Active3 beds 2 baths2,908 sq. ft.
4076 Highway 80, Rayville, LA 71269
MLS# 220916Listed by: KELLER WILLIAMS PARISHWIDE PARTNERS - New
 $225,000Active12 Acres
000 Mclemore Road, Rayville, LA 71269
MLS# 220910Listed by: CYPRESS STATE REALTY 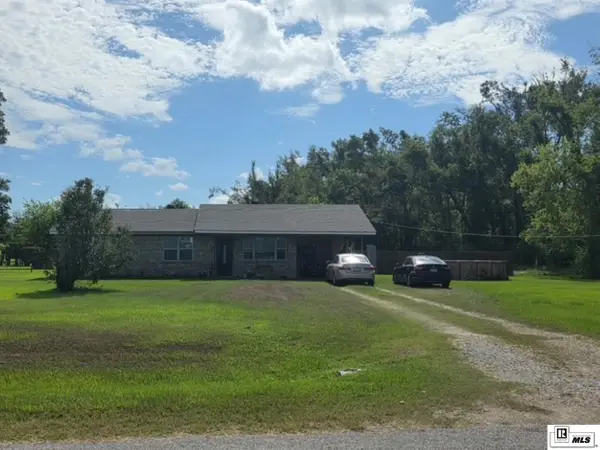 $250,000Active3 beds 2 baths1,948 sq. ft.
257 Williams Lane, Rayville, LA 71269
MLS# 220888Listed by: COLDWELL BANKER GROUP ONE REALTY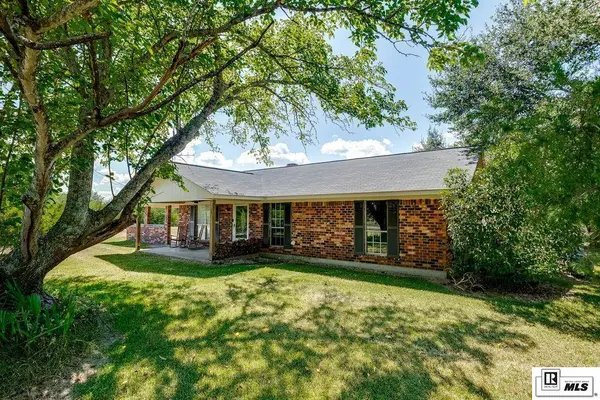 $255,000Active3 beds 2 baths1,432 sq. ft.
118 Mengel Road, Rayville, LA 71269
MLS# 220872Listed by: COVENANT ONE REALTY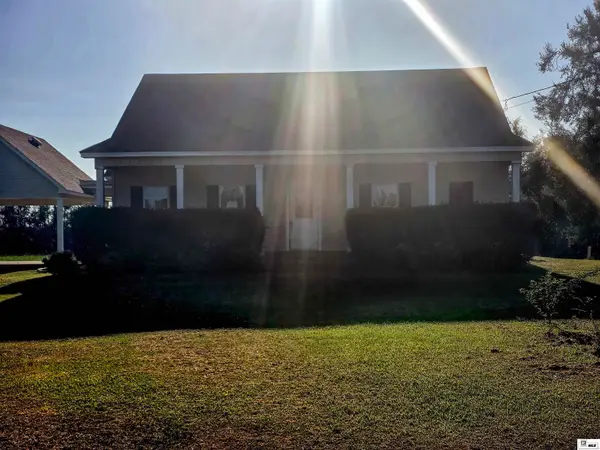 $549,900Active3 beds 2 baths1,750 sq. ft.
511 Bee Bayou Road, Rayville, LA 71269
MLS# 220858Listed by: COLDWELL BANKER GROUP ONE REALTY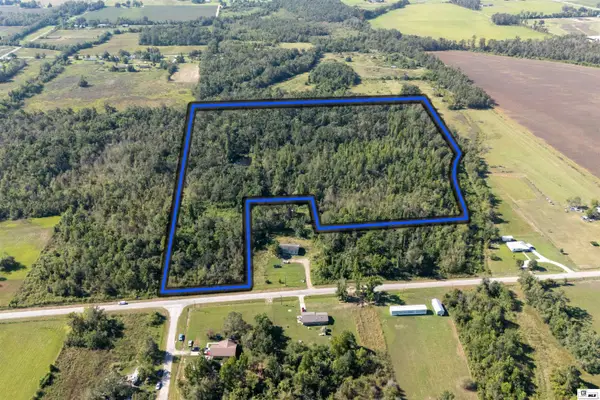 $437,800Active21.89 Acres
0 Ollie Morris Road, Rayville, LA 71269
MLS# 220795Listed by: HARRISON LILLY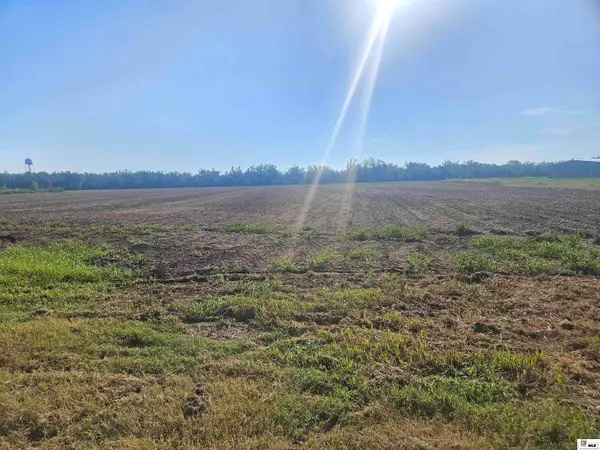 $1,250,000Active31.72 Acres
00 Magnolia Road, Rayville, LA 71269
MLS# 220730Listed by: COLDWELL BANKER GROUP ONE REALTY


Protect your home and budget from life's surprises with an Assurant Home Warranty, backed by a partner that supports you through every step of homeownership. Explore Plans.
© 2026 Better Homes and Gardens Real Estate LLC. An Anywhere Real Estate company. All rights reserved. Better Homes and Gardens® Real Estate is a registered trademark owned by Meredith Operations Corporation, licensed to Better Homes and Gardens Real Estate LLC and used with permission. Better Homes and Gardens Real Estate LLC fully supports the principles of the Fair Housing Act and the Equal Opportunity Act. Listing information is deemed reliable but is not guaranteed accurate.
Each office is independently owned and operated.
Any services or products provided by third parties are not provided by, affiliated with or related to Better Homes and Gardens Real Estate LLC, or its affiliated companies.