
3212 Deerfield Drive, Red Chute, LA 71037
Local realty services provided by:Better Homes and Gardens Real Estate Lindsey Realty
Listed by: demetrius barnes
Office: berkshire hathaway homeservices ally real estate
MLS#:21384617
Source:GDAR
Price summary
- Price:$270,000
- Price per sq. ft.:$149.01
- Monthly HOA dues:$10
About this home
Welcome to 3212 Deerfield Drive in Dogwood Park! This updated 4-bedroom, 2-bath home features a new roof, updated flooring, neutral finishes, and a spacious living room with vaulted ceilings, exposed beams, and a beautiful stone fireplace. The kitchen offers ample cabinet and counter space, a breakfast bar, and adjoining dining area, while the built-in wet bar adds a great entertaining feature. Enjoy the spacious yard and convenient location near shopping, dining, schools, and Bossier City. Call me today to schedule your private tour!
Contact an agent
Home facts
- Year built:1978
- Subdivision & Development:Dogwood South Sub Un 1
- Listing ID #:21384617
- Added:1 day(s) ago
- Updated:September 13, 2026 at 12:19 PM
Rooms and interior
- Bedrooms:4
- Total bathrooms:2
- Full bathrooms:2
- Kitchen Description:Dishwasher, Disposal, Electric Oven
- Living area:1,812 sq. ft.
Structure and exterior
- Year built:1978
- Building area:1,812 sq. ft.
- Lot area:0.38 Acres
- Levels:1 Story
Finances and disclosures
- Price:$270,000
- Price per sq. ft.:$149.01
- Tax amount:$2,023
Features and amenities
- Appliances:Dishwasher, Disposal, Electric Oven, Gas Water Heater
Parking
- Garage:Yes
- Garage spaces:2
 Information provided, in part, by North Texas Real Estate Information Systems, Inc. Last Updated September 13, 2026 Listings with the NTREIS logo are listed by brokerages other than Better Homes and Gardens Real Estate Lindsey Realty.
New listings near 3212 Deerfield Drive
- New
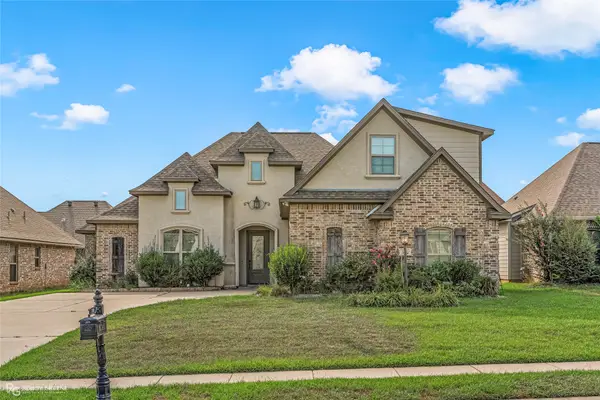 $369,900Active4 beds 3 baths2,156 sq. ft.
742 Fir Wood Lane, Haughton, LA 71037
MLS# 21384327Listed by: DIAMOND REALTY & ASSOCIATES - New
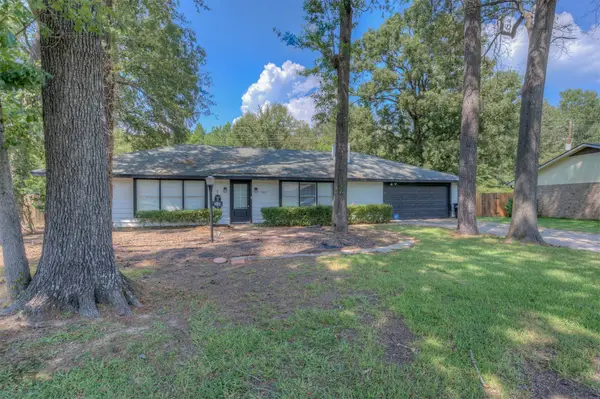 $255,000Active3 beds 2 baths1,781 sq. ft.
101 Elmview Lane, Haughton, LA 71037
MLS# 21381350Listed by: DIAMOND REALTY & ASSOCIATES - Open Sun, 2 to 4pm
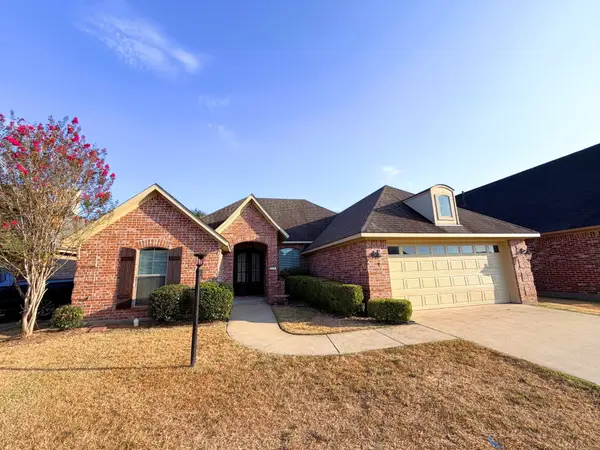 $290,000Active3 beds 2 baths1,673 sq. ft.
338 Wood Springs, Haughton, LA 71037
MLS# 21367336Listed by: RE/MAX REAL ESTATE SERVICES  $285,000Active3 beds 2 baths1,754 sq. ft.
106 Red Fox Circle, Haughton, LA 71037
MLS# 21355801Listed by: EAST BANK REAL ESTATE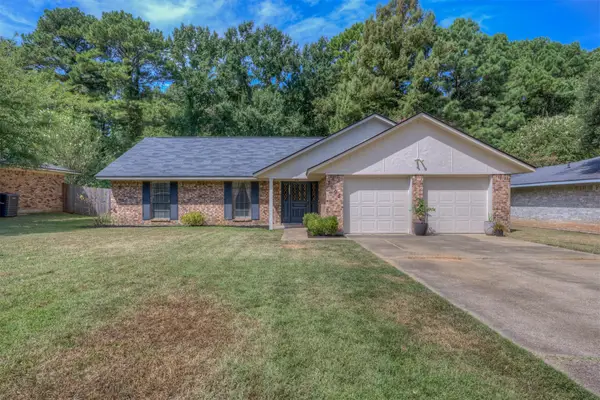 $225,500Pending3 beds 2 baths1,664 sq. ft.
3605 Willow Wisp Circle, Haughton, LA 71037
MLS# 21365505Listed by: DIAMOND REALTY & ASSOCIATES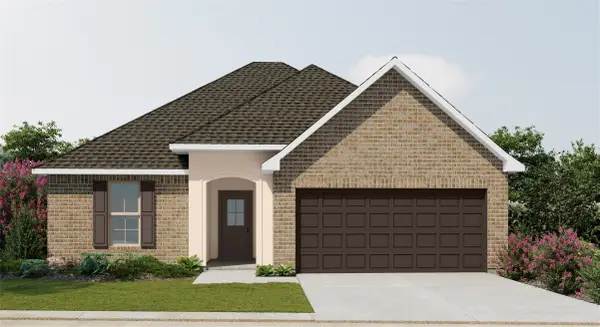 $250,890Pending3 beds 2 baths1,495 sq. ft.
401 Charmes Circle, Haughton, LA 71037
MLS# 21364357Listed by: CICERO REALTY LLC- Open Sun, 2 to 4pm
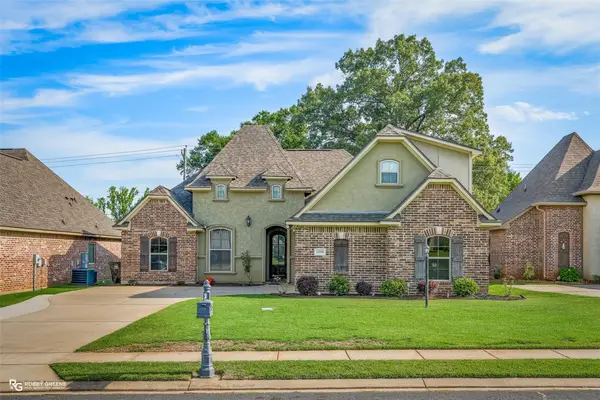 $379,500Active5 beds 3 baths2,290 sq. ft.
1008 Green Wood Circle, Haughton, LA 71037
MLS# 21361647Listed by: DIAMOND REALTY & ASSOCIATES 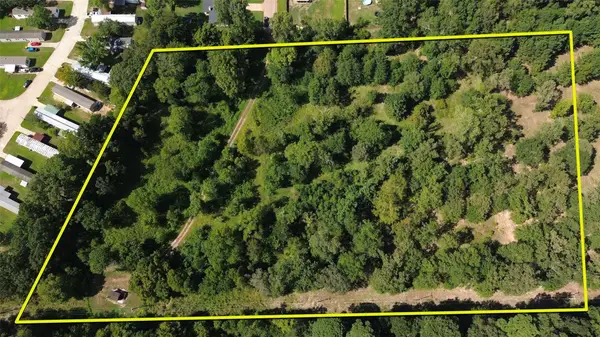 $125,000Active7.13 Acres
848 Princesa Drive, Haughton, LA 71037
MLS# 21360347Listed by: PINNACLE REALTY ADVISORS $238,500Pending3 beds 2 baths1,680 sq. ft.
8805 Hollow Bluff Drive, Haughton, LA 71037
MLS# 21358479Listed by: LA STATE REALTY, LLC


Protect your home and budget from life's surprises with an Assurant Home Warranty, backed by a partner that supports you through every step of homeownership. Explore Plans.
© 2026 Better Homes and Gardens Real Estate LLC. An Anywhere Real Estate company. All rights reserved. Better Homes and Gardens® Real Estate is a registered trademark owned by Meredith Operations Corporation, licensed to Better Homes and Gardens Real Estate LLC and used with permission. Better Homes and Gardens Real Estate LLC fully supports the principles of the Fair Housing Act and the Equal Opportunity Act. Listing information is deemed reliable but is not guaranteed accurate.
Each office is independently owned and operated.
Any services or products provided by third parties are not provided by, affiliated with or related to Better Homes and Gardens Real Estate LLC, or its affiliated companies.