
266 Citrus Road, River Ridge, LA 70123
Local realty services provided by:Better Homes and Gardens Real Estate Rhodes Realty
266 Citrus Road,River Ridge, LA 70123
$3,495,000
- 4 Beds
- 8 Baths
- 8,259 sq. ft.
- Single family
- Active
Listed by: eric hernandez, lana konrad
Office: nola living realty
MLS#:2572992
Source:LA_GSREIN
Price summary
- Price:$3,495,000
- Price per sq. ft.:$324.63
About this home
Step into your own private resort with this extraordinary Georgian-style estate crafted with timeless Old St. Louis red brick and surrounded by lush, professionally landscaped grounds surrounded by an impressive brick and stucco privacy fence. Situated on 1.24 acres, the property offers unmatched luxury, privacy, and resort-style living in every direction.
Inside, the home features a luxurious 1st floor primary suite with a spa-inspired bath showcasing a glass-walled soaking tub and shower, heated floors, and a cozy fireplace. A dramatic curved mahogany staircase anchors the home while three spacious upstairs en-suite bedrooms provide comfort and elegance for family and guests alike. Additional amenities include a fitness room with sauna, bonus flex space, and a fully integrated audio/video system with Sonos, Eero, and 10 TVs throughout.
Outdoor living is where this estate truly shines. Enjoy a stunning fully tiled pool with an infinity-edge spa, elegant fountains, and a massive covered pergola complete with an outdoor kitchen, bar, and entertainment area. The incredible detached cabana creates the ultimate outdoor man cave featuring a full kitchen, bath, wine cellar, and flexible entertaining space ideal for poker nights, cigar lounges, private wine tastings, or unforgettable gatherings with friends and family.
Additional highlights include a 3-car garage with epoxy floors, secure safe room, irrigation system, commercial whole-house generator, outdoor walk in cooler for wine, multiple indoor chilled rooms for wine, and extensive storage throughout. This is more than a home — it’s a private luxury retreat designed for entertaining on every level. Owner is a licensed real estate broker....
Contact an agent
Home facts
- Year built:2000
- Listing ID #:2572992
- Added:66 day(s) ago
- Updated:October 23, 2026 at 04:30 PM
Rooms and interior
- Bedrooms:4
- Total bathrooms:8
- Full bathrooms:4
- Half bathrooms:4
- Rooms Total:14
- Bathrooms Description:Jetted Tub
- Kitchen Description:Cooktop, Dishwasher, Double Oven, Granite Counters, Ice Maker, Microwave, Oven, Range, Refrigerator
- Living area:8,259 sq. ft.
Heating and cooling
- Cooling:3+ Units, Attic Fan, Central Air
- Heating:Central, Heating, Multiple Heating Units
Structure and exterior
- Roof:Shingle
- Year built:2000
- Building area:8,259 sq. ft.
- Lot area:1.24 Acres
- Lot Features:City Lot, Oversized Lot
- Architectural Style:Georgian
- Construction Materials:Brick
- Exterior Features:Balcony, Courtyard, Covered, Fence, Outdoor Kitchen, Porch, Sound System
- Foundation Description:Raised, Slab
- Levels:2 Story
Utilities
- Water:Public
- Sewer:Public Sewer
Finances and disclosures
- Price:$3,495,000
- Price per sq. ft.:$324.63
Features and amenities
- Appliances:Cooktop, Dishwasher, Microwave, Oven, Range, Refrigerator
- Amenities:Cable TV, Ceiling Fan(s), Closed Circuit Camera(s), Guest Accommodations, Vaulted Ceiling(S)
- Pool features:Heated, In Ground
Parking
- Parking description:Attached, Garage, Garage Door Opener, Three or more Spaces
New listings near 266 Citrus Road
- New
 $324,900Active3 beds 2 baths1,681 sq. ft.
609 Hester Avenue, River Ridge, LA 70123
MLS# 2582029Listed by: NOLA LIVING REALTY - Open Tue, 11am to 1pmNew
 $399,900Active3 beds 2 baths1,719 sq. ft.
9412 Francine Drive, River Ridge, LA 70123
MLS# 2582847Listed by: GOLDEN RULE REALTY - New
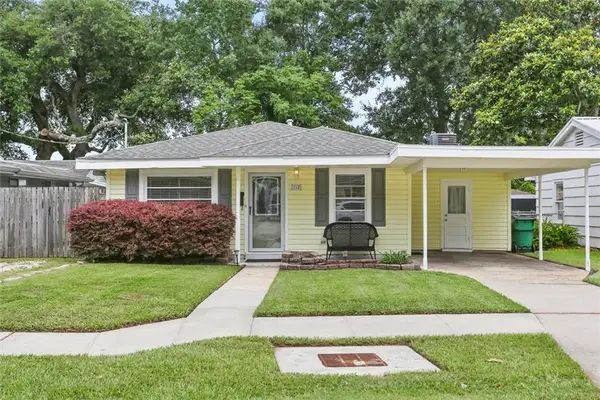 $219,000Active3 beds 1 baths1,155 sq. ft.
252 Florida Street, River Ridge, LA 70123
MLS# 2582675Listed by: KELLER WILLIAMS REALTY 455-0100 - New
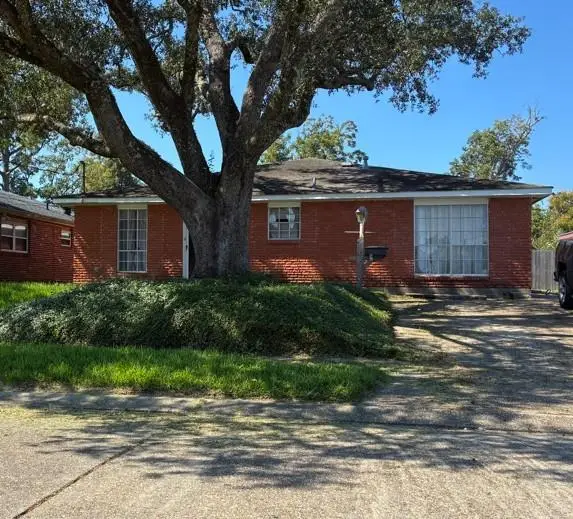 $245,000Active4 beds 2 baths2,130 sq. ft.
612 Sophia Street, River Ridge, LA 70123
MLS# 2581884Listed by: HOSPITALITY REALTY - New
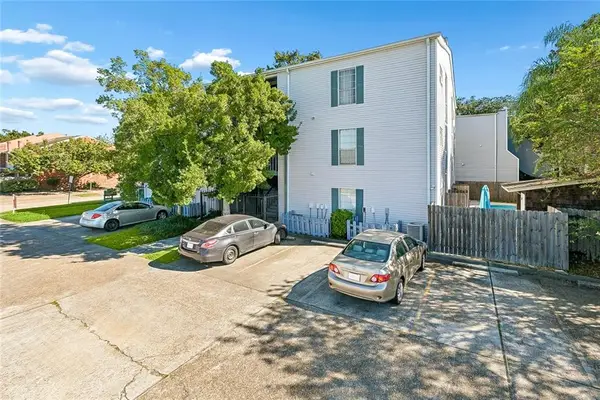 $95,000Active1 beds 1 baths650 sq. ft.
2866 Steamship Circle #3B, River Ridge, LA 70123
MLS# 2581445Listed by: KELLER WILLIAMS REALTY NEW ORLEANS  $725,000Active4 beds 4 baths2,363 sq. ft.
156 Levee View Drive, River Ridge, LA 70123
MLS# 2581266Listed by: NOLA LIVING REALTY $375,000Active3 beds 2 baths1,757 sq. ft.
9413 Mark Lane, River Ridge, LA 70123
MLS# 2581171Listed by: CRESCENT SOTHEBY'S INTERNATIONAL REALTY $175,000Active2 beds 1 baths1,215 sq. ft.
214 Arnold Avenue, River Ridge, LA 70123
MLS# 2580392Listed by: WAYMAKER REALTY, LLC $1,375,000Active6 beds 4 baths4,538 sq. ft.
728 Celeste Avenue, River Ridge, LA 70123
MLS# 2580874Listed by: 1 PERCENT LISTS UNITED $349,000Active3 beds 2 baths1,600 sq. ft.
8929 Camille Court, River Ridge, LA 70123
MLS# 2580882Listed by: LEPRE LIVING REALTY LLC


Protect your home and budget from life's surprises with an Assurant Home Warranty, backed by a partner that supports you through every step of homeownership. Explore Plans.
© 2026 Better Homes and Gardens Real Estate LLC. An Anywhere Real Estate company. All rights reserved. Better Homes and Gardens® Real Estate is a registered trademark owned by Meredith Operations Corporation, licensed to Better Homes and Gardens Real Estate LLC and used with permission. Better Homes and Gardens Real Estate LLC fully supports the principles of the Fair Housing Act and the Equal Opportunity Act. Listing information is deemed reliable but is not guaranteed accurate.
Each office is independently owned and operated.
Any services or products provided by third parties are not provided by, affiliated with or related to Better Homes and Gardens Real Estate LLC, or its affiliated companies.