
8624 Southdown Lane, River Ridge, LA 70123
Local realty services provided by:Better Homes and Gardens Real Estate Rhodes Realty
Upcoming open houses
- Sun, Nov 0803:00 pm - 05:00 pm
Listed by: julie h navar
Office: keller williams realty 4550100
MLS#:200OKR
Source:LA_CLBOR
Price summary
- Price:$399,000
- Price per sq. ft.:$197.23
About this home
Move right into this gorgeous brick cottage in River Ridge, nestled on a quiet dead-end street with a driveway for convenient off-street parking in an X flood zone. The home features an inviting open floor plan where the kitchen, den, and breakfast room flow together for seamless entertaining. The updated kitchen includes new flooring, refreshed cabinetry, quartz countertops, and new appliances. The bright breakfast room is filled with natural light and opens to the backyard, making it easy to grill and enjoy outdoor living. A spacious dining room offers additional room for gatherings and includes two shelved closets for convenient storage. A large bonus room provides flexible space that could serve as a study, children's den, or craft room. The oversized laundry room offers extra storage and has an exit to the side yard—perfect for entering the home with muddy feet. This home offers three freshly painted bedrooms. The bathrooms have been updated by the previous owner. The primary bedroom features a private bathroom and a large walk-in closet. The fenced in backyard includes a shed for additional storage. Roof 2021, HVAC 2018,water heater 2022. Flood zone X. The seller does not have a current flood policy. Owner occupied. All Showings must be confirmed by the Listing Agent. - Julie Navar Keller Williams Realty. *Agents Please Read the Private Remarks*...
Contact an agent
Home facts
- Year built:1962
- Subdivision & Development:Rural Park
- Listing ID #:200OKR
- Added:1 day(s) ago
- Updated:November 08, 2026 at 03:21 PM
Rooms and interior
- Bedrooms:3
- Total bathrooms:2
- Full bathrooms:2
- Rooms Total:10
- Flooring:Ceramic Tile, Vinyl
- Dining Description:Countertops - Solid Surface
- Kitchen Description:Dishwasher, Disposal, Gas Cooktop, Gas Oven, Range Hood, Refrigerator, appl_Wine Refrigerator
- Living area:2,023 sq. ft.
Heating and cooling
- Cooling:Ceiling Fan(s), Central Air
- Heating:Central
Structure and exterior
- Year built:1962
- Building area:2,023 sq. ft.
- Lot area:0.14 Acres
- Lot Features:Back Yard, Dead End
- Construction Materials:Brick
- Exterior Features:Patio: Partial, Storage
- Foundation Description:Slab
Utilities
- Water:Public
- Sewer:Public Sewer, Sewer Available
Finances and disclosures
- Price:$399,000
- Price per sq. ft.:$197.23
Features and amenities
- Appliances:Dishwasher, Disposal, Gas Cooktop, Range Hood, Refrigerator, Wine Refrigerator
- Laundry features:Inside, Washer Hookup
- Amenities:Primary Downstairs, Quartz, Solid Surface Counters, Walk-Up Attic
Parking
- Parking description:Concrete, Driveway
New listings near 8624 Southdown Lane
- New
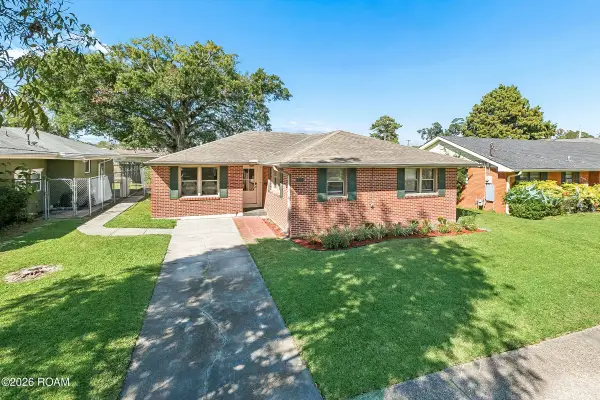 $329,900Active3 beds 3 baths2,068 sq. ft.
158 E Henfer Avenue, River Ridge, LA 70123
MLS# 200OVDListed by: RE/MAX SYNERGY - New
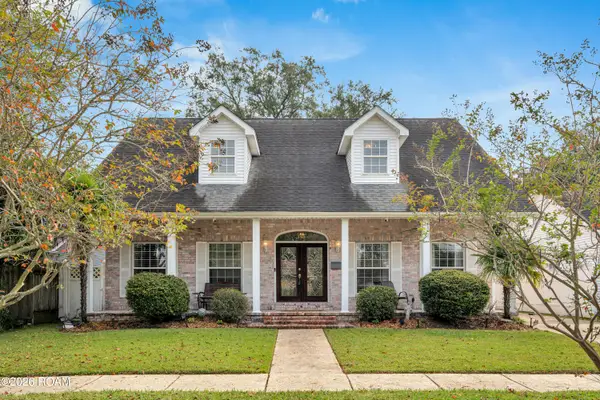 $575,000Active4 beds 3 baths2,901 sq. ft.
145 E Henfer Avenue, River Ridge, LA 70123
MLS# 200OJXListed by: LEBLANC REALTY GROUP, LLC - New
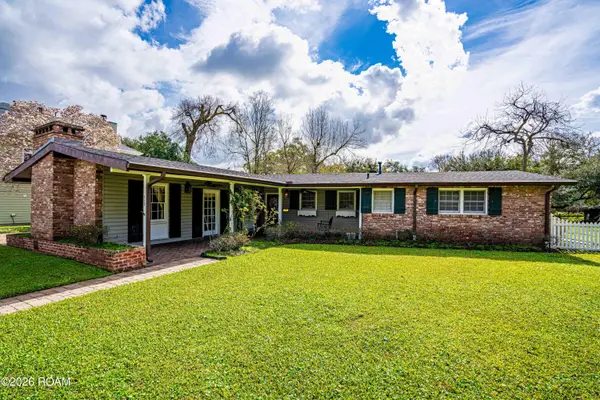 $369,000Active3 beds 2 baths1,400 sq. ft.
117 E Henfer Avenue, River Ridge, LA 70123
MLS# 200JBPListed by: ARMSTRONG REALTY - New
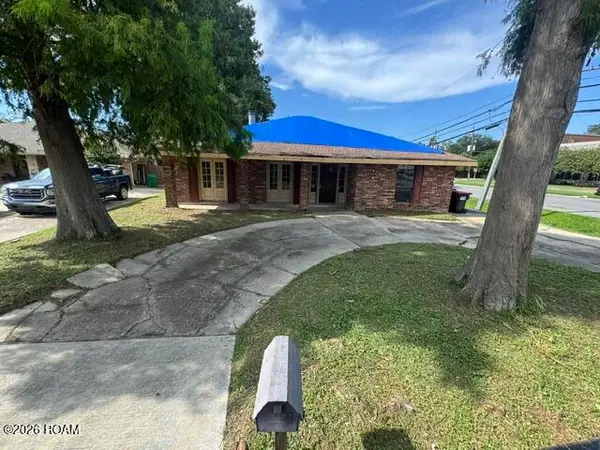 $245,000Active4 beds 2 baths2,682 sq. ft.
7 Garden Place, River Ridge, LA 70123
MLS# 200MKCListed by: CENTURY 21 ACTION REALTY, INC. - New
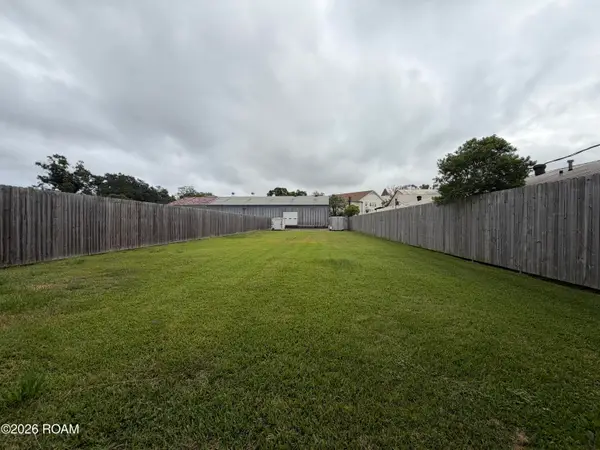 $309,000Active0.21 Acres
121 Tudor Avenue, River Ridge, LA 70123
MLS# 200MNNListed by: REALTY EXECUTIVES SELA - New
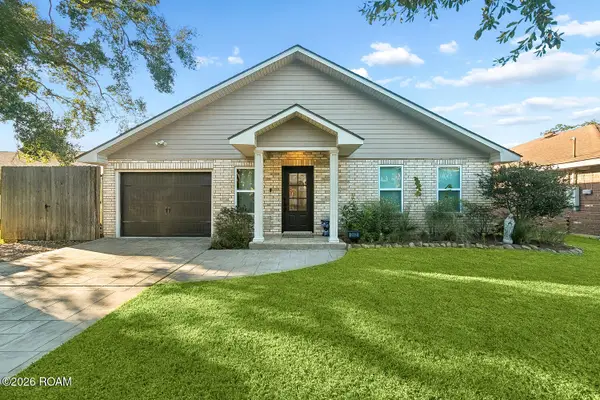 $469,900Active3 beds 2 baths1,950 sq. ft.
212 Tudor Avenue, River Ridge, LA 70123
MLS# 200HFIListed by: REVOLUTION REALTY - Open Sun, 1 to 3pmNew
 $499,900Active5 beds 3 baths2,653 sq. ft.
8804 Rosecrest Lane, River Ridge, LA 70123
MLS# 200HDBListed by: COMPASS SLIDELL 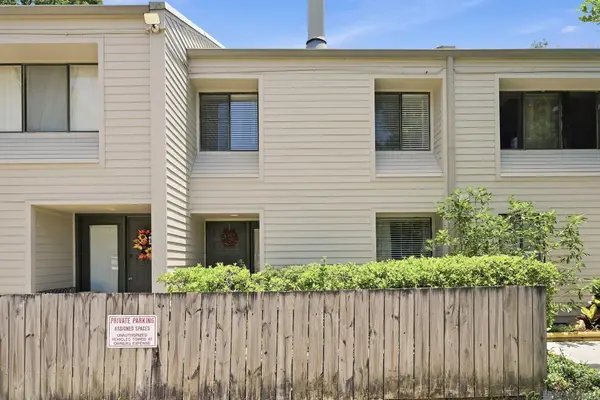 $165,000Active2 beds 2 baths1,381 sq. ft.
2846 Steamship Circle, River Ridge, LA 70123
MLS# 2026013566Listed by: COLDWELL BANKER ONE $114,900Active1 beds 1 baths680 sq. ft.
2866 Steamship Circle, River Ridge, LA 70123
MLS# 2025017971Listed by: MATCHBOX REAL ESTATE


Protect your home and budget from life's surprises with an Assurant Home Warranty, backed by a partner that supports you through every step of homeownership. Explore Plans.
© 2026 Better Homes and Gardens Real Estate LLC. An Anywhere Real Estate company. All rights reserved. Better Homes and Gardens® Real Estate is a registered trademark owned by Meredith Operations Corporation, licensed to Better Homes and Gardens Real Estate LLC and used with permission. Better Homes and Gardens Real Estate LLC fully supports the principles of the Fair Housing Act and the Equal Opportunity Act. Listing information is deemed reliable but is not guaranteed accurate.
Each office is independently owned and operated.
Any services or products provided by third parties are not provided by, affiliated with or related to Better Homes and Gardens Real Estate LLC, or its affiliated companies.