
1773 Harmony Road, Robeline, LA 71469
Local realty services provided by:Better Homes and Gardens Real Estate Rhodes Realty
1773 Harmony Road,Robeline, LA 71469
$149,000
- 3 Beds
- 2 Baths
- 1,456 sq. ft.
- Single family
- Active
Listed by: brad ferguson
Office: brad ferguson real estate
MLS#:2571327
Source:LA_GSREIN
Price summary
- Price:$149,000
- Price per sq. ft.:$66.22
About this home
Are you looking for nice, private home in the Provencal school district, if so this may be the place for you. Featuring 3 bedrooms, 2 full bathrooms, 2 living areas, a spacious kitchen, 3 car covered carport, 16x26 shop with concrete floor and air conditioning. This home sits in the edge of the woods, has a nice front porch and a covered back porch. Call for a showing today, it won't last long at this price.
Contact an agent
Home facts
- Year built:2000
- Listing ID #:2571327
- Added:5 day(s) ago
- Updated:August 13, 2026 at 03:39 PM
Rooms and interior
- Bedrooms:3
- Total bathrooms:2
- Full bathrooms:2
- Rooms Total:11
- Kitchen Description:Dishwasher, Oven, Range
- Living area:1,456 sq. ft.
Heating and cooling
- Cooling:1 Unit, Central Air
- Heating:Central, Heating
Structure and exterior
- Roof:Metal
- Year built:2000
- Building area:1,456 sq. ft.
- Lot area:1 Acres
- Lot Features:Outside City Limits
- Architectural Style:Mobile Home
- Exterior Features:Covered, Permeable Paving
- Foundation Description:Raised
- Levels:1 Story
Schools
- High school:NCHS
- Middle school:Provencal
- Elementary school:Provencal
Utilities
- Water:Public
- Sewer:Treatment Plant
Finances and disclosures
- Price:$149,000
- Price per sq. ft.:$66.22
Features and amenities
- Appliances:Dishwasher, Oven, Range
- Laundry features:Washer Hookup
- Amenities:Carbon Monoxide Detector, Ceiling Fan(s), Vaulted Ceiling(S)
Parking
- Parking description:Attached, Carport, Driveway, Three or more Spaces
New listings near 1773 Harmony Road
- New
 $210,000Active4 beds 2 baths1,800 sq. ft.
264 Zinnie Sharp Road, Robeline, LA 71469
MLS# 2570896Listed by: CANDICE SKINNER REAL ESTATE - New
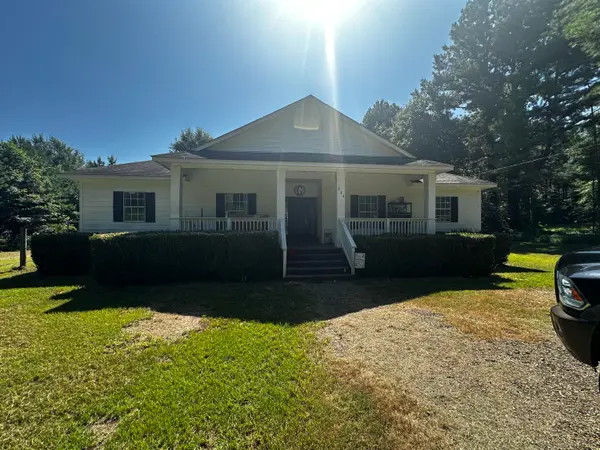 $210,000Active4 beds 2 baths2,100 sq. ft.
246 Zinnie Sharp, Robeline, LA 71469
MLS# 29-2247Listed by: CANDICE M. SKINNER REAL ESTATE, LLC. 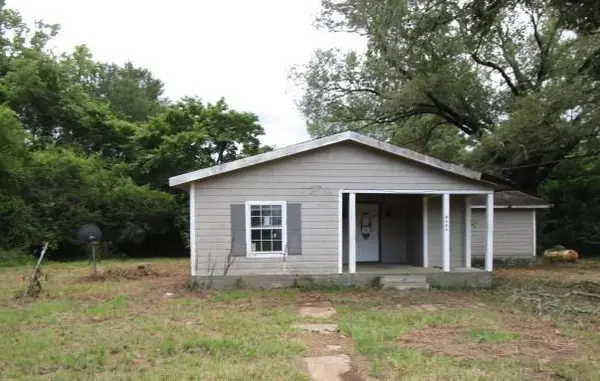 $30,000Active3 beds 2 baths1,365 sq. ft.
9569 Hwy 120 Road, Robeline, LA 71469
MLS# CN2567587Listed by: THE REALTY COMPANY OF LOUISIANA, LLC $359,000Pending3 beds 3 baths2,634 sq. ft.
10221 Hwy 120 Highway, Robeline, LA 71469
MLS# CN2543026Listed by: BRAD FERGUSON REAL ESTATE $15,000Active1.13 Acres
TBD Howard Road, Robeline, LA 71469
MLS# CN2536838Listed by: BERNARD REALTY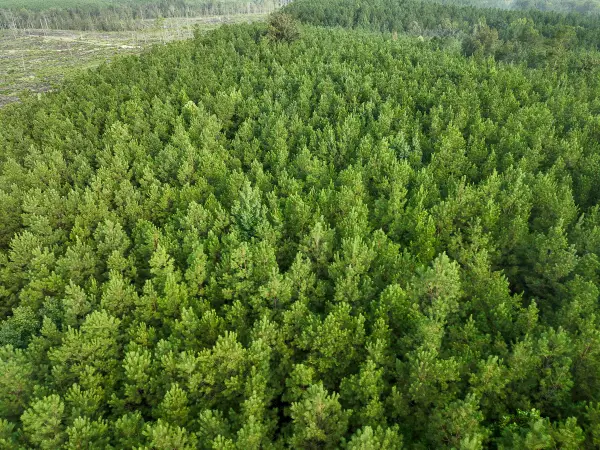 $560,000Active160 Acres
3 Big Hill Fire Tower Road, Robeline, LA 71469
MLS# 21073486Listed by: HOMELAND PROPERTIES, INC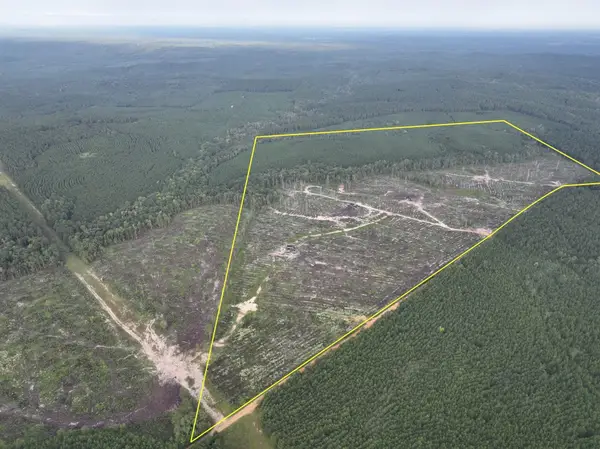 $483,000Active138 Acres
1 Red Rock Road, Robeline, LA 71469
MLS# 21035672Listed by: HOMELAND PROPERTIES, INC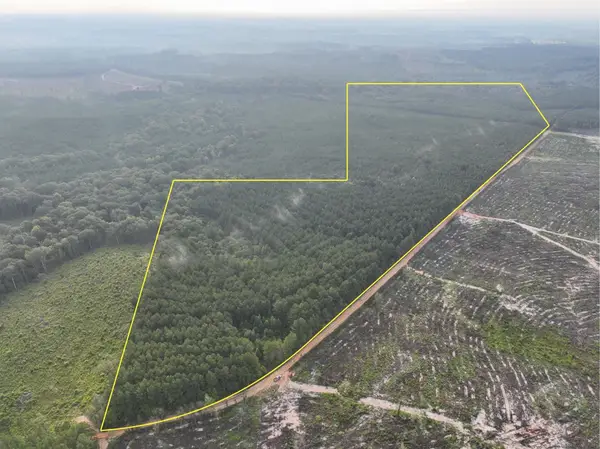 $382,500Active102 Acres
2 Red Rock Road, Robeline, LA 71469
MLS# 21036233Listed by: HOMELAND PROPERTIES, INC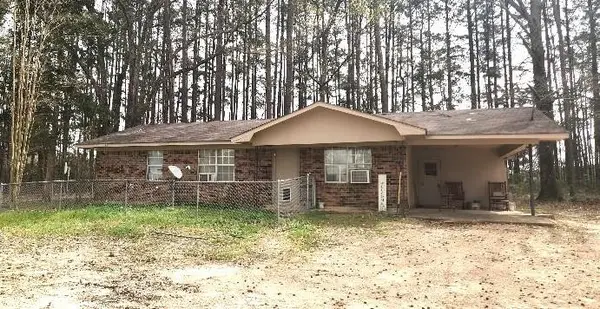 $109,000Active3 beds 1 baths1,218 sq. ft.
8930 Hwy 120 Highway, Robeline, LA 71469
MLS# 2492667Listed by: SUTTON REAL ESTATE AGENCY


Protect your home and budget from life's surprises with an Assurant Home Warranty, backed by a partner that supports you through every step of homeownership. Explore Plans.
© 2026 Better Homes and Gardens Real Estate LLC. An Anywhere Real Estate company. All rights reserved. Better Homes and Gardens® Real Estate is a registered trademark owned by Meredith Operations Corporation, licensed to Better Homes and Gardens Real Estate LLC and used with permission. Better Homes and Gardens Real Estate LLC fully supports the principles of the Fair Housing Act and the Equal Opportunity Act. Listing information is deemed reliable but is not guaranteed accurate.
Each office is independently owned and operated.
Any services or products provided by third parties are not provided by, affiliated with or related to Better Homes and Gardens Real Estate LLC, or its affiliated companies.