
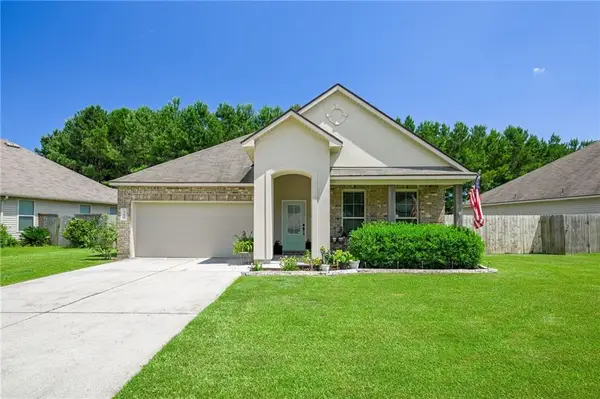
23145 Serengeti Drive, Robert, LA 70455
Local realty services provided by:Better Homes and Gardens Real Estate Rhodes Realty
23145 Serengeti Drive,Robert, LA 70455
$221,160
- 3 Beds
- 2 Baths
- 1,363 sq. ft.
- Single family
- Active
Listed by: saun sullivan
Office: cicero realty, llc.
MLS#:NO2026012843
Source:LA_CLBOR
Price summary
- Price:$221,160
- Price per sq. ft.:$119.87
- Monthly HOA dues:$35.42
About this home
Awesome builder rate + FREE Refrigerator (restrictions apply)! Brand NEW Construction in the Savannahs community built by DSLD HOMES! The WENDELL IV G offers a thoughtfully designed open-concept floor plan with 3 bedrooms and 2 full bathrooms, perfect for modern living. This NEW home includes upgraded quartz counters, under-cabinet lighting, cabinet hardware, and more. The kitchen features a breakfast bar, undermount single bowl kitchen sink, and durable vinyl plank flooring throughout the living areas, hallways, and wet areas. The primary suite includes 2 walk-in closets. Additional amenities include a smart connect Wi-Fi thermostat, ceiling fans in the living room and primary bedroom, post tension slab, automatic garage door with two remotes, fully sodded yard with seasonal landscaping, architectural 30-year shingles, flood lights, covered patio, energy-efficient low E tilt-in windows, radiant barrier roof decking and more!
Contact an agent
Home facts
- Year built:2026
- Subdivision & Development:Savannahs
- Listing ID #:NO2026012843
- Added:66 day(s) ago
- Updated:September 18, 2026 at 03:23 PM
Rooms and interior
- Bedrooms:3
- Total bathrooms:2
- Full bathrooms:2
- Rooms Total:6
- Kitchen Description:CookTop, Dishwasher, Disposal, Granite Counters, Microwave, Oven, Pantry, Range
- Living area:1,363 sq. ft.
Heating and cooling
- Cooling:Central Air
- Heating:Heat Pump, Heating
Structure and exterior
- Roof:Shingle
- Year built:2026
- Building area:1,363 sq. ft.
- Lot area:0.2 Acres
- Architectural Style:Traditional
- Construction Materials:Brick, Vinyl Siding
- Exterior Features:Concrete, Covered
- Foundation Description:Slab
- Levels:1 Story
Schools
- High school:Tangipahoa Pa
- Middle school:Tangipahoa Pa
- Elementary school:Tangipahoa Pa
Utilities
- Water:Public
- Sewer:Public Sewer
Finances and disclosures
- Price:$221,160
- Price per sq. ft.:$119.87
Features and amenities
- Appliances:Cooktop, Dishwasher, Disposal, Microwave, Oven, Range
- Amenities:Pantry, Smoke Detector(s)
Parking
- Parking description:Attached, Garage, Two Spaces, ext_fea_
New listings near 23145 Serengeti Drive
- New
 $225,000Active3 beds 2 baths1,254 sq. ft.
23229 Mills Boulevard, Robert, LA 70455
MLS# 2577779Listed by: MONUMENT REAL ESTATE, LLC  $219,345Pending3 beds 2 baths1,363 sq. ft.
23152 Island Drive, Robert, LA 70455
MLS# NO2026017122Listed by: CICERO REALTY, LLC- New
 $63,000Active5.25 Acres
5.25 Acres Heritage Acres Ln, Robert, LA 70455
MLS# 2026017046Listed by: DAWSON GREY REAL ESTATE - New
 $64,000Active5.5 Acres
5.5 Acres Heritage Acres Ln, Robert, LA 70455
MLS# 2026017042Listed by: DAWSON GREY REAL ESTATE - New
 $65,000Active5.64 Acres
5.64 Acres Heritage Acres Ln, Robert, LA 70455
MLS# 2026017043Listed by: DAWSON GREY REAL ESTATE - New
 $61,000Active5.23 Acres
5.23 Acres Heritage Acres Ln, Robert, LA 70455
MLS# 2026017044Listed by: DAWSON GREY REAL ESTATE - New
 $62,000Active5.22 Acres
5.22 Acres Heritage Acres Ln, Robert, LA 70455
MLS# 2026017045Listed by: DAWSON GREY REAL ESTATE - New
 $235,000Active4 beds 2 baths1,574 sq. ft.
47638 Cathy Lane, Robert, LA 70455
MLS# 2576550Listed by: KELLER WILLIAMS REALTY SERVICES - New
 $252,600Active4 beds 2 baths1,820 sq. ft.
23151 Serengeti Drive, Robert, LA 70455
MLS# NO2026016596Listed by: CICERO REALTY, LLC - New
 $125,000Active10.17 Acres
Tract JH-3 Charles Drive, Robert, LA 70455
MLS# 2576267Listed by: THRIVE REAL ESTATE LLC


Protect your home and budget from life's surprises with an Assurant Home Warranty, backed by a partner that supports you through every step of homeownership. Explore Plans.
© 2026 Better Homes and Gardens Real Estate LLC. An Anywhere Real Estate company. All rights reserved. Better Homes and Gardens® Real Estate is a registered trademark owned by Meredith Operations Corporation, licensed to Better Homes and Gardens Real Estate LLC and used with permission. Better Homes and Gardens Real Estate LLC fully supports the principles of the Fair Housing Act and the Equal Opportunity Act. Listing information is deemed reliable but is not guaranteed accurate.
Each office is independently owned and operated.
Any services or products provided by third parties are not provided by, affiliated with or related to Better Homes and Gardens Real Estate LLC, or its affiliated companies.