
47638 Cathy Lane, Robert, LA 70455
Local realty services provided by:Better Homes and Gardens Real Estate Rhodes Realty
47638 Cathy Lane,Robert, LA 70455
$237,900
- 4 Beds
- 2 Baths
- 1,574 sq. ft.
- Single family
- Active
Upcoming open houses
- Sat, Sep 1212:00 pm - 02:00 pm
- Sun, Sep 1312:00 pm - 02:00 pm
Listed by: gregg tepper, bailey callahan
Office: keller williams realty services
MLS#:2565562
Source:LA_CLBOR
Price summary
- Price:$237,900
- Price per sq. ft.:$101.06
- Monthly HOA dues:$22.08
About this home
NEW: Paint and Kitchen Backsplash. This beautifully maintained home provides a functional layout with 4 bedrooms, 2 bathrooms, and is over 1500 sqft! The backyard patio opens up to a .18 acre yard with a view to the subdivision pond right behind the fence. This home was built in 2019 and is located in Flood zone X. The sellers are very motivated and open to offering closing assistance with the right offer! Don't miss out and schedule your showing today! Free 1yr interest rate buydown and no lender refinance fees for qualified buyers when using Envoy Mortgage
Contact an agent
Home facts
- Year built:2019
- Subdivision & Development:Coves of The Highland
- Listing ID #:2565562
- Added:68 day(s) ago
- Updated:September 08, 2026 at 03:30 PM
Rooms and interior
- Bedrooms:4
- Total bathrooms:2
- Full bathrooms:2
- Rooms Total:9
- Kitchen Description:Disposal, Microwave, Oven, Pantry, Range, Refrigerator, Stainless Steel Appliances
- Living area:1,574 sq. ft.
Heating and cooling
- Cooling:Central Air
- Heating:Central, Heating
Structure and exterior
- Roof:Shingle
- Year built:2019
- Building area:1,574 sq. ft.
- Lot area:0.18 Acres
- Lot Features:Oversized Lot
- Architectural Style:Traditional
- Construction Materials:Brick, Stucco
- Exterior Features:Concrete, Fence
- Foundation Description:Slab
- Levels:1 Story
Schools
- High school:Hammond High
- Middle school:Champ Cooper
- Elementary school:Woodland Park
Utilities
- Water:Public
- Sewer:Public Sewer
Finances and disclosures
- Price:$237,900
- Price per sq. ft.:$101.06
Features and amenities
- Appliances:Disposal, Microwave, Oven, Range, Refrigerator
- Amenities:Attic, Ceiling Fan(s), Pantry, Security System, Stainless Steel Appliances
Parking
- Parking description:Garage, Garage Door Opener, Two Spaces
New listings near 47638 Cathy Lane
- New
 $189,000Active3 beds 2 baths1,619 sq. ft.
23213 Railroad Avenue, Robert, LA 70455
MLS# 2575169Listed by: THE W GROUP REAL ESTATE LLC - New
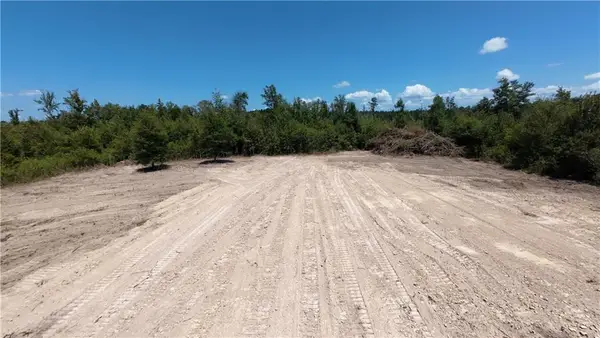 $125,000Active10.18 Acres
Tract JH-2 Charles Drive, Robert, LA 70455
MLS# 2573849Listed by: THRIVE REAL ESTATE LLC  $218,000Active3 beds 2 baths1,324 sq. ft.
44141 Washley Trace Circle, Robert, LA 70454
MLS# 2574418Listed by: PRESTIGE PROPERTIES OF LOUISIANA, LLC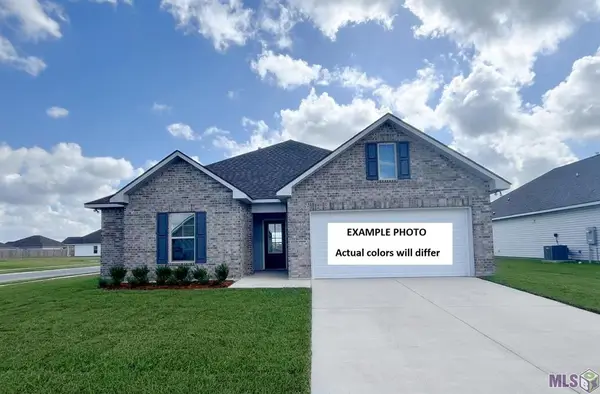 $228,602Pending3 beds 2 baths1,490 sq. ft.
23103 Island Drive, Robert, LA 70455
MLS# NO2026015801Listed by: CICERO REALTY, LLC $251,792Pending3 beds 2 baths1,782 sq. ft.
23133 Island Drive, Robert, LA 70455
MLS# NO2026015682Listed by: CICERO REALTY, LLC- Open Tue, 12am to 2pm
 $238,000Active4 beds 2 baths1,562 sq. ft.
23089 Mills Boulevard, Robert, LA 70455
MLS# 2572958Listed by: REALTY ONE GROUP IMMOBILIA  $220,370Pending3 beds 2 baths1,424 sq. ft.
23141 Island Drive, Robert, LA 70455
MLS# NO2026014823Listed by: CICERO REALTY, LLC $99,900Active5.41 Acres
Stepp Road, Robert, LA 70455
MLS# 2571679Listed by: NEXTHOME REAL ESTATE PROFESSIONALS $190,000Active3 beds 2 baths1,209 sq. ft.
22485 Gemstone Place, Robert, LA 70455
MLS# 2570470Listed by: FRERET REALTY $140,000Active4 beds 2 baths1,414 sq. ft.
44376 Seth Ochsner Lane, Robert, LA 70455
MLS# 2570227Listed by: SOUTHEASTERN REAL ESTATE PARTNERS, LLC


Protect your home and budget from life's surprises with an Assurant Home Warranty, backed by a partner that supports you through every step of homeownership. Explore Plans.
© 2026 Better Homes and Gardens Real Estate LLC. An Anywhere Real Estate company. All rights reserved. Better Homes and Gardens® Real Estate is a registered trademark owned by Meredith Operations Corporation, licensed to Better Homes and Gardens Real Estate LLC and used with permission. Better Homes and Gardens Real Estate LLC fully supports the principles of the Fair Housing Act and the Equal Opportunity Act. Listing information is deemed reliable but is not guaranteed accurate.
Each office is independently owned and operated.
Any services or products provided by third parties are not provided by, affiliated with or related to Better Homes and Gardens Real Estate LLC, or its affiliated companies.