
102 Belle Haven Drive, Ruston, LA 71270
Local realty services provided by:Better Homes and Gardens Real Estate Rhodes Realty
102 Belle Haven Drive,Ruston, LA 71270
$399,000
- 3 Beds
- 3 Baths
- 3,148 sq. ft.
- Single family
- Active
Listed by: sandy johnson
Office: coldwell banker group one realty
MLS#:220088
Source:LA_NEBOR
Price summary
- Price:$399,000
- Price per sq. ft.:$106.46
About this home
Welcome home to this spacious 3-bedroom, 2-bath home offering 3,148 heated square feet in one of Ruston's most sought-after neighborhoods. Designed with family living in mind, the oversized family room provides the perfect gathering place for movie nights, holidays, and making lifelong memories, while overlooking the large, fenced backyard where kids and pets can play safely. Enjoy mornings with coffee or evenings around the fireplace on the covered back patio, ideal for entertaining or relaxing with loved ones. The home also features a dedicated office, a convenient mudroom, and an oversized 3-car garage with central heating and air, plus a workshop space that's perfect for hobbies, projects, or extra storage. While this home could use a little TLC and updating, it offers incredible space, a fantastic floor plan, and an unbeatable location—making it the perfect opportunity for a family to make it their own and create the home of their dreams.
Contact an agent
Home facts
- Year built:1967
- Listing ID #:220088
- Added:1 day(s) ago
- Updated:July 11, 2026 at 05:22 AM
Rooms and interior
- Bedrooms:3
- Total bathrooms:3
- Full bathrooms:3
- Kitchen Description:Dishwasher, Electric Range/Oven, Garbage Disposal, Kitchen On Level 1, Microwave, Range Hood
- Bedroom Description:Master Bedroom On Level 1
- Living area:3,148 sq. ft.
Heating and cooling
- Cooling:Central Air, Electric
- Heating:Central, Natural Gas
Structure and exterior
- Roof:Architectural Style
- Year built:1967
- Building area:3,148 sq. ft.
- Lot area:0.64 Acres
- Lot Features:Irregular
- Architectural Style:Traditional
- Construction Materials:Brick Veneer
- Exterior Features:Covered Deck, Porch Covered, Professional Landscaping, Sprinkler System
- Foundation Description:Slab
- Levels:1 Story
Schools
- High school:RUSTON L
- Middle school:RUSTON L
- Elementary school:Hillcrest/Ruston Elementary
Utilities
- Water:Public
- Sewer:Public
Finances and disclosures
- Price:$399,000
- Price per sq. ft.:$106.46
Features and amenities
- Appliances:Electric Range/Oven, Microwave, Washer/Dryer Connect
- Laundry features:Washer/Dryer Connection
- Amenities:Ceiling Fan(S), Double Pane Windows, Garage Door Opener, Gas Water Heater, Wet Bar, Workshop
Parking
- Parking description:Detached Garage
- Garage spaces:3
New listings near 102 Belle Haven Drive
- New
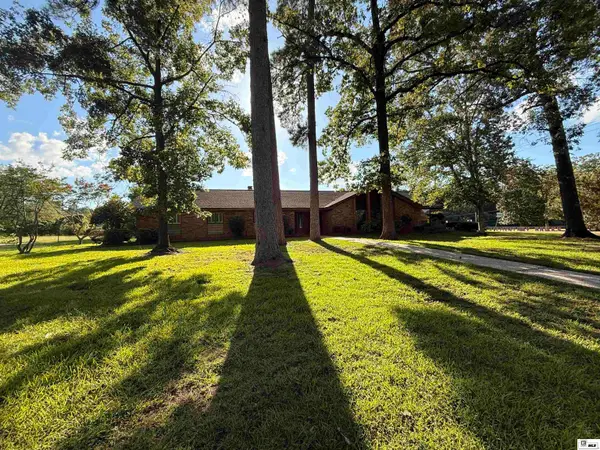 Listed by BHGRE$369,000Active3 beds 2 baths2,816 sq. ft.
2305 N Vienna Street, Ruston, LA 71270
MLS# 220091Listed by: RHODES REALTY, LLC - New
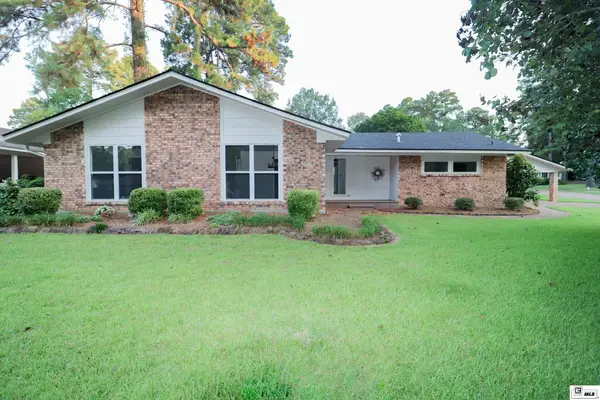 $345,000Active3 beds 2 baths2,170 sq. ft.
305 Northwood Place, Ruston, LA 71270
MLS# 220090Listed by: ACRES & AVENUES REALTY - New
 $438,200Active4 beds 2 baths2,191 sq. ft.
273 Oak Alley Drive, Ruston, LA 71270
MLS# 220043Listed by: RE/MAX RESULTS REALTY - New
 $339,000Active3 beds 2 baths2,496 sq. ft.
2105 Franklin Avenue, Ruston, LA 71270
MLS# 220038Listed by: COLDWELL BANKER GROUP ONE REALTY - New
 $58,000Active0 Acres
2809 W California Avenue, Ruston, LA 71270
MLS# 220012Listed by: HERITAGE REALTY GROUP, LLC - New
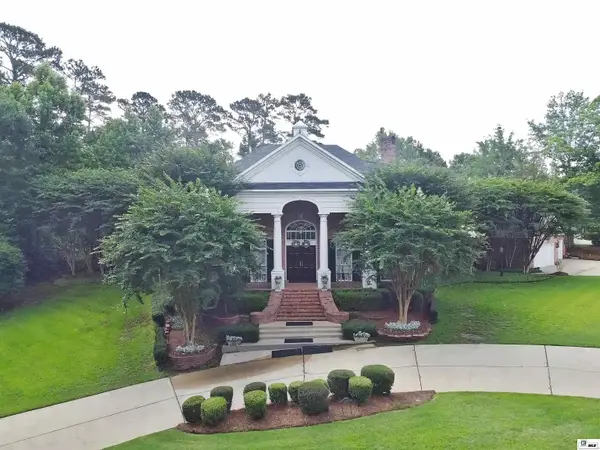 $1,175,000Active5 beds 5 baths6,576 sq. ft.
401 Audubon Drive, Ruston, LA 71270
MLS# 220007Listed by: COLDWELL BANKER GROUP ONE REALTY - New
 $1,500,000Active5 Acres
0000 Highway 33, Ruston, LA 71270
MLS# 21323455Listed by: LOUISIANA ORCHARD REALTY LLC - New
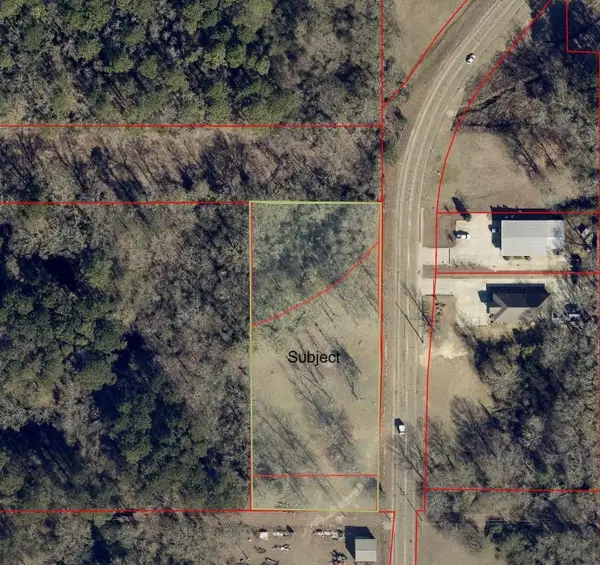 $360,000Active1.96 Acres
0000 Willow Glen, Ruston, LA 71270
MLS# 21323500Listed by: LOUISIANA ORCHARD REALTY LLC - New
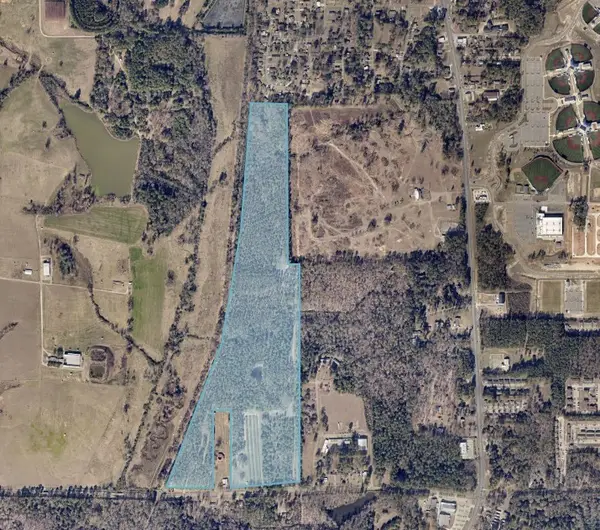 $1,642,140Active91 Acres
0000 Tennessee, Ruston, LA 71270
MLS# 21323437Listed by: LOUISIANA ORCHARD REALTY LLC


Protect your home and budget from life's surprises with an Assurant Home Warranty, backed by a partner that supports you through every step of homeownership. Explore Plans.
© 2026 Better Homes and Gardens Real Estate LLC. An Anywhere Real Estate company. All rights reserved. Better Homes and Gardens® Real Estate is a registered trademark owned by Meredith Operations Corporation, licensed to Better Homes and Gardens Real Estate LLC and used with permission. Better Homes and Gardens Real Estate LLC fully supports the principles of the Fair Housing Act and the Equal Opportunity Act. Listing information is deemed reliable but is not guaranteed accurate.
Each office is independently owned and operated.
Any services or products provided by third parties are not provided by, affiliated with or related to Better Homes and Gardens Real Estate LLC, or its affiliated companies.