
116 Canard Court, Ruston, LA 71270
Local realty services provided by:Better Homes and Gardens Real Estate Rhodes Realty
116 Canard Court,Ruston, LA 71270
$395,000
- 3 Beds
- 3 Baths
- 1,898 sq. ft.
- Single family
- Active
Listed by: monica jones
Office: coldwell banker group one realty
MLS#:221506
Source:LA_NEBOR
Price summary
- Price:$395,000
- Price per sq. ft.:$159.15
About this home
Welcome to 116 Canard Court in The Nest, a thoughtfully planned mixed use community in the heart of Ruston. This well designed home offers a spacious open concept living, dining, and kitchen area. The kitchen features a large center island with seating, perfect for everyday living and entertaining. The private primary suite includes an ensuite bath with separate tub and shower, dual vanities, and a spacious walk-in closet. Additional features include a fireplace, generous laundry room, guest half bath, and attached two car garage. Enjoy convenient access to dining, shopping, Downtown Ruston, and Louisiana Tech University, located approximately 3 miles away.
Contact an agent
Home facts
- Year built:2027
- Subdivision & Development:OTHER
- Listing ID #:221506
- Added:6 day(s) ago
- Updated:November 09, 2026 at 05:02 PM
Rooms and interior
- Bedrooms:3
- Total bathrooms:3
- Full bathrooms:2
- Half bathrooms:1
- Kitchen Description:Dishwasher, Gas Range/Oven, Kitchen On Level 1, Range Hood
- Bedroom Description:Master Bedroom On Level 1
- Living area:1,898 sq. ft.
Heating and cooling
- Cooling:Central Air, Electric
- Heating:Natural Gas
Structure and exterior
- Roof:Architectural Style
- Year built:2027
- Building area:1,898 sq. ft.
- Lot Features:Cleared Lot
- Architectural Style:Contemporary
- Construction Materials:Frame, Masonite
- Exterior Features:Porch Covered, Professional Landscaping
- Foundation Description:Slab
- Levels:1 Story
Utilities
- Water:Public
- Sewer:Public
Finances and disclosures
- Price:$395,000
- Price per sq. ft.:$159.15
Features and amenities
- Appliances:Gas Range/Oven, Washer/Dryer Connect
- Laundry features:Washer/Dryer Connection
- Amenities:Carbon Monoxide, Double Pane Windows, Garage Door Opener, Gas Water Heater, Smoke Detector, Walk In Closet
Parking
- Parking description:Attached Garage
- Garage spaces:2
New listings near 116 Canard Court
- New
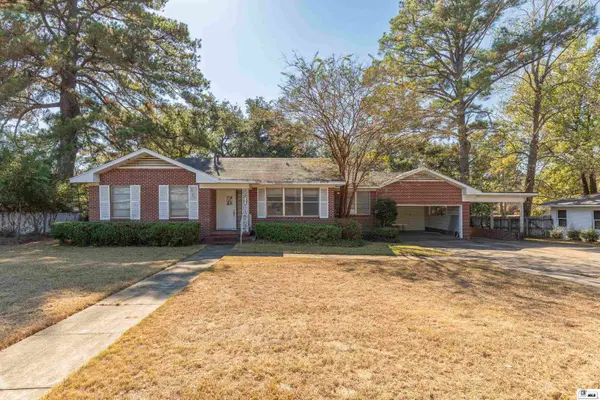 $168,500Active2 beds 2 baths1,466 sq. ft.
1107 Dubach Avenue, Ruston, LA 71270
MLS# 221607Listed by: VANGUARD OF RUSTON - New
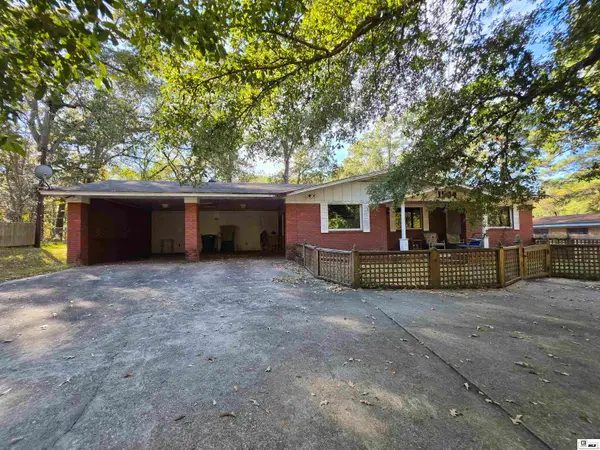 $189,900Active3 beds 2 baths2,188 sq. ft.
1504 Gordon Drive, Ruston, LA 71270
MLS# 221599Listed by: COLDWELL BANKER GROUP ONE REALTY - New
 $286,909Active3 beds 2 baths1,848 sq. ft.
713 Congressional Circle, Ruston, LA 71270
MLS# 221586Listed by: CICERO REALTY LLC - New
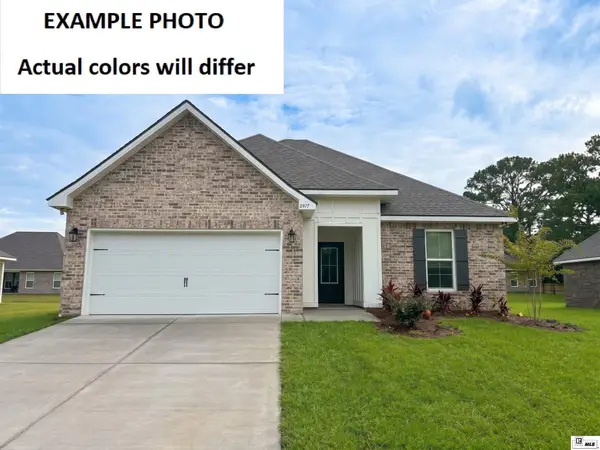 $255,385Active3 beds 2 baths1,517 sq. ft.
405 Congressional Circle, Ruston, LA 71270
MLS# 221567Listed by: CICERO REALTY LLC - New
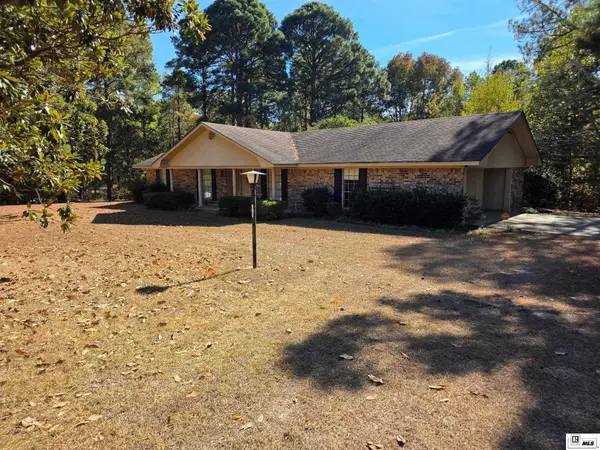 $220,000Active3 beds 2 baths1,673 sq. ft.
911 Rough Edge Road, Ruston, LA 71270
MLS# 221570Listed by: VANGUARD OF RUSTON - New
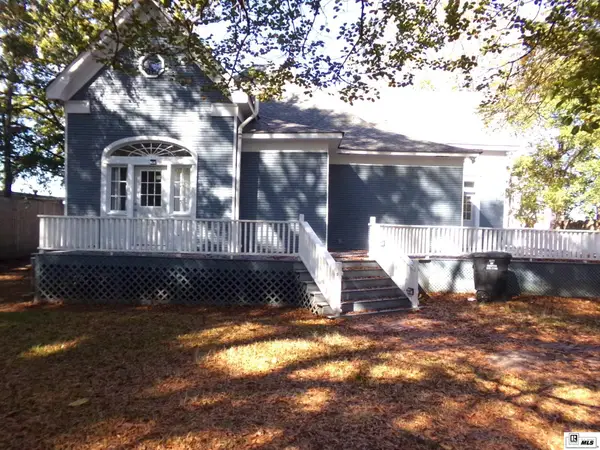 $240,000Active2 beds 1 baths1,525 sq. ft.
208 E Louisiana Avenue, Ruston, LA 71270-4418
MLS# 221547Listed by: TODAY'S REALTY, INC. - New
 $5,800,000Active20 Acres
0 Highway 167, Ruston, LA 71270
MLS# 221531Listed by: LOUISIANA ORCHARD REALTY LLC - New
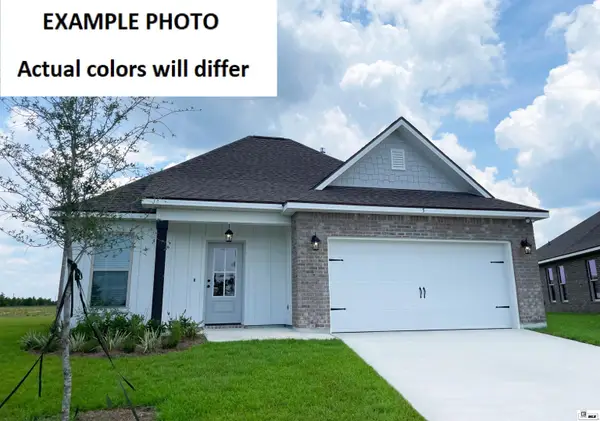 $310,985Active4 beds 3 baths1,982 sq. ft.
2005 Sleepy Hollow Street, Ruston, LA 71270
MLS# 221522Listed by: CICERO REALTY LLC - New
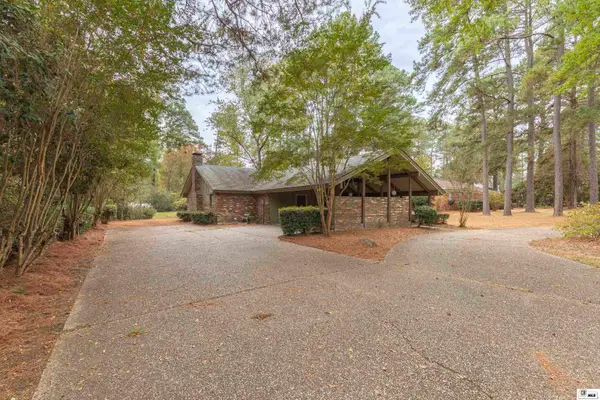 $299,900Active3 beds 3 baths2,027 sq. ft.
302 Arkansas Street, Ruston, LA 71270
MLS# 221500Listed by: PINESTEAD REALTY


Protect your home and budget from life's surprises with an Assurant Home Warranty, backed by a partner that supports you through every step of homeownership. Explore Plans.
© 2026 Better Homes and Gardens Real Estate LLC. An Anywhere Real Estate company. All rights reserved. Better Homes and Gardens® Real Estate is a registered trademark owned by Meredith Operations Corporation, licensed to Better Homes and Gardens Real Estate LLC and used with permission. Better Homes and Gardens Real Estate LLC fully supports the principles of the Fair Housing Act and the Equal Opportunity Act. Listing information is deemed reliable but is not guaranteed accurate.
Each office is independently owned and operated.
Any services or products provided by third parties are not provided by, affiliated with or related to Better Homes and Gardens Real Estate LLC, or its affiliated companies.