
1521 Cooktown Road, Ruston, LA 71270
Local realty services provided by:Better Homes and Gardens Real Estate Rhodes Realty
1521 Cooktown Road,Ruston, LA 71270
$125,000
- 2 Beds
- 1 Baths
- 700 sq. ft.
- Single family
- Active
Listed by: brandon crume, jennifer crume
Office: re/max results realty
MLS#:219954
Source:LA_NEBOR
Price summary
- Price:$125,000
- Price per sq. ft.:$105.22
About this home
Welcome to this charming 2 bedroom, 1 bath property that offers comfort, style, and convenience. The cozy living room is filled with natural light thanks to an abundance of windows, creating a warm and inviting atmosphere. Vinyl plank flooring flows throughout the home, and ceiling fans in every room provide added comfort year round. The kitchen offers a functional layout with plenty of space for everyday living. Step outside to enjoy the generously sized backyard perfect for entertaining family and friends, gardening, or simply relaxing. A single attached carport adds convenience and protection from the elements. Ideally located just minutes from shopping, restaurants, and Louisiana Tech University, this property is perfect for first-time homebuyers, those looking to downsize, or investors seeking a great opportunity. Don't miss your chance to make this charming property your own. Call a local REALTOR® today to schedule your private showing!
Contact an agent
Home facts
- Year built:1960
- Listing ID #:219954
- Added:4 day(s) ago
- Updated:July 06, 2026 at 03:24 PM
Rooms and interior
- Bedrooms:2
- Total bathrooms:1
- Full bathrooms:1
- Kitchen Description:Dishwasher, Gas Range/Oven, Kitchen On Level 1
- Bedroom Description:Master Bedroom On Level 1
- Living area:700 sq. ft.
Heating and cooling
- Cooling:Central Air, Electric
- Heating:Central
Structure and exterior
- Roof:Asphalt Shingle, Metal
- Year built:1960
- Building area:700 sq. ft.
- Lot area:1 Acres
- Lot Features:Irregular
- Architectural Style:Traditional
- Construction Materials:Vinyl Siding
- Exterior Features:Landscaped, Porch Covered
- Foundation Description:Piers
- Levels:1 Story
Utilities
- Water:Public
- Sewer:Public
Finances and disclosures
- Price:$125,000
- Price per sq. ft.:$105.22
- Tax amount:$611
Features and amenities
- Appliances:Gas Range/Oven, Washer/Dryer Connect
- Laundry features:Washer/Dryer Connection
- Amenities:Carbon Monoxide, Ceiling Fan(S), Gas Water Heater, Metal Windows, Single Pane Windows, Smoke Detector, Window Treatments: Blinds, Window Treatments: Some Stay
Parking
- Parking description:Attached Carport
- Garage spaces:1
New listings near 1521 Cooktown Road
- New
 $325,000Active5 beds 3 baths2,729 sq. ft.
333 Hodges Road, Ruston, LA 71270
MLS# 219980Listed by: RE/MAX RESULTS REALTY - New
 $385,000Active3 beds 2 baths2,414 sq. ft.
1600 Madera Street, Ruston, LA 71270
MLS# 219955Listed by: BRASHER GROUP - New
 $200,000Active2 beds 1 baths1,216 sq. ft.
165 Goodgoin Road, Ruston, LA 71270
MLS# 219943Listed by: BRASHER GROUP - New
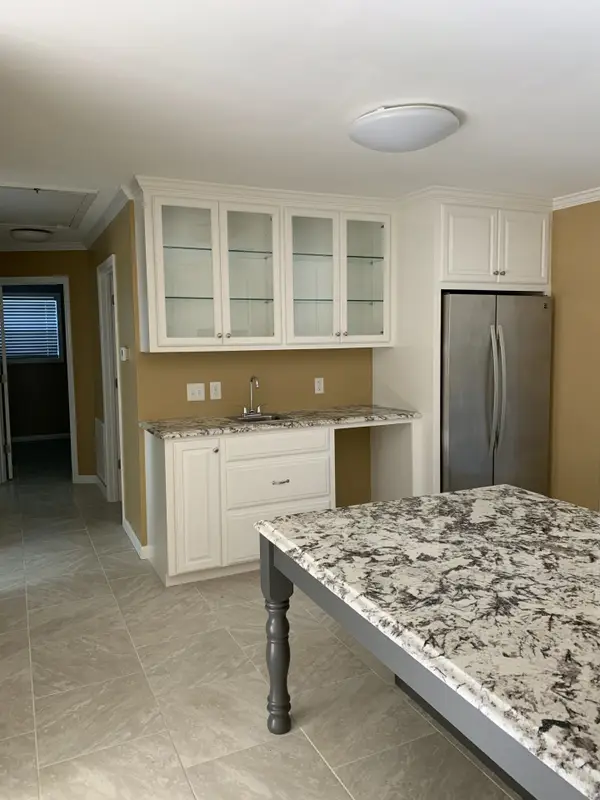 $189,900Active4 beds 1 baths1,263 sq. ft.
1810 Lexington Street, Ruston, LA 71273
MLS# 21308465Listed by: CENTURY 21 UNITED 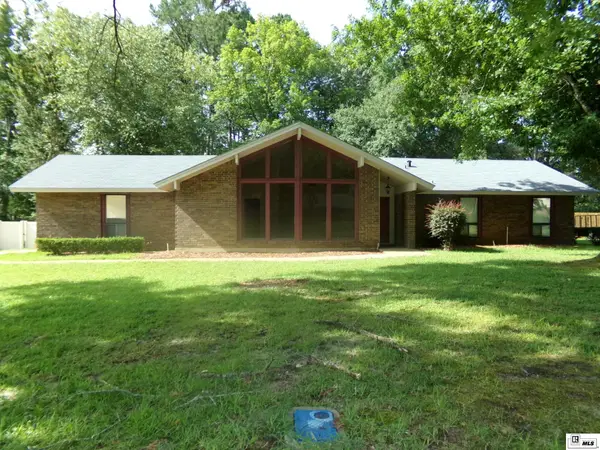 $295,000Pending3 beds 2 baths1,950 sq. ft.
706 Hundred Oaks Drive, Ruston, LA 71270
MLS# 219886Listed by: TODAY'S REALTY, INC.- New
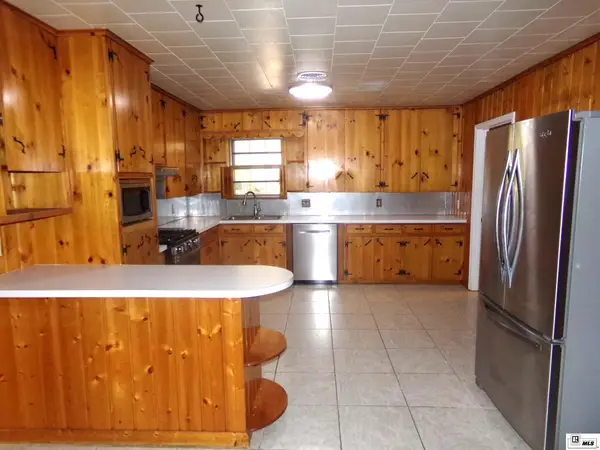 $270,000Active5 beds 3 baths2,440 sq. ft.
1406 Brewster Street, Ruston, LA 71270-3506
MLS# 219879Listed by: TODAY'S REALTY, INC. 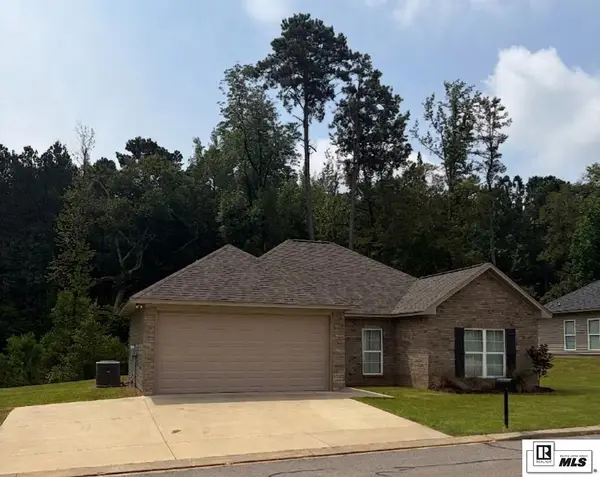 $254,900Active3 beds 2 baths1,391 sq. ft.
3001 Leyland Drive, Ruston, LA 71270
MLS# 219864Listed by: LISTWITHFREEDOM.COM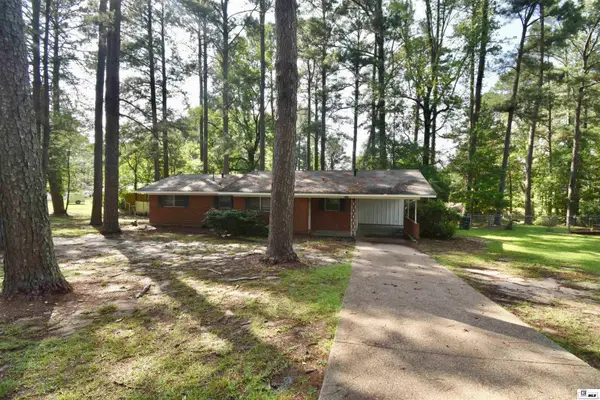 $179,900Active3 beds 2 baths1,357 sq. ft.
1602 Mimosa Drive, Ruston, LA 71270
MLS# 219856Listed by: RE/MAX RESULTS REALTY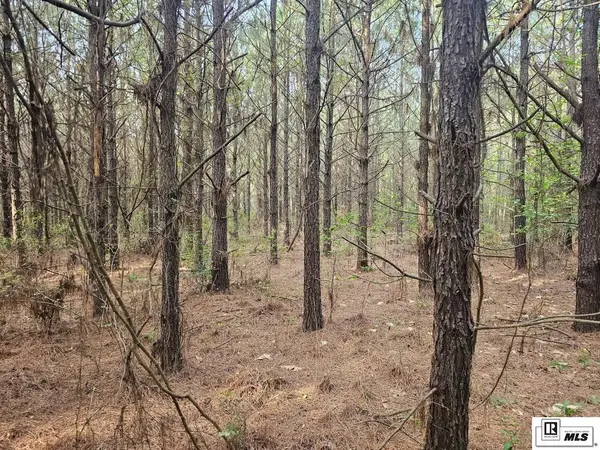 $299,500Active100 Acres
000 County Line Road, Ruston, LA 71270
MLS# 219852Listed by: COLDWELL BANKER GROUP ONE REALTY


Protect your home and budget from life's surprises with an Assurant Home Warranty, backed by a partner that supports you through every step of homeownership. Explore Plans.
© 2026 Better Homes and Gardens Real Estate LLC. An Anywhere Real Estate company. All rights reserved. Better Homes and Gardens® Real Estate is a registered trademark owned by Meredith Operations Corporation, licensed to Better Homes and Gardens Real Estate LLC and used with permission. Better Homes and Gardens Real Estate LLC fully supports the principles of the Fair Housing Act and the Equal Opportunity Act. Listing information is deemed reliable but is not guaranteed accurate.
Each office is independently owned and operated.
Any services or products provided by third parties are not provided by, affiliated with or related to Better Homes and Gardens Real Estate LLC, or its affiliated companies.