
217 N Pinecrest Drive, Ruston, LA 71270
Local realty services provided by:Better Homes and Gardens Real Estate Rhodes Realty
217 N Pinecrest Drive,Ruston, LA 71270
$480,000
- 4 Beds
- 2 Baths
- 3,076 sq. ft.
- Single family
- Active
Upcoming open houses
- Sun, Nov 1501:00 pm - 03:00 pm
Listed by: kim brasher
Office: brasher group
MLS#:221641
Source:LA_NEBOR
Price summary
- Price:$480,000
- Price per sq. ft.:$127.25
About this home
Spacious single-story living in Ruston’s Pinecrest subdivision! Located at 217 North Pinecrest Drive in Ruston, Louisiana, this 4-bedroom, 2-bath brick home has so much to offer. Home has been remodeled throughout featuring generous room sizes a separate dining room, den/study, and a spacious primary bedroom with a walk-in closet. Wood flooring in the kitchen, dining room, den/study, and primary bedroom adds warmth throughout these inviting spaces. The kitchen features a gas range/oven, dishwasher, and garbage disposal, while a fireplace with a gas starter creates a welcoming gathering spot. Outside, enjoy a covered porch, open patio, and courtyard, complemented by professional landscaping, a sprinkler system, and fencing. An attached two-car carport provides covered parking, and there are no HOA fees. If you’re searching for a four-bedroom home in Ruston with generous living areas and outdoor entertaining space, schedule your showing today!
Contact an agent
Home facts
- Subdivision & Development:PINECREST
- Listing ID #:221641
- Added:1 day(s) ago
- Updated:November 13, 2026 at 01:55 AM
Rooms and interior
- Bedrooms:4
- Total bathrooms:2
- Full bathrooms:2
- Kitchen Description:Dishwasher, Garbage Disposal, Gas Range/Oven, Kitchen On Level 1
- Bedroom Description:Master Bedroom On Level 1
- Living area:3,076 sq. ft.
Heating and cooling
- Cooling:Central Air
- Heating:Central, Natural Gas
Structure and exterior
- Roof:Architectural Style
- Building area:3,076 sq. ft.
- Lot area:0.34 Acres
- Lot Features:Irregular
- Architectural Style:Traditional
- Construction Materials:Brick Veneer
- Exterior Features:Courtyard, Open Patio, Porch Covered, Professional Landscaping, Sprinkler System
- Foundation Description:Slab
- Levels:1 Story
Utilities
- Water:Public
- Sewer:Public
Finances and disclosures
- Price:$480,000
- Price per sq. ft.:$127.25
Features and amenities
- Appliances:Gas Range/Oven, Washer/Dryer Connect
- Laundry features:Washer/Dryer Connection
- Amenities:Cable, Ceiling Fan(S), Double Pane Windows, Electric Water Heater, Gutters, Walk In Closet
Parking
- Parking description:Attached Carport
- Garage spaces:2
New listings near 217 N Pinecrest Drive
- New
 $169,500Active3 beds 2 baths1,293 sq. ft.
809 Laura Lane, Ruston, LA 71270
MLS# 221651Listed by: LINCOLN REALTY - New
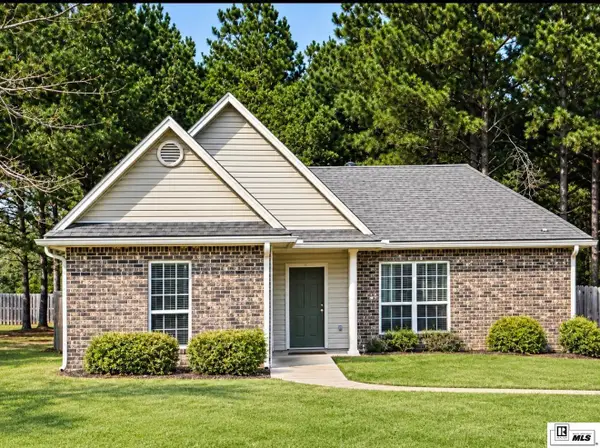 $239,000Active3 beds 2 baths1,337 sq. ft.
1003 E Tennessee Avenue, Ruston, LA 71270
MLS# 221654Listed by: KELLER WILLIAMS PARISHWIDE PARTNERS - New
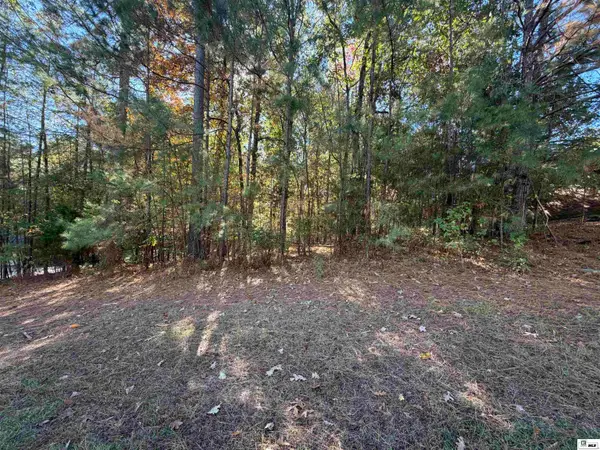 $45,000Active0.49 Acres
447 Savannah Trace Drive, Ruston, LA 71270
MLS# 221642Listed by: BRASHER GROUP - New
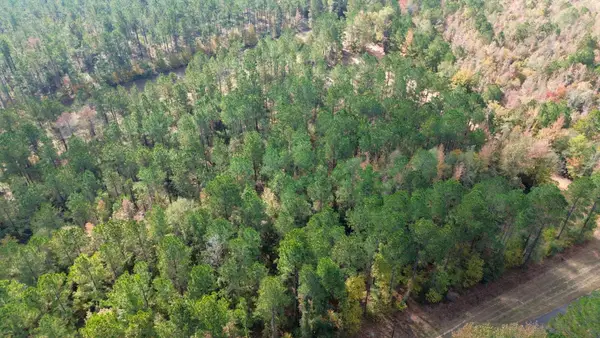 $40,000Active3 Acres
0 Harper Bottom Road, Ruston, LA 71270
MLS# 21433566Listed by: UNITED COUNTRY - SOUTHERN STAT - New
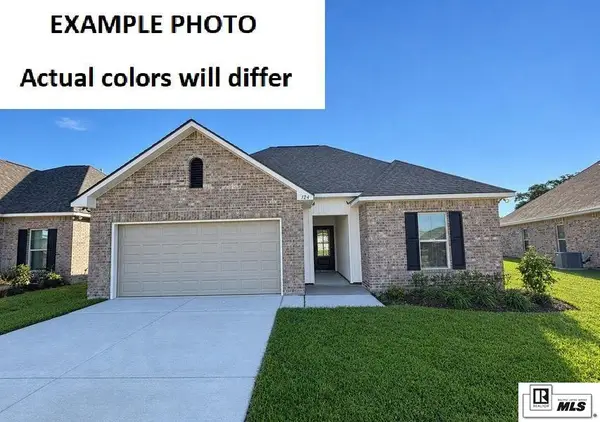 $261,890Active3 beds 2 baths1,561 sq. ft.
301 Congressional Circle, Ruston, LA 71270
MLS# 221635Listed by: CICERO REALTY LLC - New
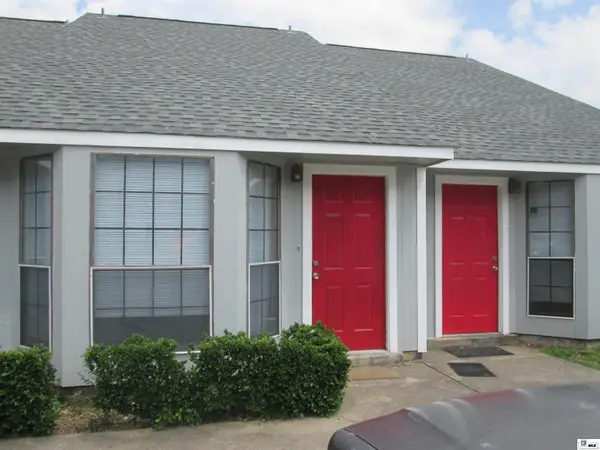 $345,000Active-- beds -- baths
404 Kennon Lane, Ruston, LA 71270
MLS# 221623Listed by: TODAY'S REALTY, INC. - New
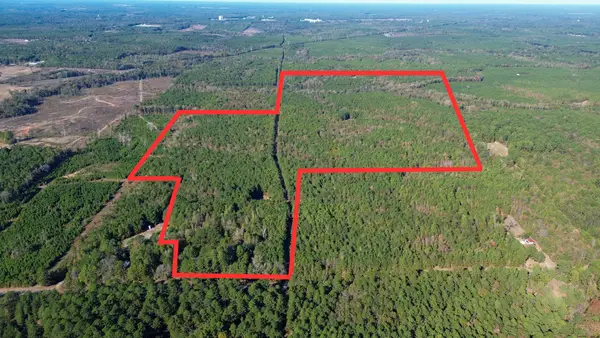 $416,500Active119 Acres
0 Mondy Road, Ruston, LA 71270
MLS# 21432131Listed by: UNITED COUNTRY - SOUTHERN STAT - New
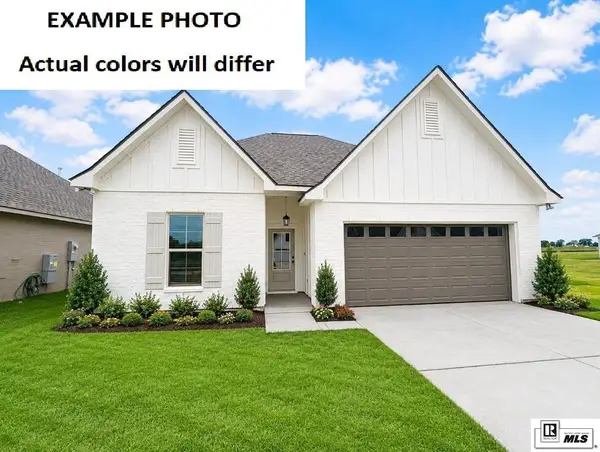 $321,409Active4 beds 3 baths2,092 sq. ft.
717 Congressional Circle, Ruston, LA 71270
MLS# 221611Listed by: CICERO REALTY LLC - New
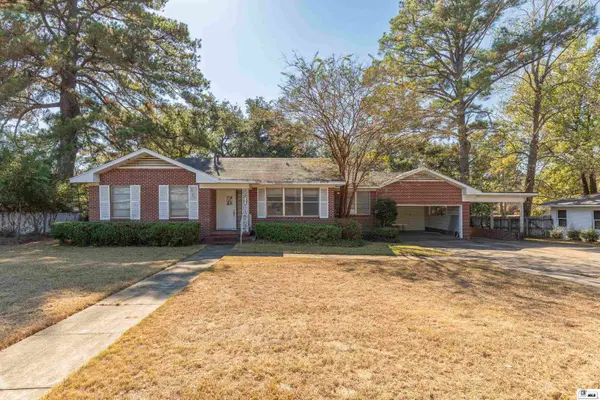 $168,500Active2 beds 2 baths1,466 sq. ft.
1107 Dubach Avenue, Ruston, LA 71270
MLS# 221607Listed by: VANGUARD OF RUSTON


Protect your home and budget from life's surprises with an Assurant Home Warranty, backed by a partner that supports you through every step of homeownership. Explore Plans.
© 2026 Better Homes and Gardens Real Estate LLC. An Anywhere Real Estate company. All rights reserved. Better Homes and Gardens® Real Estate is a registered trademark owned by Meredith Operations Corporation, licensed to Better Homes and Gardens Real Estate LLC and used with permission. Better Homes and Gardens Real Estate LLC fully supports the principles of the Fair Housing Act and the Equal Opportunity Act. Listing information is deemed reliable but is not guaranteed accurate.
Each office is independently owned and operated.
Any services or products provided by third parties are not provided by, affiliated with or related to Better Homes and Gardens Real Estate LLC, or its affiliated companies.