
246 Belmont Boulevard, Ruston, LA 71270
Local realty services provided by:Better Homes and Gardens Real Estate Veranda Realty
246 Belmont Boulevard,Ruston, LA 71270
$290,000
- 3 Beds
- 2 Baths
- 1,582 sq. ft.
- Single family
- Active
Listed by: kim brasher
Office: brasher group
MLS#:220129
Source:LA_NEBOR
Price summary
- Price:$290,000
- Price per sq. ft.:$129.75
About this home
Welcome Home to 246 Belmont Blvd, Ruston, LA! Located in one of Ruston's desirable neighborhoods, this beautiful 3-bedroom, 2-bath home offers the perfect blend of comfort, style, and convenience. Featuring an inviting open floor plan, spacious living areas, and abundant natural light, this home is designed for both everyday living and entertaining. The well-appointed kitchen flows seamlessly into the living and dining areas, creating the perfect gathering space for family and friends. The private primary suite offers a relaxing retreat with an en-suite bath, while two additional bedrooms provide flexibility for family, guests, or a home office. Outside, you'll enjoy a beautiful yard with plenty of space to relax, play, or entertain. Conveniently located just minutes from Louisiana Tech University, shopping, dining, medical facilities, and everything Ruston has to offer. Whether you're a first-time homebuyer, downsizing, or simply looking for your next home, 246 Belmont Blvd is a must-see. Schedule your private showing today and discover why this home is the perfect place to call your own!...
Contact an agent
Home facts
- Year built:2019
- Subdivision & Development:TRIPLE CROWN
- Listing ID #:220129
- Added:14 day(s) ago
- Updated:July 30, 2026 at 04:04 PM
Rooms and interior
- Bedrooms:3
- Total bathrooms:2
- Full bathrooms:2
- Kitchen Description:Dishwasher, Gas Range/Oven, Kitchen On Level 1
- Bedroom Description:Master Bedroom On Level 1
- Living area:1,582 sq. ft.
Heating and cooling
- Cooling:Central Air, Electric
- Heating:Central, Natural Gas
Structure and exterior
- Roof:Architectural Style
- Year built:2019
- Building area:1,582 sq. ft.
- Lot area:0.32 Acres
- Lot Features:Cleared Lot
- Architectural Style:Acadian
- Construction Materials:Brick Veneer, Stucco
- Exterior Features:Covered Patio, Landscaped, Porch Covered
- Foundation Description:Slab
- Levels:1 Story
Utilities
- Water:Public
- Sewer:Public
Finances and disclosures
- Price:$290,000
- Price per sq. ft.:$129.75
Features and amenities
- Appliances:Gas Range/Oven
- Amenities:Ceiling Fan(S), Double Pane Windows, Garage Door Opener, Tankless Gas Water Heater, Walk In Closet
Parking
- Parking description:Attached Garage
- Garage spaces:2
New listings near 246 Belmont Boulevard
- New
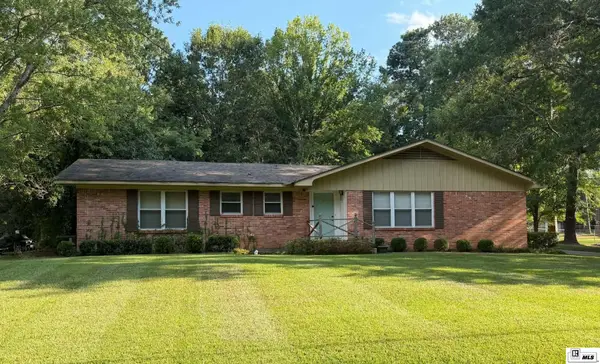 $260,000Active3 beds 2 baths1,721 sq. ft.
905 Sherwood Drive, Ruston, LA 71270
MLS# 220280Listed by: LOUISIANA ORCHARD REALTY LLC 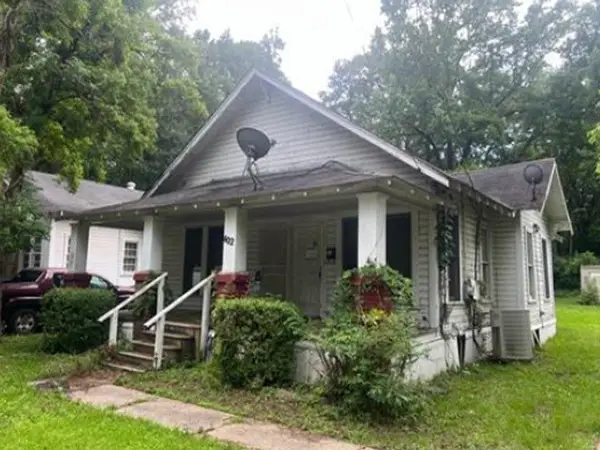 $45,000Active2 beds 1 baths1,092 sq. ft.
402 E Texas Avenue, Ruston, LA 71270
MLS# 21334522Listed by: REALHOME SERVICES & SOLUTIONS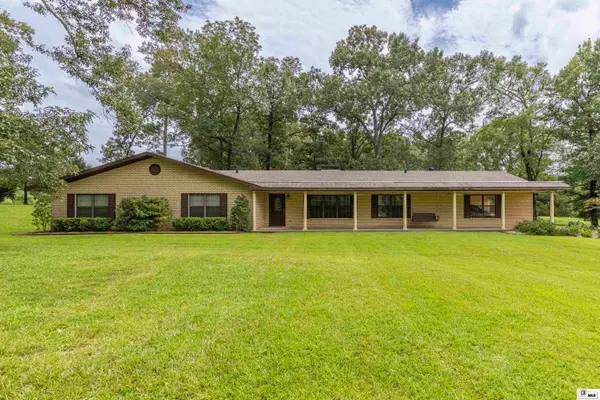 $325,000Active4 beds 3 baths3,430 sq. ft.
243 Hodges Road, Ruston, LA 71270-0000
MLS# 220154Listed by: LOUISIANA ORCHARD REALTY LLC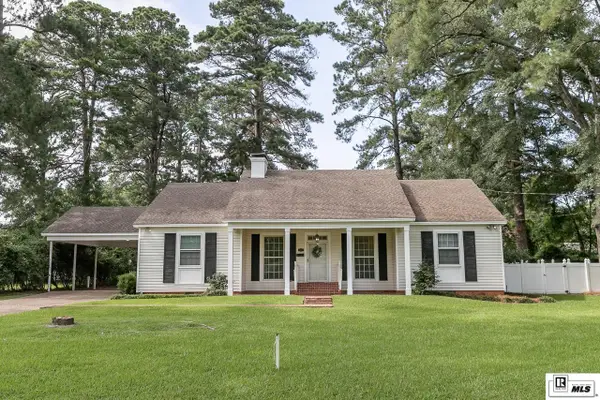 $299,000Active4 beds 3 baths2,689 sq. ft.
1306 Hodges Avenue, Ruston, LA 71270
MLS# 220147Listed by: HERITAGE REALTY GROUP, LLC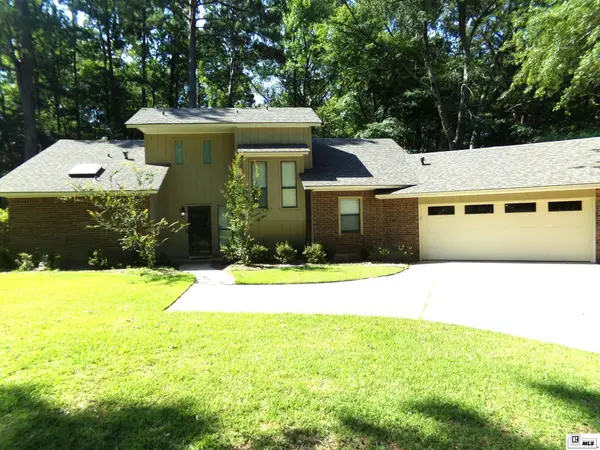 $475,000Active3 beds 4 baths3,170 sq. ft.
1002 Chase Lane, Ruston, LA 71270-7719
MLS# 220149Listed by: TODAY'S REALTY, INC.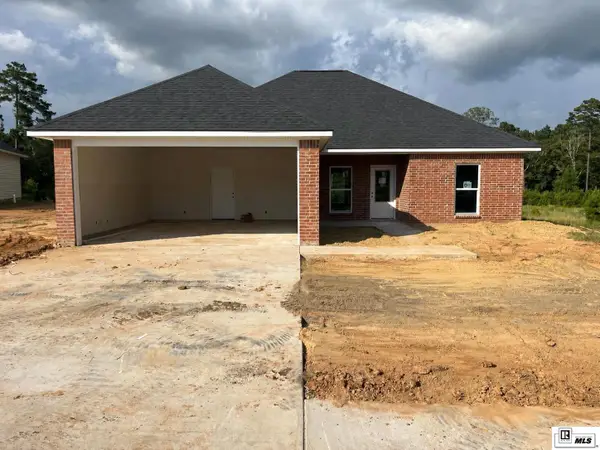 $260,000Active3 beds 2 baths1,436 sq. ft.
2904 Sequoia Avenue, Ruston, LA 71270
MLS# 220125Listed by: LINCOLN REALTY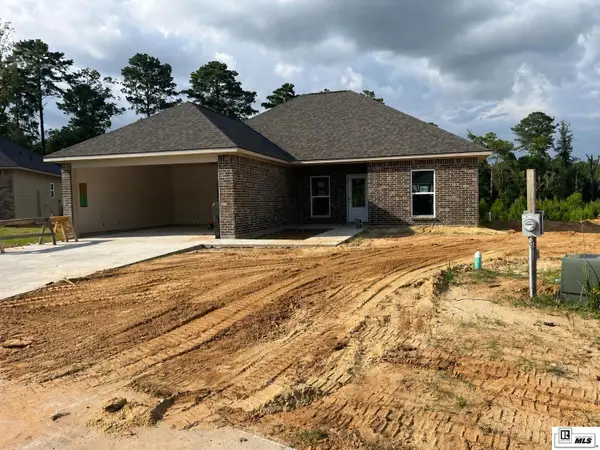 $260,000Active3 beds 2 baths1,436 sq. ft.
2908 Sequoia Avenue, Ruston, LA 71270
MLS# 220126Listed by: LINCOLN REALTY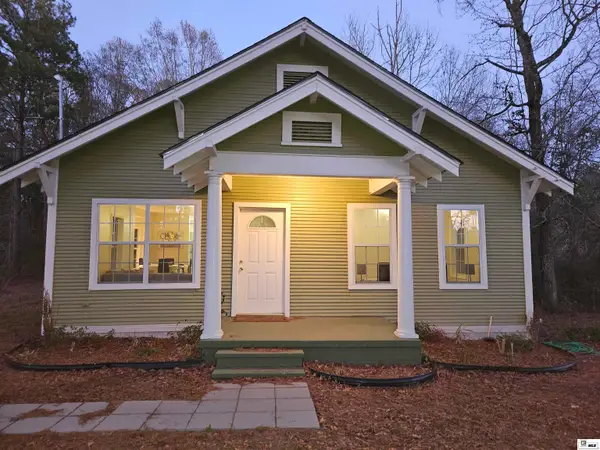 $219,000Active3 beds 2 baths1,695 sq. ft.
836 Highway 146, Ruston, LA 71270
MLS# 220094Listed by: SIMPLY REALTY LLC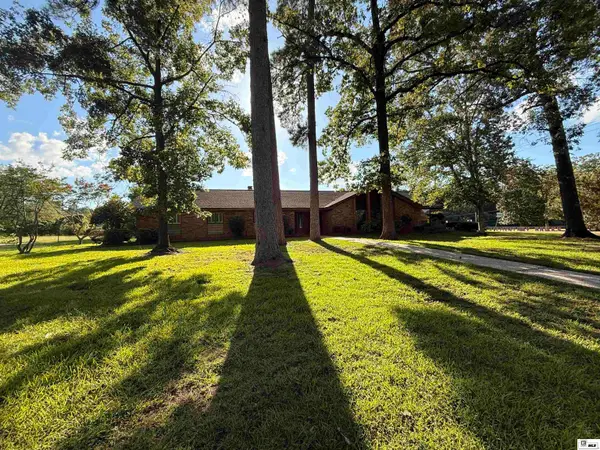 Listed by BHGRE$369,000Active3 beds 2 baths2,816 sq. ft.
2305 N Vienna Street, Ruston, LA 71270
MLS# 220091Listed by: RHODES REALTY, LLC


Protect your home and budget from life's surprises with an Assurant Home Warranty, backed by a partner that supports you through every step of homeownership. Explore Plans.
© 2026 Better Homes and Gardens Real Estate LLC. An Anywhere Real Estate company. All rights reserved. Better Homes and Gardens® Real Estate is a registered trademark owned by Meredith Operations Corporation, licensed to Better Homes and Gardens Real Estate LLC and used with permission. Better Homes and Gardens Real Estate LLC fully supports the principles of the Fair Housing Act and the Equal Opportunity Act. Listing information is deemed reliable but is not guaranteed accurate.
Each office is independently owned and operated.
Any services or products provided by third parties are not provided by, affiliated with or related to Better Homes and Gardens Real Estate LLC, or its affiliated companies.