
3212 Leyland Drive, Ruston, LA 71270
Local realty services provided by:Better Homes and Gardens Real Estate Edwards & Associates
Listed by: stephanie sims
Office: louisiana orchard realty llc.
MLS#:21406202
Source:GDAR
Price summary
- Price:$247,500
- Price per sq. ft.:$185.53
- Monthly HOA dues:$16.67
About this home
Welcome to this charming 3-bedroom, 2-bath home in an ideal Ruston location! Conveniently located just 4 minutes from Louisiana Tech University and only 9 minutes from Downtown Ruston, this home offers the perfect combination of comfort and convenience.
Step inside to a spacious, open floor plan filled with plenty of natural light, creating a warm and inviting atmosphere. The layout is perfect for everyday living and entertaining. Outside, enjoy the covered patio and fenced-in backyard—an ideal space for kids, pets, relaxing, or hosting friends and family.
Contact an agent
Home facts
- Year built:2019
- Subdivision & Development:CYPRESS RUN
- Listing ID #:21406202
- Added:1 day(s) ago
- Updated:October 08, 2026 at 12:57 PM
Rooms and interior
- Bedrooms:3
- Total bathrooms:2
- Full bathrooms:2
- Kitchen Description:Dishwasher, Electric Cooktop, Electric Oven, Microwave
- Living area:1,334 sq. ft.
Heating and cooling
- Cooling:Ceiling Fans, Central Air
- Heating:Central
- Central air:Yes
Structure and exterior
- Year built:2019
- Building area:1,334 sq. ft.
- Lot area:0.26 Acres
- Foundation Description:Slab
- Levels:1 Story
Finances and disclosures
- Price:$247,500
- Price per sq. ft.:$185.53
Features and amenities
- Appliances:Dishwasher, Electric Cooktop, Electric Oven, Electric Water Heater, Microwave
Parking
- Garage:Yes
- Garage spaces:2
- Carport spaces:2
 Information provided, in part, by North Texas Real Estate Information Systems, Inc. Last Updated October 8, 2026 Listings with the NTREIS logo are listed by brokerages other than Better Homes and Gardens Real Estate Edwards & Associates.
New listings near 3212 Leyland Drive
- New
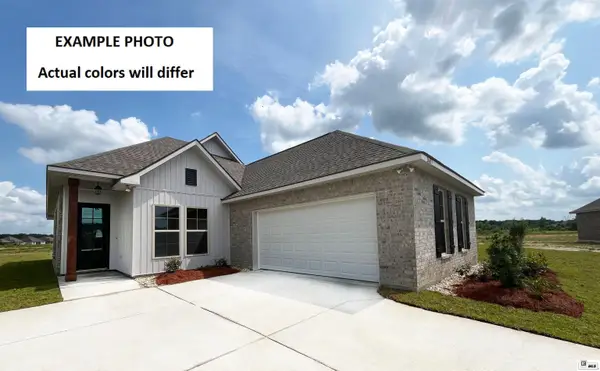 $325,892Active4 beds 2 baths2,025 sq. ft.
2013 Sleepy Hollow Street, Ruston, LA 71270
MLS# 221201Listed by: CICERO REALTY LLC - New
 $380,000Active3 beds 3 baths2,444 sq. ft.
2912 Paynter Drive, Ruston, LA 71270-0000
MLS# 221196Listed by: LOUISIANA ORCHARD REALTY LLC - New
 $72,000Active3 beds 2 baths1,472 sq. ft.
1408 Dark Street, Ruston, LA 71270
MLS# 221181Listed by: REALNOVA INC - New
 $299,000Active4 beds 2 baths1,826 sq. ft.
544 Stable Road, Ruston, LA 71270
MLS# 221156Listed by: COLDWELL BANKER GROUP ONE REALTY - New
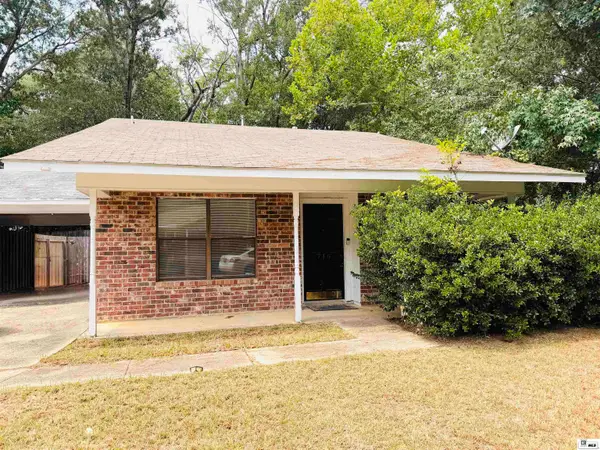 $178,500Active2 beds 1 baths1,246 sq. ft.
716 Jody Court, Ruston, LA 71270
MLS# 221143Listed by: COLDWELL BANKER GROUP ONE REALTY - New
 Listed by BHGRE$216,900Active3 beds 2 baths1,200 sq. ft.
150 Clearwater Circle, Ruston, LA 71270
MLS# 221139Listed by: RHODES REALTY, LLC - New
 Listed by BHGRE$216,900Active3 beds 2 baths1,200 sq. ft.
126 Alder Place, Ruston, LA 71270
MLS# 221140Listed by: RHODES REALTY, LLC - New
 $940,000Active5 beds 3 baths3,927 sq. ft.
1701 E Georgia Avenue, Ruston, LA 71270
MLS# 221106Listed by: LINCOLN REALTY - New
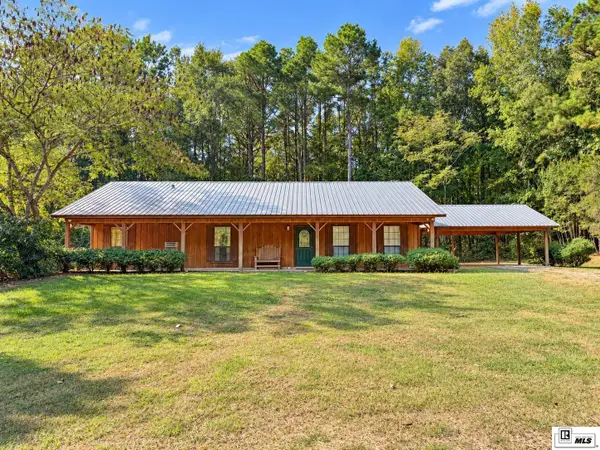 $245,000Active3 beds 2 baths1,552 sq. ft.
400 Oak Tree Road, Ruston, LA 71270
MLS# 221091Listed by: BRASHER GROUP


Protect your home and budget from life's surprises with an Assurant Home Warranty, backed by a partner that supports you through every step of homeownership. Explore Plans.
© 2026 Better Homes and Gardens Real Estate LLC. An Anywhere Real Estate company. All rights reserved. Better Homes and Gardens® Real Estate is a registered trademark owned by Meredith Operations Corporation, licensed to Better Homes and Gardens Real Estate LLC and used with permission. Better Homes and Gardens Real Estate LLC fully supports the principles of the Fair Housing Act and the Equal Opportunity Act. Listing information is deemed reliable but is not guaranteed accurate.
Each office is independently owned and operated.
Any services or products provided by third parties are not provided by, affiliated with or related to Better Homes and Gardens Real Estate LLC, or its affiliated companies.