
10368 Montrachet Drive, St. George, LA 70817
Local realty services provided by:Better Homes and Gardens Real Estate Rhodes Realty
10368 Montrachet Drive,St. George, LA 70817
$299,999
- 3 Beds
- 2 Baths
- 2,128 sq. ft.
- Single family
- Active
Listed by: javonte barnes
Office: keller williams realty premier partners
MLS#:200SBK
Source:ROAM
Price summary
- Price:$299,999
- Price per sq. ft.:$113.98
- Monthly HOA dues:$25
About this home
Welcome home! This charming 3-bedroom, 2-bathroom home offers a great combination of comfort, convenience, and modern updates. Step inside to find brand-new flooring throughout with no carpet, along with new countertops that give the home a fresh, updated feel. Enjoy the added convenience of a spacious two-car garage and a fully fenced backyard, perfect for outdoor enjoyment and entertaining. Located in Flood Zone X, this home offers even more peace of mind. Whether you're looking for your first home or your next move, this property is one you'll want to see for yourself. Schedule your private showing today!
Contact an agent
Home facts
- Year built:2011
- Subdivision & Development:Mallard Crossing
- Listing ID #:200SBK
- Added:1 day(s) ago
- Updated:November 12, 2026 at 01:16 AM
Rooms and interior
- Bedrooms:3
- Total bathrooms:2
- Full bathrooms:2
- Rooms Total:7
- Flooring:Tile
- Bathrooms Description:Separate Shower
- Kitchen Description:Dishwasher, Microwave, appl_Gas Range
- Living area:2,128 sq. ft.
Heating and cooling
- Cooling:Central Air
- Heating:Central
Structure and exterior
- Year built:2011
- Building area:2,128 sq. ft.
- Lot area:0.2 Acres
- Lot Features:Back Yard
- Construction Materials:Brick, Vinyl Siding
- Exterior Features:Covered
- Foundation Description:Slab
Utilities
- Water:Public
- Sewer:Public Sewer
Finances and disclosures
- Price:$299,999
- Price per sq. ft.:$113.98
Features and amenities
- Appliances:Dishwasher, Gas Range, Microwave
- Amenities:Double Vanity, En Suite, Garden Tub, Kitchen Island, Quartz, Separate Shower, Standalone Tub, Walk-In Closet(s), Water Closet
Parking
- Garage spaces:2
New listings near 10368 Montrachet Drive
- New
 $377,500Active3 beds 2 baths1,342 sq. ft.
5208 Willow Lake Road, Chesapeake, VA 23321
MLS# 10660736Listed by: The Real Estate Group - New
 $379,900Active3 beds 2 baths1,600 sq. ft.
357 Gracie Road, Chesapeake, VA 23325
MLS# 10660897Listed by: GreenTree Realty Inc - New
 $599,900Active4 beds 3 baths2,636 sq. ft.
1428 Plantation Lakes Circle, Chesapeake, VA 23320
MLS# 10661325Listed by: Iron Valley Real Estate HR - New
 $514,900Active4 beds 3 baths2,524 sq. ft.
925 Cranberry Drive #70, Chesapeake, VA 23320
MLS# 10661392Listed by: Prodigy Realty  $754,150Pending5 beds 3 baths3,010 sq. ft.
279 Gertrude Street, Chesapeake, VA 23322
MLS# 10661560Listed by: BHHS RW Towne Realty- New
 $245,000Active3 beds 1 baths1,244 sq. ft.
1506 Martin Avenue, Chesapeake, VA 23324
MLS# 10661464Listed by: Aweigh Real Estate - New
 $229,000Active2 beds 2 baths1,367 sq. ft.
2469 Leytonstone Drive #208, Chesapeake, VA 23321
MLS# 10661573Listed by: 1st Class RealEstate Integrity - New
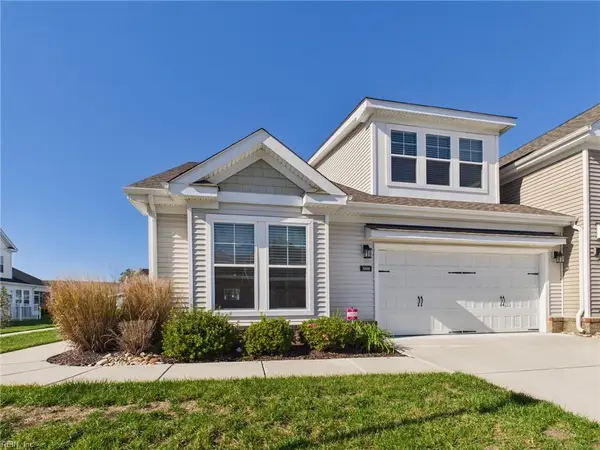 $424,900Active4 beds 3 baths2,513 sq. ft.
3106 Lantern Place, Chesapeake, VA 23321
MLS# 10661586Listed by: Thrive Realty - New
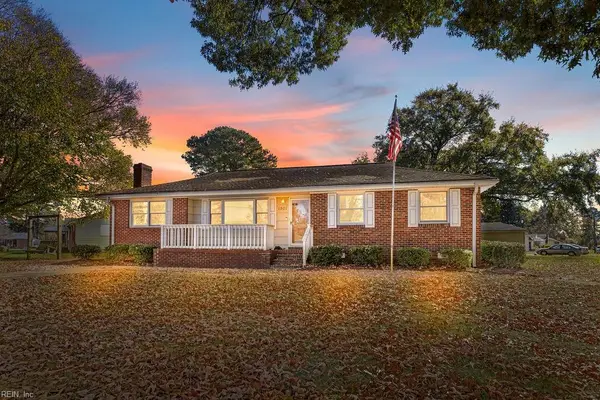 $379,900Active3 beds 3 baths1,800 sq. ft.
1501 Sherbrooke Road, Chesapeake, VA 23323
MLS# 10661588Listed by: RE/MAX Country to Coast - New
 $60,000Active6 Acres
LOT Ballahack Road, Chesapeake, VA 23322
MLS# 10661478Listed by: Howard Hanna Real Estate Svcs.


Protect your home and budget from life's surprises with an Assurant Home Warranty, backed by a partner that supports you through every step of homeownership. Explore Plans.
© 2026 Better Homes and Gardens Real Estate LLC. An Anywhere Real Estate company. All rights reserved. Better Homes and Gardens® Real Estate is a registered trademark owned by Meredith Operations Corporation, licensed to Better Homes and Gardens Real Estate LLC and used with permission. Better Homes and Gardens Real Estate LLC fully supports the principles of the Fair Housing Act and the Equal Opportunity Act. Listing information is deemed reliable but is not guaranteed accurate.
Each office is independently owned and operated.
Any services or products provided by third parties are not provided by, affiliated with or related to Better Homes and Gardens Real Estate LLC, or its affiliated companies.