
17741 La Grange Ct, Saint George, LA 70817
Local realty services provided by:Better Homes and Gardens Real Estate Rhodes Realty
17741 La Grange Ct,Saint George, LA 70817
$259,900
- 3 Beds
- 2 Baths
- 1,845 sq. ft.
- Single family
- Active
Listed by: brent a sellers
Office: usa neighborhoods realty llc.
MLS#:BR2026015148
Source:LA_RAAMLS
Price summary
- Price:$259,900
- Price per sq. ft.:$93.25
About this home
Owner/Agent. Renovated 3 BR 2 BA home in popular Pecan Creek on a .33 acre cul-de-sac lot. This home features a New Roof, Cen H/A, Kitchen Cabinets with Granite and Stainless Appliances, 200 amp Electrical Panel, Lighting, Plumbing Fixtures, Water Heater etc. Refreshing split floor plan with 2 separate living areas. Outside you will find a large covered patio and a large workshop with electricity. This home has something for everyone and is great for entertaining! Great value for the money. Schedule your showing today.
Contact an agent
Home facts
- Year built:1983
- Subdivision & Development:Pecan Creek
- Listing ID #:BR2026015148
- Added:7 day(s) ago
- Updated:August 25, 2026 at 03:58 PM
Rooms and interior
- Bedrooms:3
- Total bathrooms:2
- Full bathrooms:2
- Flooring:Tile
- Bathrooms Description:Bedroom 1, Bedroom 3
- Kitchen Description:Electric Stove Con, Kitchen
- Living area:1,845 sq. ft.
Heating and cooling
- Cooling:Central Air
- Heating:Central Heat, Electric
- Central air:Yes
Structure and exterior
- Year built:1983
- Building area:1,845 sq. ft.
- Lot area:0.33 Acres
- Architectural Style:Traditional
- Construction Materials:Brick, Wood Siding
- Exterior Features:Covered Patio, Workshop
- Foundation Description:Slab
- Levels:1 Story
Finances and disclosures
- Price:$259,900
- Price per sq. ft.:$93.25
Features and amenities
- Appliances:Electric Stove Con
- Laundry features:Electric Dryer Hookup, Washer Hookup
- Amenities:Great Room, High Ceilings, Utility Room, Walk-In Closet(s)
New listings near 17741 La Grange Ct
- New
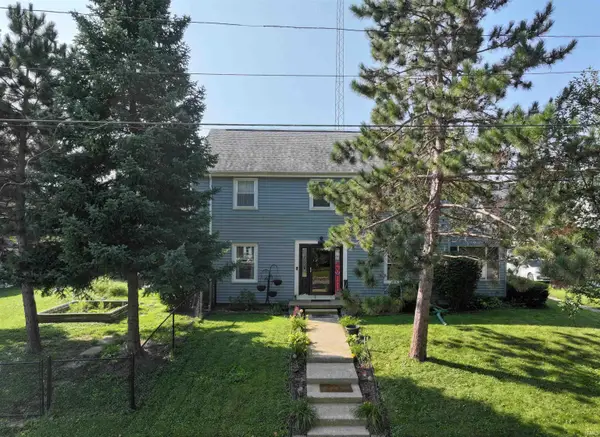 $249,900Active3 beds 2 baths2,160 sq. ft.
724 N Center Street, Plymouth, IN 46563
MLS# 202634682Listed by: RE/MAX SELECT REALTY - New
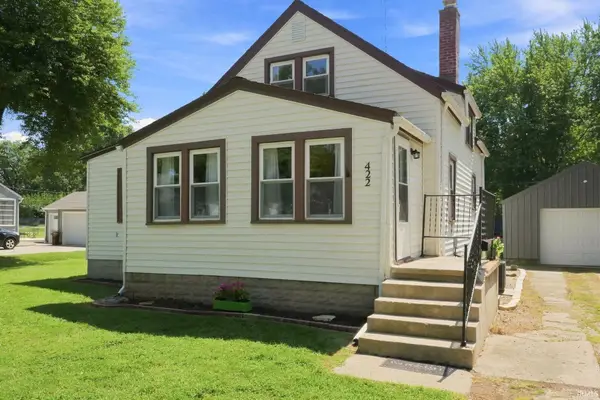 $239,500Active3 beds 2 baths1,560 sq. ft.
422 Charles Street, Plymouth, IN 46563
MLS# 202634267Listed by: RE/MAX OAK CREST -PLYMOUTH - New
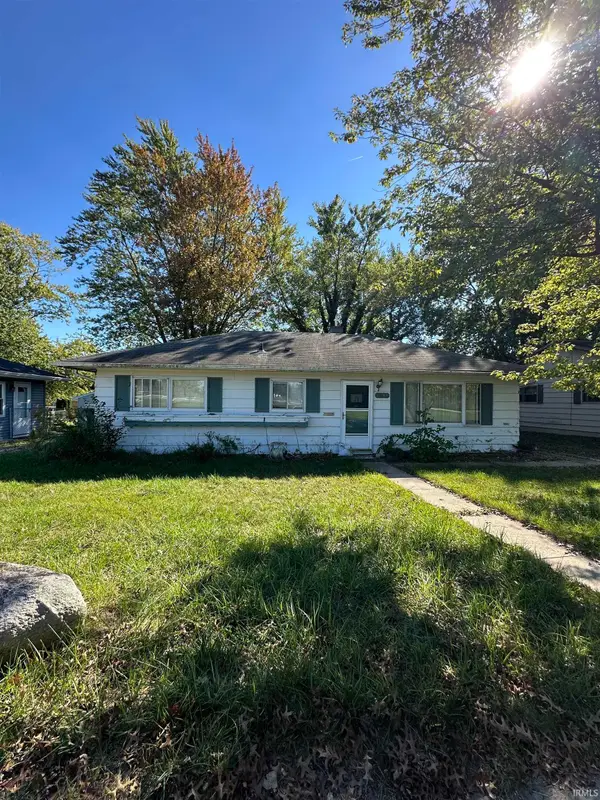 $89,900Active2 beds 1 baths1,313 sq. ft.
1537 Lake Avenue, Plymouth, IN 46563
MLS# 202634107Listed by: HARBOR & LAKE REAL ESTATE 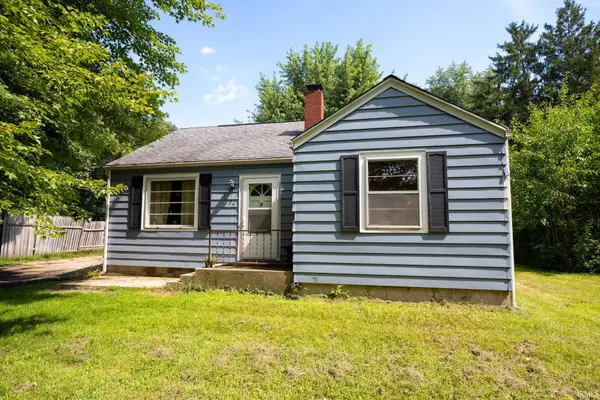 $100,000Pending3 beds 1 baths1,667 sq. ft.
1125 Lincolnway E, Plymouth, IN 46563
MLS# 202634026Listed by: RE/MAX RESULTS- New
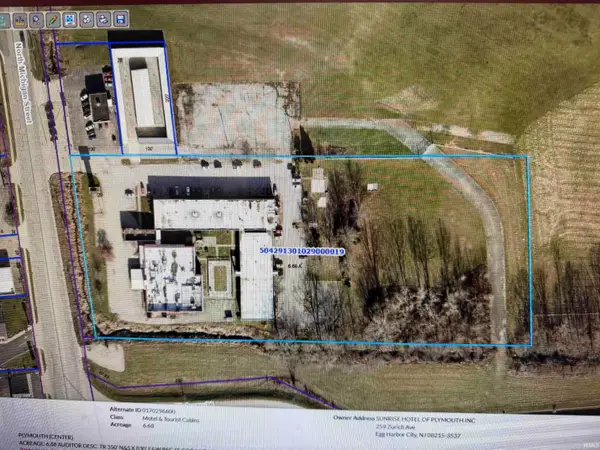 $1,700,000Active6.68 Acres
2550 N Michigan Street, Plymouth, IN 46563
MLS# 202633905Listed by: MASTERSON & ASSOC., INC. - New
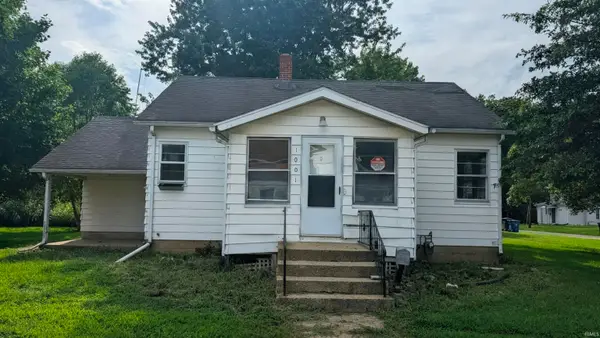 $79,900Active2 beds 1 baths894 sq. ft.
1001 W Laporte Street, Plymouth, IN 46563
MLS# 202633776Listed by: HEART CITY REALTY LLC - New
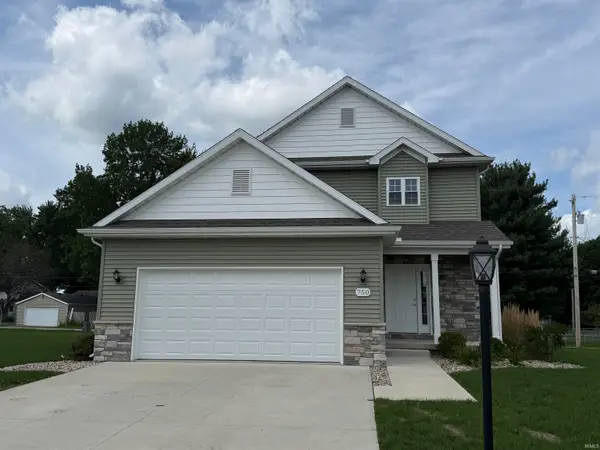 $308,800Active3 beds 3 baths1,794 sq. ft.
750 Knott Court, Plymouth, IN 46563
MLS# 202633739Listed by: COLLINS AND CO REALTORS - PLYMOUTH - New
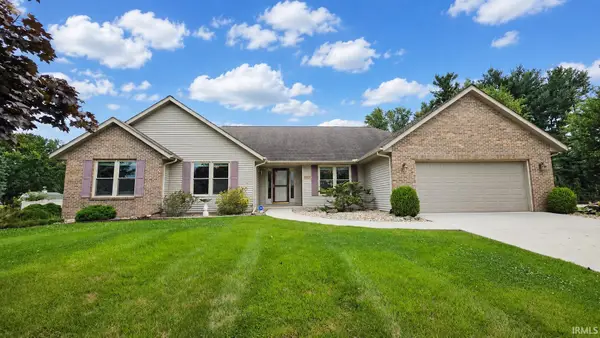 $369,900Active3 beds 2 baths2,089 sq. ft.
12357 Diamond Drive, Plymouth, IN 46563
MLS# 202633294Listed by: COLLINS AND CO REALTORS - PLYMOUTH  $635,000Active3 beds 3 baths2,891 sq. ft.
18568 6th #2 Road, Plymouth, IN 46563
MLS# 202632667Listed by: MOSSY OAK PROPERTIES/INDIANA LAND AND LIFESTYLE


Protect your home and budget from life's surprises with an Assurant Home Warranty, backed by a partner that supports you through every step of homeownership. Explore Plans.
© 2026 Better Homes and Gardens Real Estate LLC. An Anywhere Real Estate company. All rights reserved. Better Homes and Gardens® Real Estate is a registered trademark owned by Meredith Operations Corporation, licensed to Better Homes and Gardens Real Estate LLC and used with permission. Better Homes and Gardens Real Estate LLC fully supports the principles of the Fair Housing Act and the Equal Opportunity Act. Listing information is deemed reliable but is not guaranteed accurate.
Each office is independently owned and operated.
Any services or products provided by third parties are not provided by, affiliated with or related to Better Homes and Gardens Real Estate LLC, or its affiliated companies.