
18170 Vis-a-vis Ave, Saint George, LA 70817
Local realty services provided by:Better Homes and Gardens Real Estate Tiger Town
18170 Vis-a-vis Ave,Saint George, LA 70817
$429,900
- 4 Beds
- 3 Baths
- 2,370 sq. ft.
- Single family
- Active
Listed by: jade coxe
Office: lockhart real estate collective
MLS#:2026004588
Source:LA_GBRMLS
Price summary
- Price:$429,900
- Price per sq. ft.:$129.18
About this home
Rare find in Carriagewood Estates located in the city of St George. This home has 4 bedrooms, 3 full baths, and an office/flex space. In addition, one of the guest bedrooms features an en suite bath. This home can be converted to 1.5 stories by adding a staircase in the office space and finishing out the attic area to increase the living area and your home equity (original plan had stairs and upstairs bonus area.) Beautiful granite counters, stainless appliances, and a large island make this kitchen a dream for cooking and entertaining. The main living area boasts 12 ft ceilings, crown moulding, built-in book cases, a gas fireplace, and wood flooring. The fenced in backyard features a covered porch and a large open deck backing up to a peaceful wooded setting. Flood insurance not required!
Contact an agent
Home facts
- Year built:2015
- Subdivision & Development:Carriagewood Estates
- Listing ID #:2026004588
- Added:139 day(s) ago
- Updated:August 26, 2026 at 02:56 PM
Rooms and interior
- Bedrooms:4
- Total bathrooms:3
- Full bathrooms:3
- Flooring:Carpet, Ceramic Tile, Wood
- Bedroom Description:Ceiling 9ft Plus, Ceiling Fan(s), En Suite Bath, Split, Tray Ceiling(s), Walk-In Closet(s)
- Living area:2,370 sq. ft.
Heating and cooling
- Heating:Central, Gas Heat
- Central air:Yes
Structure and exterior
- Year built:2015
- Building area:2,370 sq. ft.
- Lot area:0.18 Acres
- Architectural Style:French
- Exterior Features:Covered, Deck
- Foundation Description:Slab
- Levels:1 Story
Utilities
- Water:Public
- Sewer:Public Sewer
Finances and disclosures
- Price:$429,900
- Price per sq. ft.:$129.18
Features and amenities
- Laundry features:Electric Dryer Hookup, Washer Hookup, Washer/Dryer Hookups
Parking
- Parking description:2 Cars Park, Attached, Garage, Garage Door Opener
- Garage:Yes
New listings near 18170 Vis-a-vis Ave
- New
 $472,500Active3 beds 2 baths1,344 sq. ft.
3242 NE Woodbury Court, Bend, OR 97701
MLS# 220227529Listed by: CASCADE HASSON SIR - Open Sat, 10am to 12pmNew
 $674,900Active4 beds 3 baths2,297 sq. ft.
61637 SE Evie Drive, Bend, OR 97702
MLS# 220227635Listed by: CASCADE HASSON SIR - Open Sat, 11am to 1pmNew
 $849,900Active2 beds 2 baths1,453 sq. ft.
61574 Devils Lake Drive, Bend, OR 97702
MLS# 220227636Listed by: CASCADE HASSON SIR - New
 $585,000Active4 beds 3 baths2,230 sq. ft.
20621 SE Gemstone Avenue, Bend, OR 97702
MLS# 220227639Listed by: REAL BROKER - Open Sat, 3 to 5pmNew
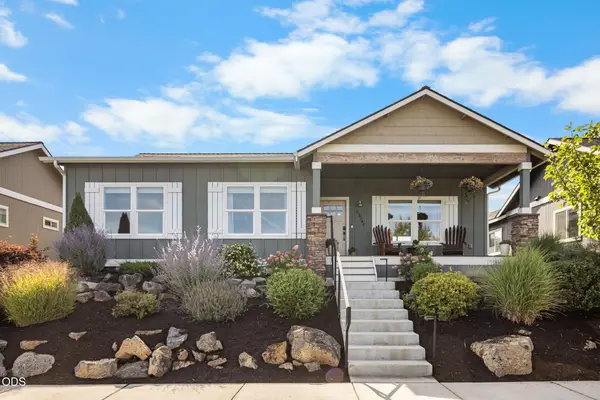 $599,000Active3 beds 2 baths1,607 sq. ft.
63848 Hunters Circle, Bend, OR 97701
MLS# 220227572Listed by: RE/MAX KEY PROPERTIES - New
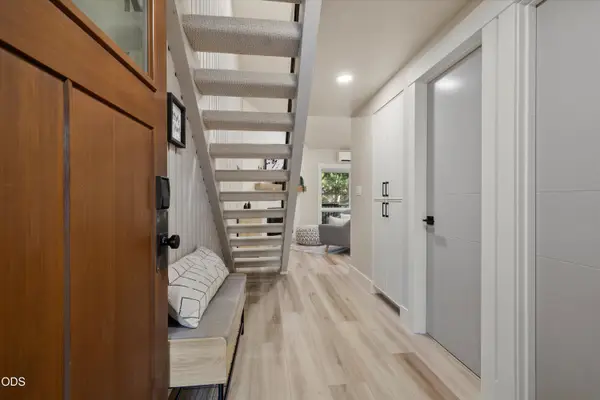 $550,000Active2 beds 2 baths840 sq. ft.
19717 SW Mount Bachelor Drive #UNIT 248, Bend, OR 97702
MLS# 220227614Listed by: ENGEL & VOELKERS BEND - New
 $595,000Active4 beds 3 baths2,728 sq. ft.
17040 Kasserman Drive, Bend, OR 97707
MLS# 220227629Listed by: PELLEGO, LLC - New
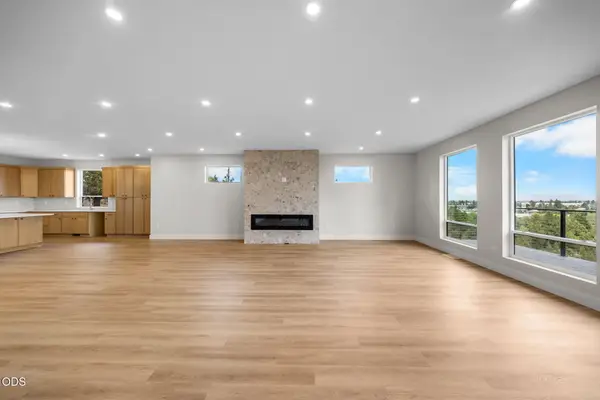 $1,699,000Active5 beds 3 baths4,069 sq. ft.
3335 NW Fairway Heights Drive, Bend, OR 97703
MLS# 220227630Listed by: WORKS REAL ESTATE 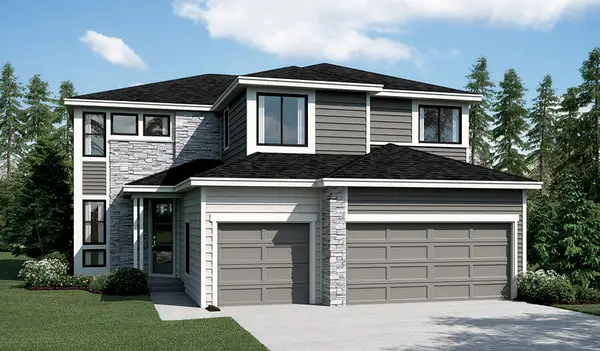 $1,238,136Active5 beds 3 baths3,006 sq. ft.
61246 SW Grotto Place #Lot62, Bend, OR 97702
MLS# 220221650Listed by: SEKISUI HOUSE PNW, INC.- New
 $1,114,629Active4 beds 3 baths2,675 sq. ft.
61229 SW Last Chance Place #Lot65, Bend, OR 97702
MLS# 220227593Listed by: SEKISUI HOUSE PNW, INC.


Protect your home and budget from life's surprises with an Assurant Home Warranty, backed by a partner that supports you through every step of homeownership. Explore Plans.
© 2026 Better Homes and Gardens Real Estate LLC. An Anywhere Real Estate company. All rights reserved. Better Homes and Gardens® Real Estate is a registered trademark owned by Meredith Operations Corporation, licensed to Better Homes and Gardens Real Estate LLC and used with permission. Better Homes and Gardens Real Estate LLC fully supports the principles of the Fair Housing Act and the Equal Opportunity Act. Listing information is deemed reliable but is not guaranteed accurate.
Each office is independently owned and operated.
Any services or products provided by third parties are not provided by, affiliated with or related to Better Homes and Gardens Real Estate LLC, or its affiliated companies.